Modular Solar Control Room Cabin by TEXO Prefab World
PUF insulated control cabin enclosure for industrial solar farms
Industrial modular building manufactured in Hyderabad
Engineering Excellence · Utility Solar Solutions

Solar Control Room Cabin Procurement Guide: Engineering Specifications, Thermal Performance, and Global Deployment Trends

Custom PUF insulated enclosures engineered for utility-scale solar PV farms, SCADA telemetry, and extreme climatic environments.

01.
R-25 Thermal Core40 kg/m³ High-Density PUF Panels
02.
IP65 Weather SealDustproof & Sandstorm Resistant
03.
Rapid Setup7–10 Days Field Commissioning
0+

Projects Delivered Worldwide

0km/h

Wind Load Engineering

0%

Factory-Completed Off-Site Work

0+ Yrs

Structural Service Life

Executive Summary for Renewable EPCs

The Critical Role of Specialized Solar Control Room Cabins in Modern Photovoltaic Systems

As global renewable energy infrastructure transitions toward gigawatt-scale Photovoltaic (PV) power plants and integrated Battery Energy Storage Systems (BESS), the operational integrity of central monitoring hardware has become a high-priority risk factor. A Solar Control Room Cabin serves as the technological nerve center of a solar farm. It houses mission-critical Supervisory Control and Data Acquisition (SCADA) systems, high-voltage switchgear interface panels, string inverter monitoring units, auxiliary transformers, and operator telemetry workstations.

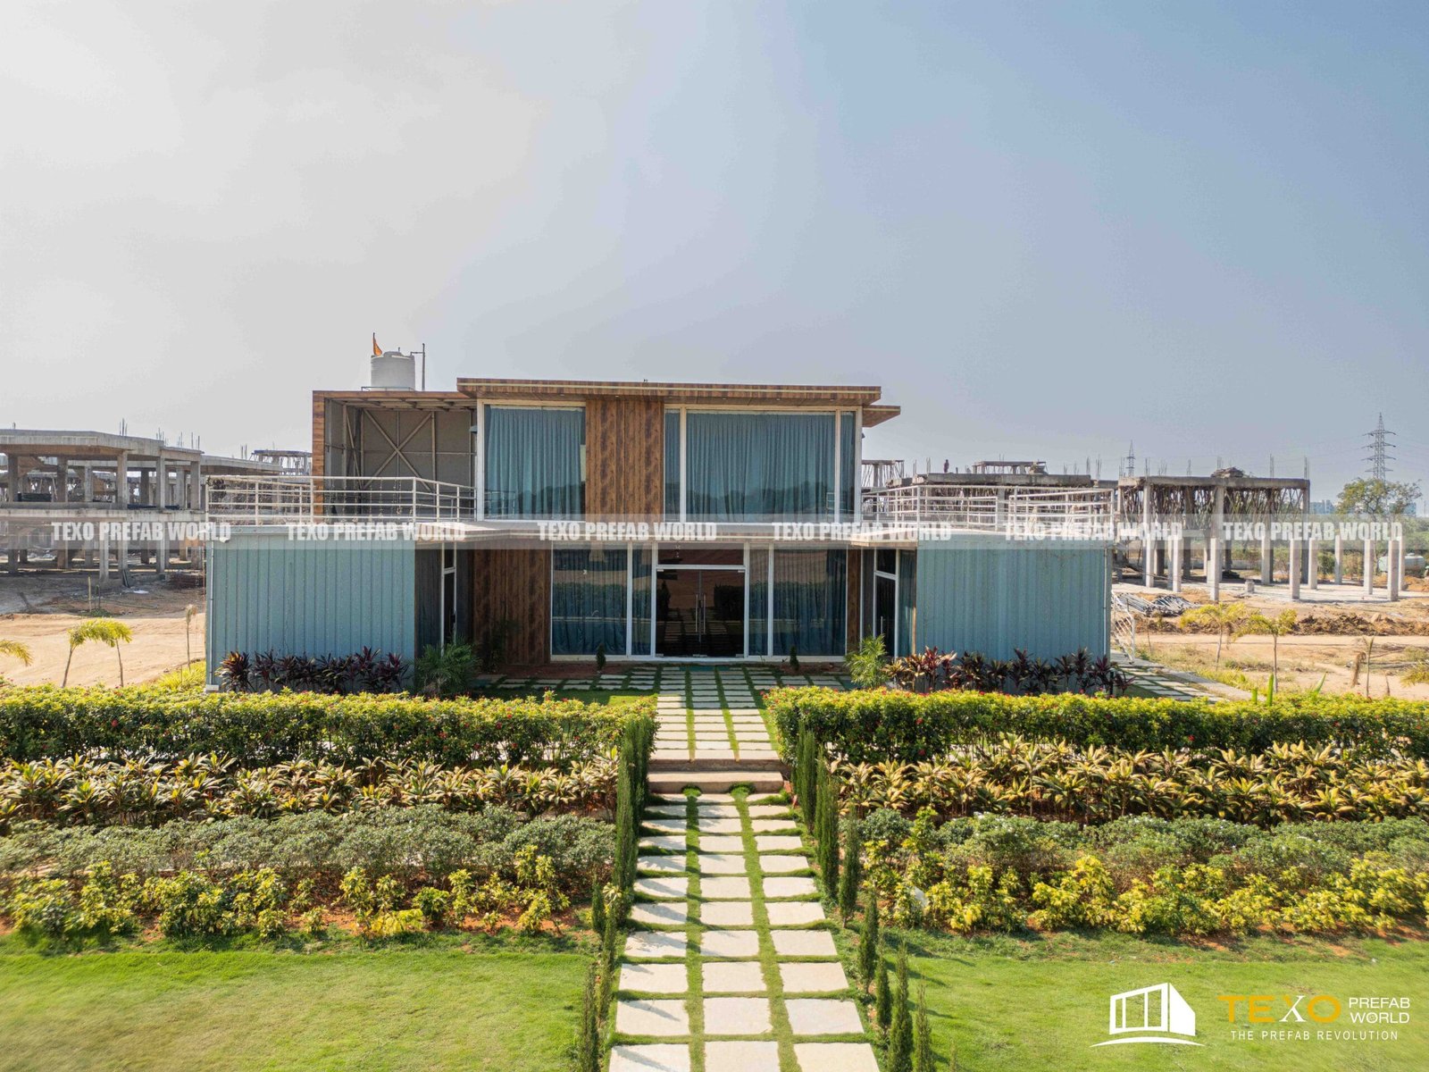
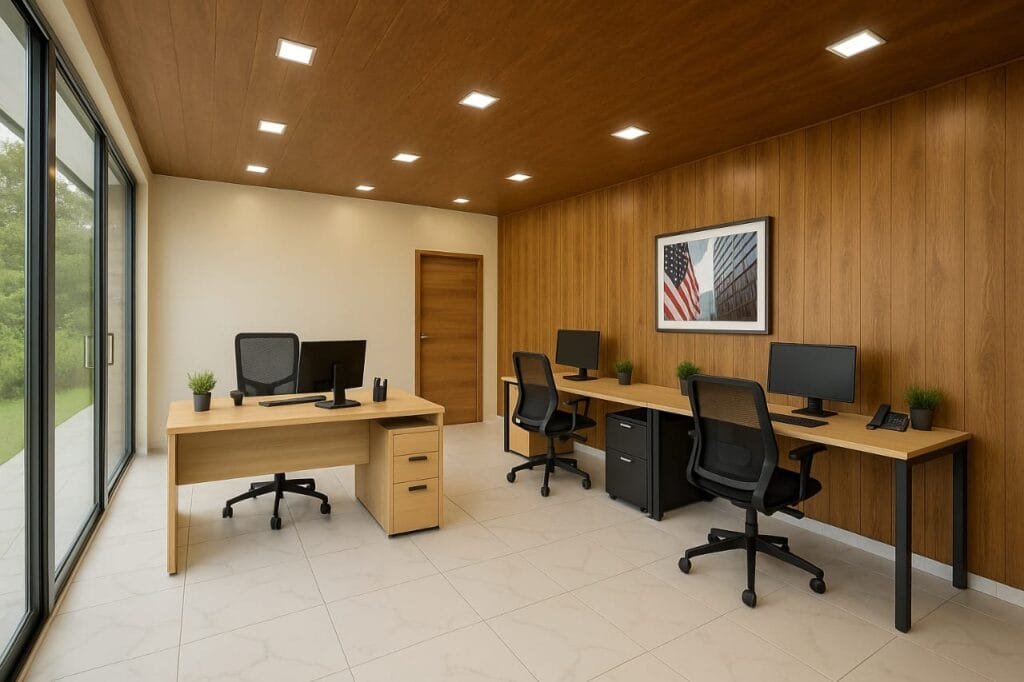
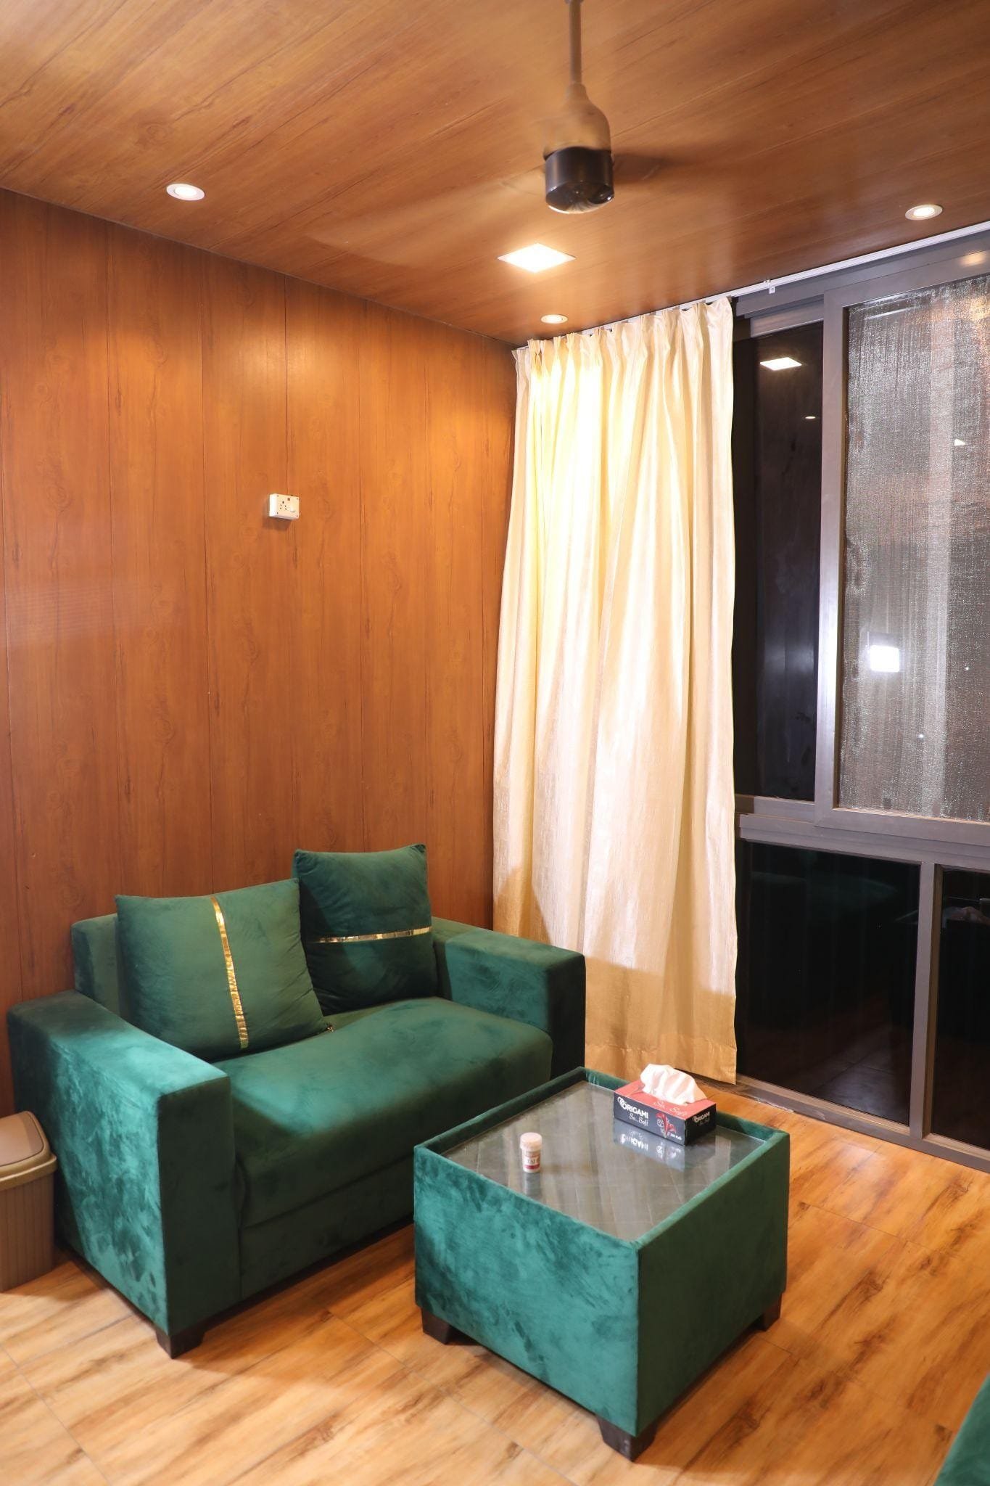
TEXO Solar Control Room Cabin with PUF sandwich panels
<1 mmCNC Manufacturing Tolerance for Airtight SCADA Protection

Unlike standard site office containers or site shelters, an industrial-grade Solar Control Room Cabin must maintain tight interior environmental tolerances. Solar PV plants are frequently commissioned in geographical zones characterized by severe environmental conditions—ranging from high ambient desert heat (+50°C) and abrasive sandstorms to high humidity coastal environments and sub-zero alpine locations.

Uncontrolled internal temperatures, fine particulate ingress, or structural flexure caused by thermal cycles directly leads to premature inverter derating, micro-processor tripping, communication bus failures, and accelerated corrosion of sensitive copper busbars. TEXO Prefab World engineers factory-fabricated, modular Solar Control Room Cabins utilizing high-density Polyurethane Foam (PUF) sandwich panels and heavy-duty galvanized structural steel frameworks to eliminate thermal bridging, deliver IP65-grade ingress protection, and guarantee continuous 24/7 uptime for utility asset managers.

Engineered Product Configurations

Recommended Solar Control Room Cabin Models for Utility & Commercial Solar Projects

TEXO Prefab World manufactures specialized modular control cabins optimized for distinct project scales, electrical topologies, and geographic challenges.

Utility Scale (50MW+) Centralized Utility Solar Control Cabin

Centralized SCADA & High-Voltage Control Cabin

Designed as the primary operational hub for multi-megawatt PV installations. Features segregated compartments for MV/HV control panels, emergency battery banks, and dual redundant operator terminals.

  • 60mm–100mm PIR/PUF Insulation
  • Dual HVAC Redundancy (N+1 Configuration)
  • Raised Anti-Static (ESD) Access Flooring
  • IP65 Cable Entry Gland Plates
Send an Inquiry
Desert & Arid Zones Extreme Weather Desert Solar Control Cabin

Extreme Climate PUF Insulated Control Pod

Optimized for high-ambient desert environments (+55°C peak ambient). Incorporates specialized heat-reflective exterior coatings and positive-pressure air filtration to prevent sand ingress.

  • 40kg/m³ Density Injection PUF Core
  • Solar Heat Reflective Coating (SRI > 82)
  • Heavy-Duty Sand Trap Louvers
  • Structural Wind Resistance up to 150 km/h
Send an Inquiry
Hybrid BESS Projects Modular Solar BESS Integrated Control Building

Modular Solar + Storage (BESS) Monitoring Cabin

Specifically engineered to integrate solar PV monitoring alongside Battery Energy Storage System (BESS) control electronics. Built with Class B1 fire-retardant structural cores.

  • Integrated Fire Suppression Sleeves
  • Heavy Structural Floor Loading (up to 1200 kg/m²)
  • EMC/RFI Shielded Wall Options
  • Plug-and-Play Quick Transport Base
Send an Inquiry
Comprehensive Technical Architecture

Solar Control Room Cabin Technical Specification Matrix

Engineering parameters for international EPC procurement officers, structural consultants, and solar project engineers.

Technical Parameter TEXO Standard Specification Heavy-Duty Industrial / Coastal Option
Structural Base Framework C-Channel & RHS Galvanized Steel Frame (IS 2062 Grade) Heavy Steel I-Beam Skid Base with Epoxy Marine Anti-Corrosion Coating
Wall & Roof Insulation 50mm Rigid Polyurethane Foam (PUF) Sandwich Panels 80mm – 100mm Polyisocyanurate (PIR) / High Density PUF (R-25 Rating)
PUF Density & K-Value 40 ± 2 kg/m³ Density; K-Value: 0.022 W/m·K 42 ± 2 kg/m³ Density; Flame Retardant DIN 4102 Class B1
Wind Load Design Engineered for 150 km/h wind gusts Custom Reinforced Truss for 180 km/h Cyclonic Zones
Base Flooring System 18mm Fiber Cement Board + 2mm Anti-Static PVC Vinyl Sheet Heavy-Duty Galvanized Chequered Plate or Raised ESD Access Flooring
Ingress Protection Rating IP55 Weatherproof Standard IP65 Dustproof & Water Jet Tight Sealed Gaskets
Cable Entry & Routing Bottom/Side Cutouts with EPDM Weather Glands Modular MCT Gland Plates with Multi-Cable Transit Sealing Blocks
Doors & Vision Panels Insulated Flush Steel Door with Heavy-Duty Mortise Lock Panic-Bar Exit Fire-Rated Steel Door with Double Glazed Vacuum Glass
Thermal Optimization Reduces AC Power Consumption by up to 30% Reflective Roof Barrier (U-Value < 0.28 W/m²K)
Enterprise Advantage

Why Global EPCs Choose TEXO Prefab World for Solar Control Cabins

TEXO Prefab World combines structural engineering expertise, automated manufacturing technology, and comprehensive quality control at our state-of-the-art facility in Hyderabad, India.

Our manufacturing unit at IDA Jeedimetla, Hyderabad utilizes automated CNC roll-forming and laser cutting equipment achieving tolerances under 1 mm. This eliminates structural misalignments, ensuring dust-tight wall panel interlocks and flawless field assembly.

We utilize precision high-pressure foam injection machines to produce continuous PUF panels with a consistent 40 ± 2 kg/m³ density. This delivers uniform insulation, superior structural shear strength, and long-term dimensional stability without panel sagging.

All structural base channels, corner posts, and roof rafters are manufactured from hot-dip galvanized steel with multi-coat anti-corrosion primer systems engineered to withstand saline coastal air, industrial pollutants, and desert soil reactivity.

Before dispatch, cabins undergo rigorous factory testing. We can pre-integrate cable trenches, main distribution boards (MDB), LED lighting systems, fire detection wiring, and HVAC wall sleeves prior to shipping.

With over 900 projects delivered across 50+ cities and international markets, our logistics team designs units formatted specifically for flat-pack sea container shipping or fully-assembled crane-lift dispatch, enabling on-site deployment in 7 to 10 days.

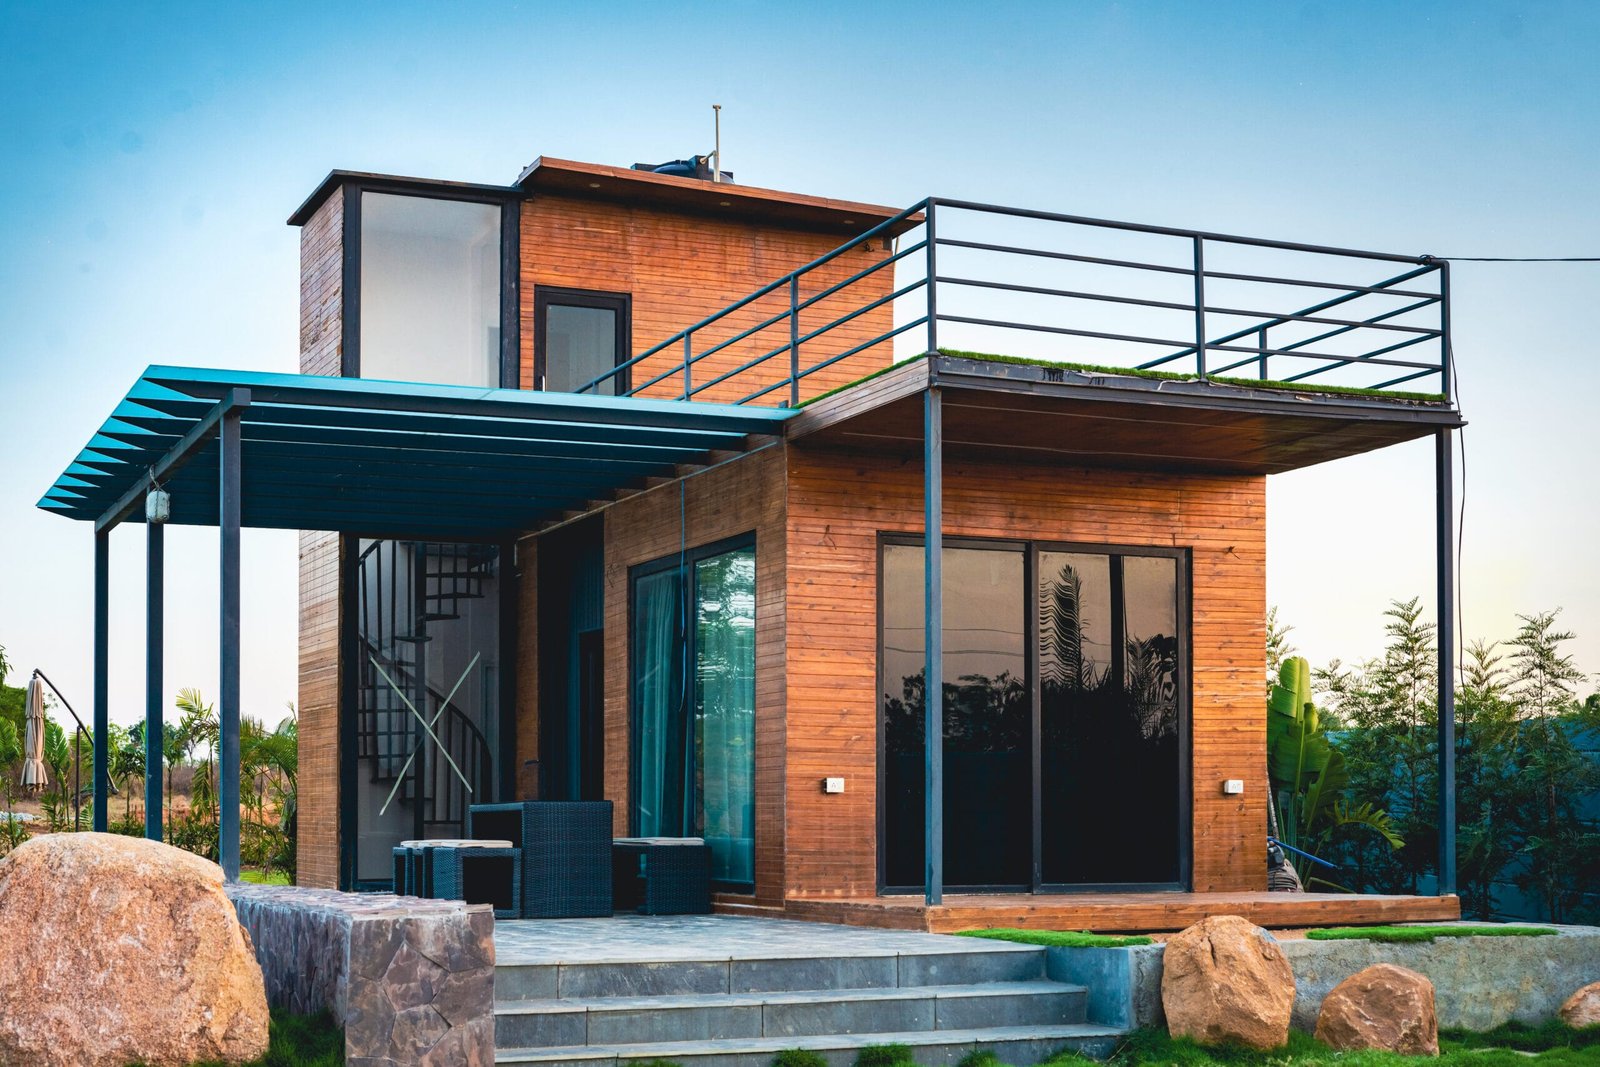
TEXO manufacturing quality control for control cabin assembly Finished TEXO prefab structure ready for dispatch
Project Lifecycle

The TEXO 4-Step Solar Control Room Delivery Methodology

A streamlined, risk-mitigated procurement process engineered for utility-scale solar contractors.

01

1. Electrical & Structural Design

Our engineering team reviews your site layout, SCADA rack dimensions, wind/seismic load requirements, and cable entry schedules to create 3D CAD/BIM shop drawings.

02

2. Factory Precision Manufacturing

Steel framing is CNC roll-formed and welded, while PUF sandwich panels are injected and cut. All electrical trunking, doors, and interior finishes are pre-fitted under strict QC standards.

03

3. Factory Acceptance Testing (FAT)

The assembled cabin undergoes thermal leak checks, IP weather testing, and electrical insulation tests prior to export packaging and crane-assisted transport loading.

04

4. On-Site Setup & Handover

Pre-engineered modules arrive on site, are hoisted onto foundation pads or concrete plinths, connected to main site cable trenches, and commissioned within 7 to 10 days.

Procurement Evaluation

Comparative Analysis: Modular PUF Cabins vs. Conventional Masonry Control Rooms

Why modern utility solar developers are standardizing on prefabricated control room cabins for global asset deployment.

Key Metric TEXO Modular Solar Control Cabin Conventional Site-Built Masonry Room
Construction Timeline 7 to 10 days site installation (Factory concurrent build) 3 to 5 months of sequential on-site masonry work
Thermal Insulation (U-Value) U ≤ 0.22 W/m²K (High-density PUF panel design) U ≥ 1.4 W/m²K (Standard uninsulated brick/concrete block)
Dimensional Precision < 1 mm CNC precision ensures airtight panel joints High variability depending on local site labor skills
HVAC Energy Usage Up to 30% lower OPEX due to zero thermal bridging High continuous energy cost to combat thermal radiation
Weather & Dust Ingress IP65 Rated with EPDM gaskets and sand louvers Prone to micro-cracking, dust seepage, and moisture ingress
Relocation & Resale Fully Relocatable & modularly expandable Permanent fixed asset; requires demolition if site repurposes
Quality Control Standard Factory ISO 9001 Testing prior to dispatch Subject to weather delays and uncontrolled site conditions

Trusted by Leading Infrastructure Developers & Industrial Brands

TEXO Prefab World structures are deployed across solar parks, industrial sites, and commercial facilities worldwide.

TEXO partner logo TEXO partner logo TEXO partner logo TEXO partner logo TEXO partner logo TEXO partner logo TEXO partner logo TEXO partner logo
Client Validation

Verified Performance in Demanding Environments

4.5
Based on 63 verified industrial and commercial reviews
He considered the issues of transporting it to our remote site location and built the entire container home and control cabin setup onsite… The team completed construction on time. Highly recommended for industrial modular units.
Murali Krishna
Murali KrishnaIndustrial Client · Google Review
The materials used are highly durable and engineered for weather protection. The team is professional and attentive to exact customer specifications from design to delivery.
Saurav Mishra
Saurav MishraProject Manager · Google Review
Extremely clear in capturing our technical requirements and panel specs. Outstanding fabrication support and timely handover.
Lakshmi Vide
Lakshmi VideSite Electrical Lead · Google Review
TEXO is committed to excellent service, precision structural engineering, and punctual site delivery.
Shiva Krishna
Shiva KrishnaOperations Manager · Google Review
Frequently Asked Questions

Technical FAQ: Solar Control Room Cabin Procurement

Comprehensive answers addressing common intent queries from renewable energy procurement leads, EPC engineers, and global solar asset owners.

A Solar Control Room Cabin is an industrial-grade thermal enclosure specifically engineered to house sensitive SCADA servers, high-voltage switchgear, and telemetry equipment. Unlike basic site cabins, it utilizes high-density PUF insulation (40 kg/m³) to maintain strict temperature zones, incorporates anti-static (ESD) flooring, offers IP65 dust and moisture sealing, features specialized cable entry glands, and is rated to withstand structural wind loads up to 150 km/h.

Our cabins feature continuous tongue-and-groove sandwich panels made with 50mm to 100mm rigid Polyurethane Foam (PUF) cores. With a thermal conductivity (K-value) of 0.022 W/m·K and insulation ratings up to R-25, these panels isolate internal microclimates from external temperatures exceeding +50°C, lowering HVAC energy loads by up to 30%.

TEXO control cabins can be engineered with raised ESD false flooring systems (providing underfloor clearance for cable trays) or custom bottom/side gland plates fitted with Multi-Cable Transit (MCT) seals. These modular sealing blocks allow high-density cable penetration while maintaining IP65 dust-tight and rain-tight integrity.

Yes. For desert PV applications, we equip cabins with specialized sand-trap louvers, positive-pressure air handling systems, and heat-reflective roof coatings (SRI > 82). For coastal or humid locations, the steel chassis is constructed from hot-dip galvanized profiles coated with multi-layer epoxy marine primers to resist salt-spray corrosion.

Over 80% of construction takes place inside our Hyderabad manufacturing facility within 2 to 3 weeks. Once shipped to a prepared concrete pad on site, mechanical placement, electrical connection, and final commissioning are typically completed within 7 to 10 days.

We offer fire-retardant panel core options compliant with DIN 4102 Class B1 / PIR specifications, self-extinguishing PUF formulations, emergency panic-hardware exit doors, and integrated cable fire-stop sleeves to adhere to international industrial safety standards.

Yes. TEXO Prefab World designs control rooms to fit standard ISO shipping dimensions (for flat-pack or fully assembled sea container freight) and has delivered over 900 projects across 50+ cities and international locations. Our team handles complete export packaging and logistics coordination.

Partner with a Trusted Modular Manufacturer

Engineered Solar Control Room Cabins Delivered on Time, Anywhere in the World

Connect with our technical engineering desk to request CAD layouts, thermal performance calculations, and custom price quotations for your solar PV project.

Send an Inquiry
Sales Desk+91 99892 92514
+91 81858 92514
Technical Inquiry[email protected]
[email protected]
Factory Hours (IST)Mon–Fri 09:30–18:00
Sat 10:00–16:00