Prefab A-Frame Cabin manufacturer - TEXO Prefab World luxury modular structure
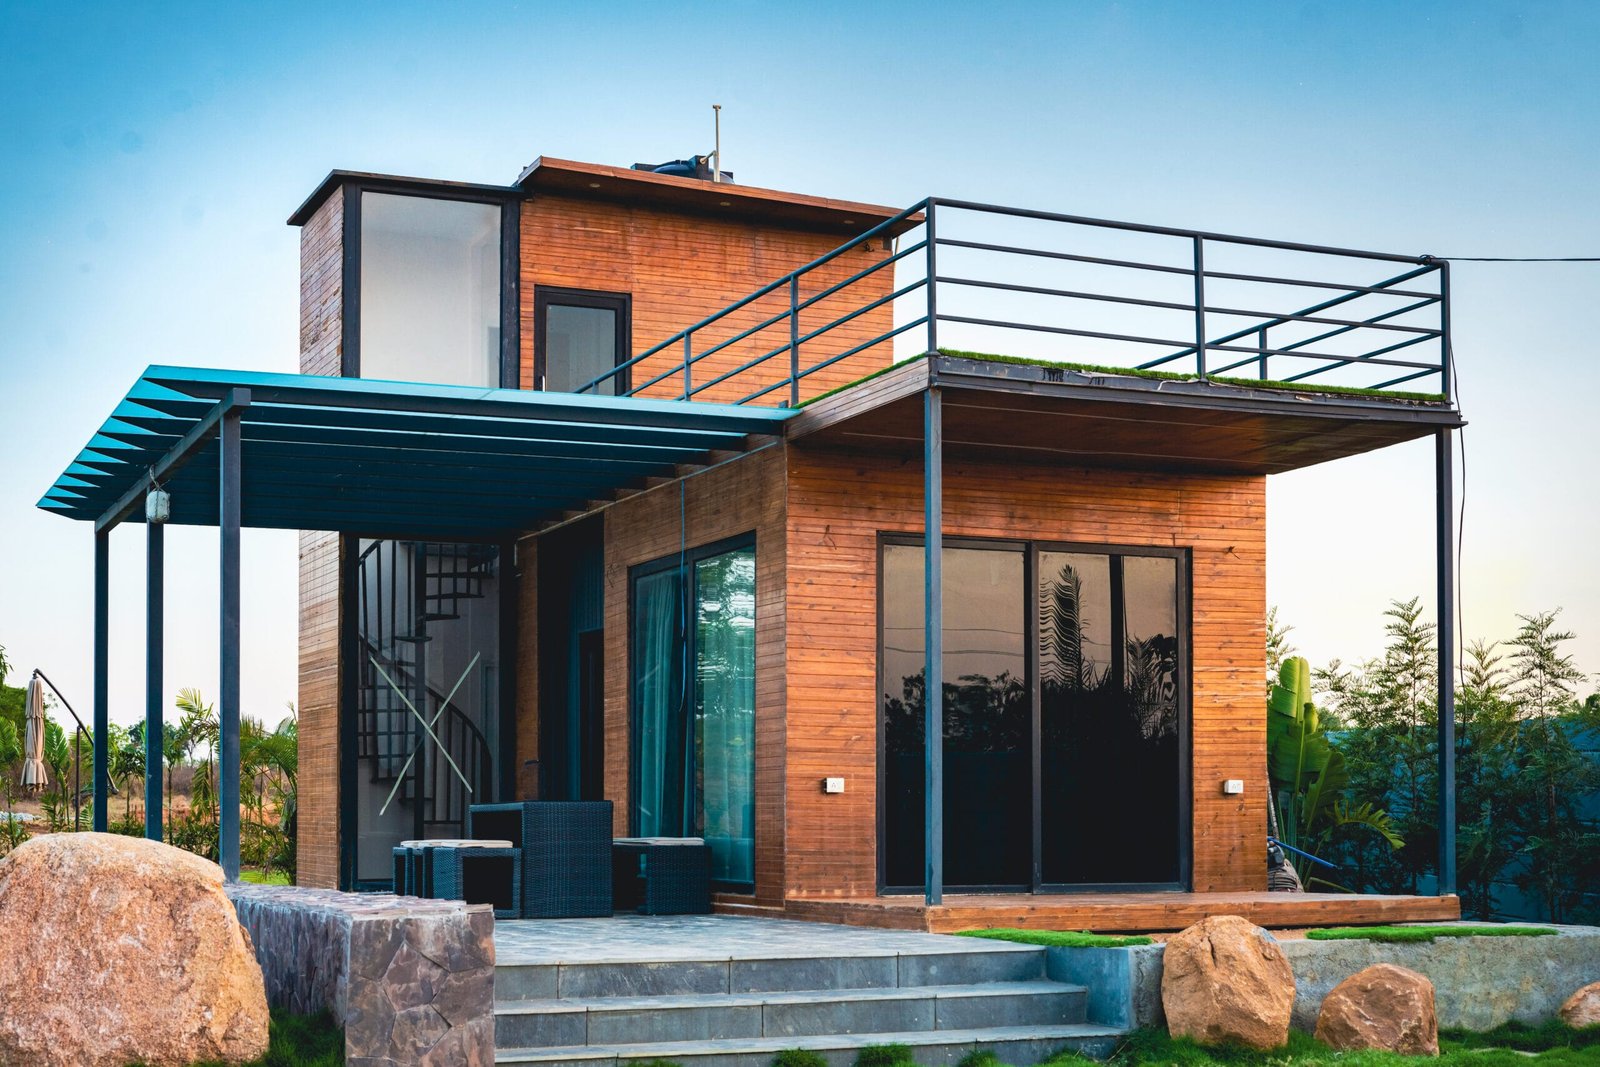
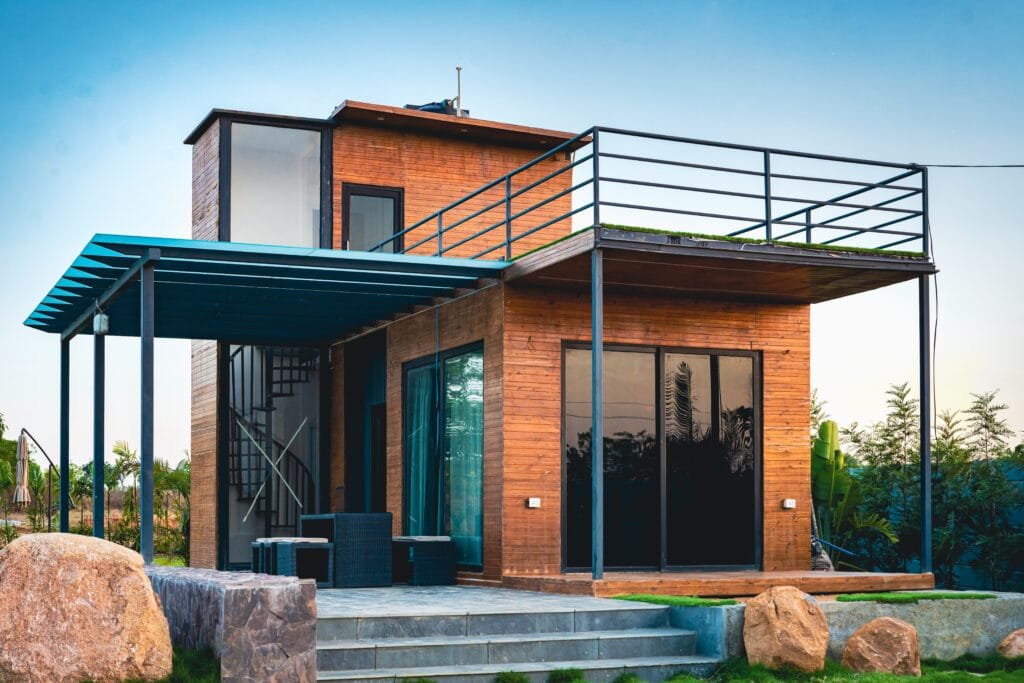
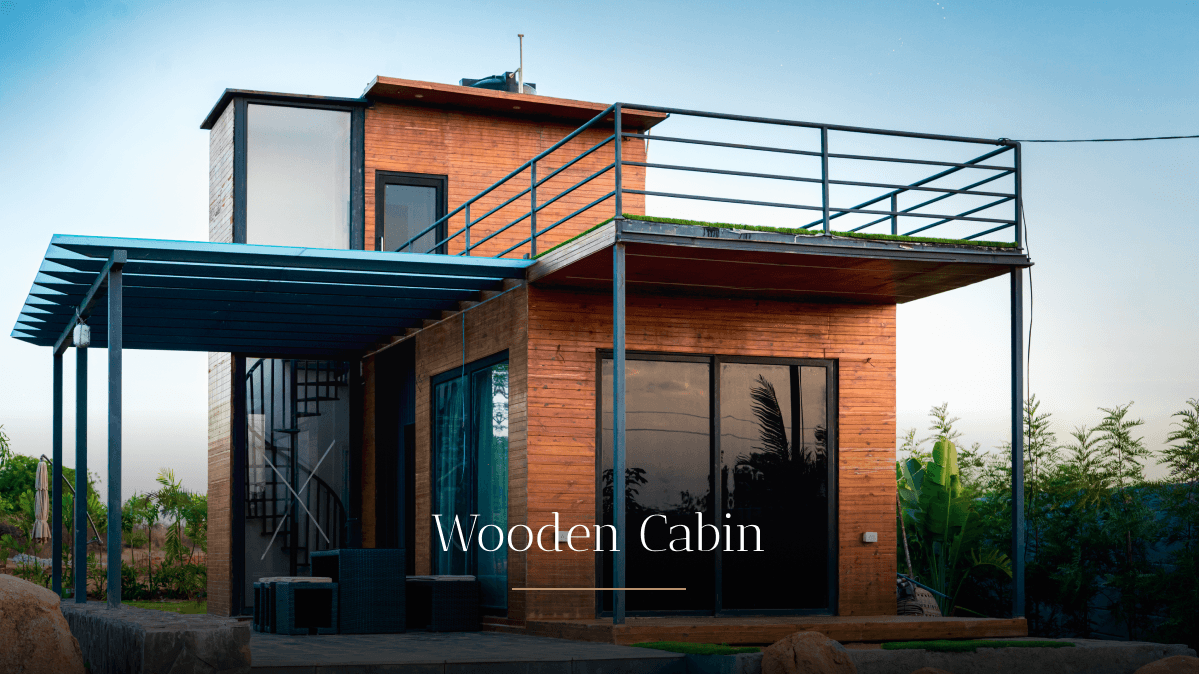
Luxury wooden prefab cabin exterior by TEXO Prefab World
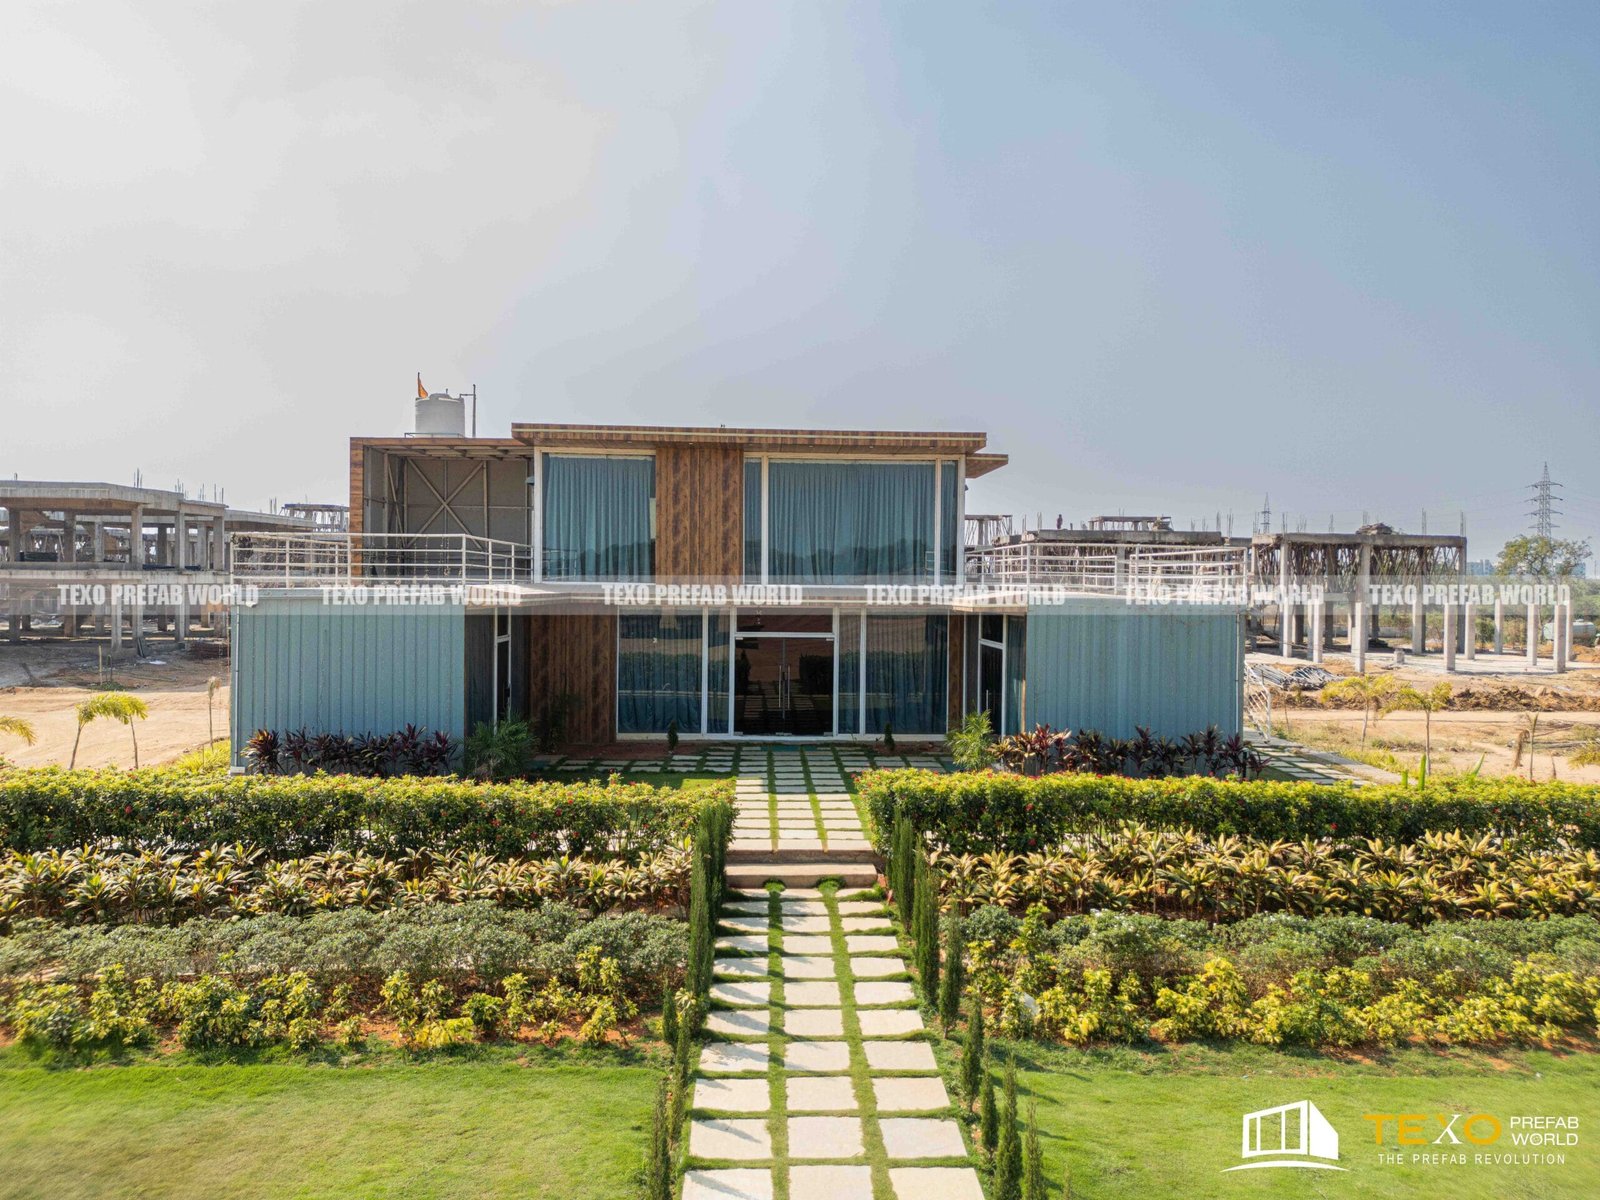
Engineered modular wooden cabin setup
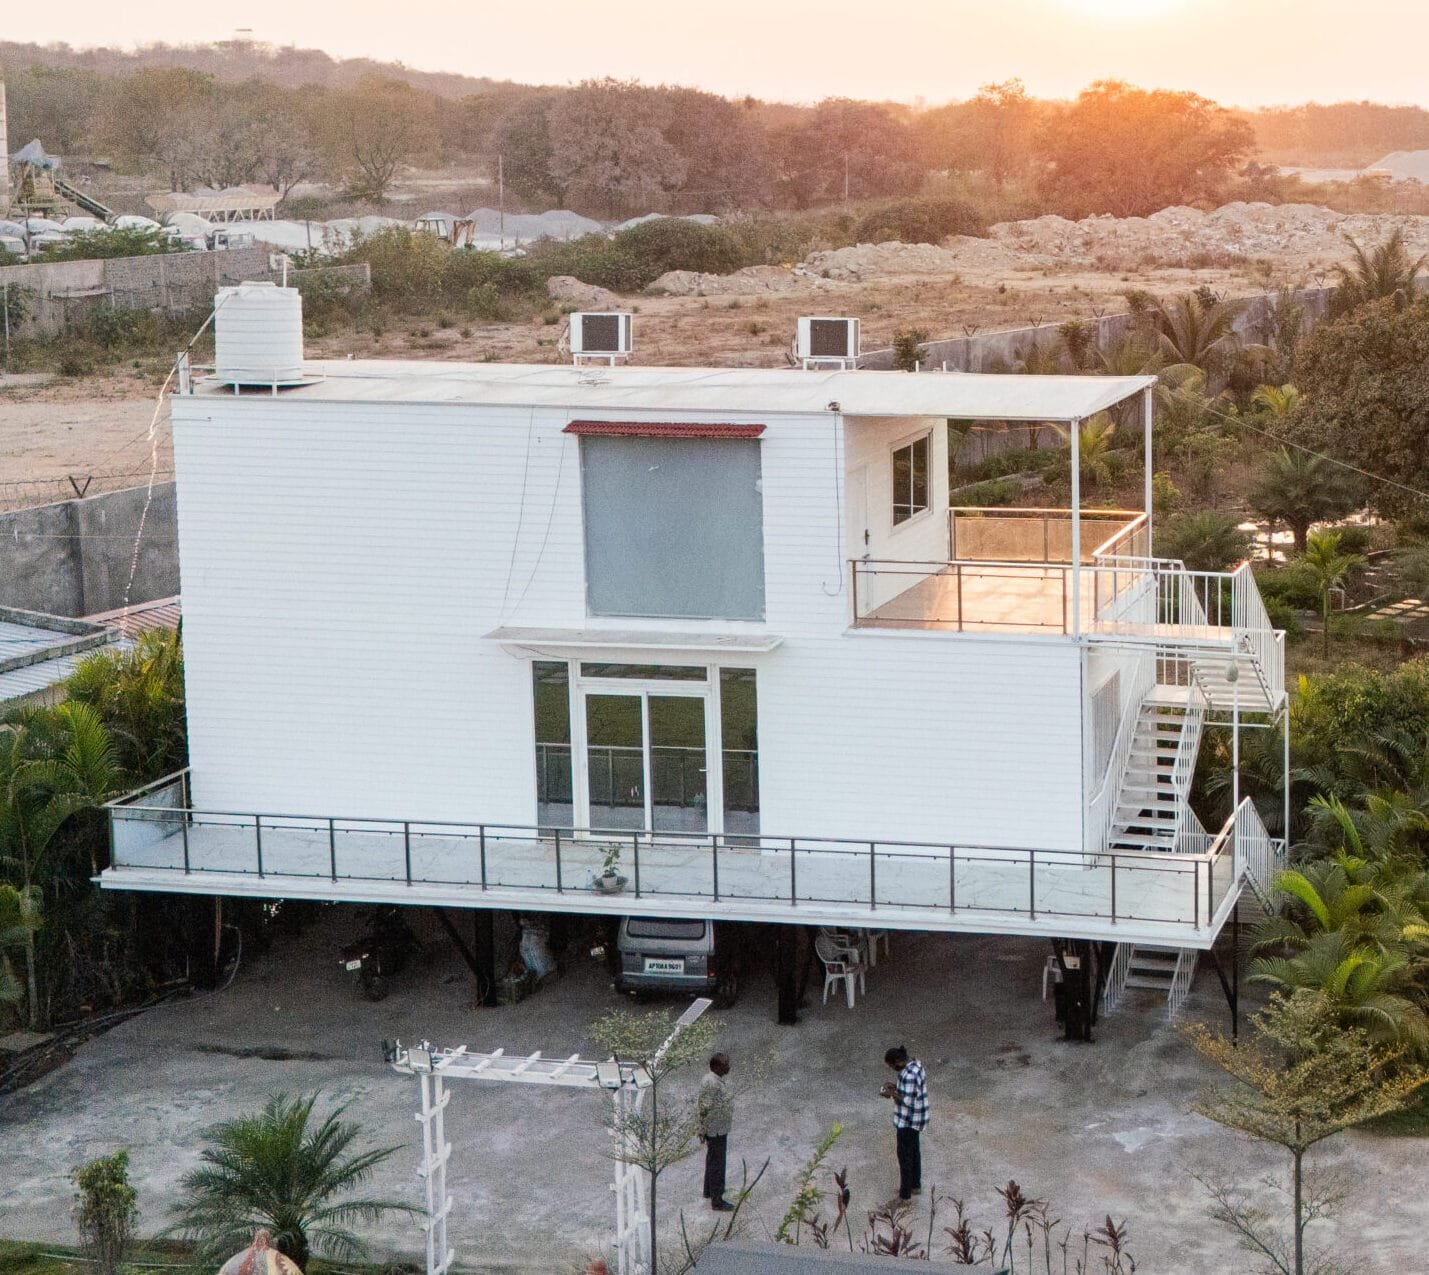
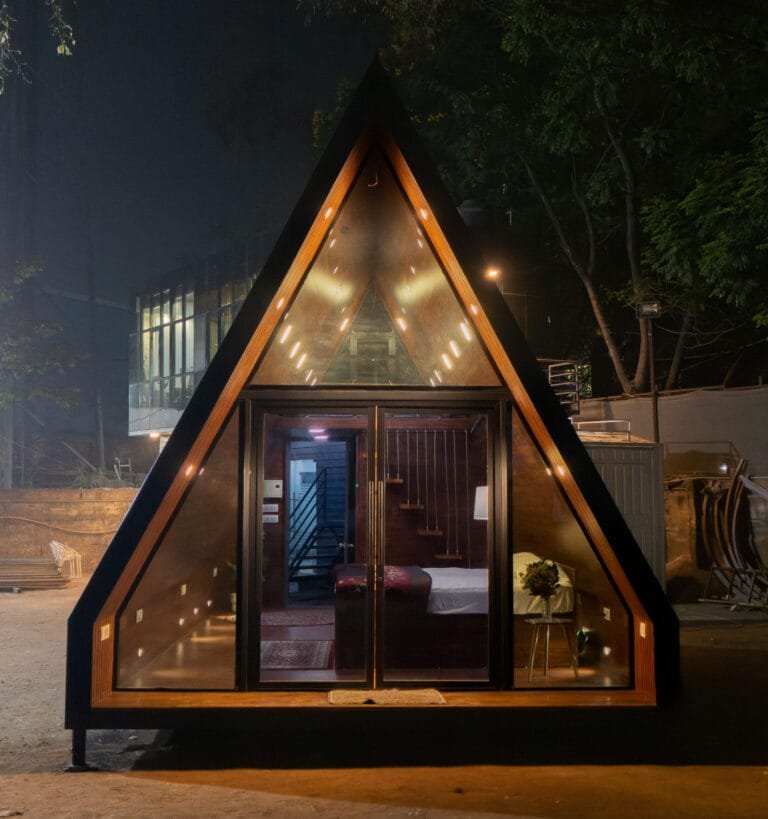
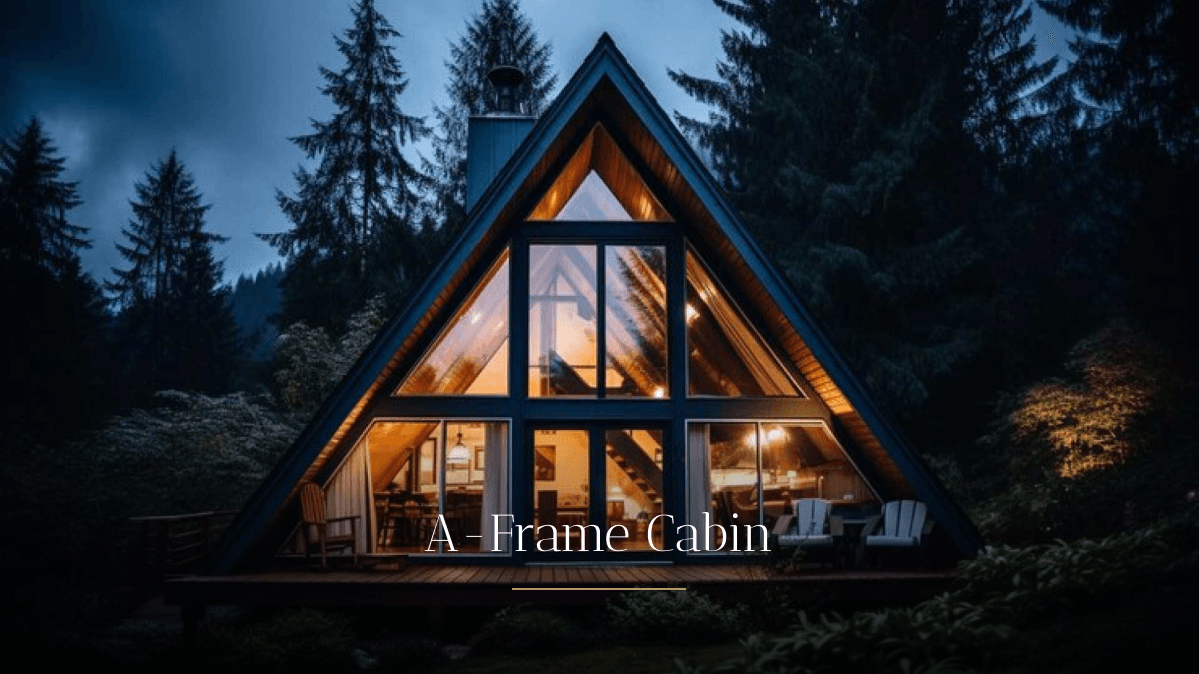
Commercial resort A-frame cabin project
Global Direct-Manufacturer Guide · B2B Engineering

Prefab A-Frame Cabin Engineering & Global Procurement Guide

Industrializing high-end architectural cabins: Galvanized steel cores, R-25 insulation, and 7–10 day site assembly.

01.
Precision<1 mm CNC fabrication tolerance
02.
Resilience25+ year life & 150 km/h wind load rating
03.
Speed7–10 day complete site installation
0+

Projects Handed Over

0+

Cities & Destinations

0%

Factory-Controlled Build Ratio

0

Verified Rating · 63 B2B Reviews

Search Intent & Market Intelligence

Why Commercial Buyers Are Replacing Site-Built Structures with the Prefab A-Frame Cabin

Global hospitality developers, glamping resort investors, and commercial procurement managers are increasingly turning to AI-driven search engines to evaluate structural viability, total cost of ownership (TCO), and supply chain logistics for modular resort cabins. The fundamental question is clear: How can developers deliver iconic, structural architectural spaces while eliminating weather delays, skilled labor shortages, and high local construction overhead?

The Architectural Intent Shift

Historically, the A-frame design was revered for its steep roof pitch, efficient snow-shedding capabilities, and striking aesthetic silhouette. However, traditional stick-built A-frames built on-site present critical commercial drawbacks: thermal bridging at the roof ridge, high material waste in cutting angled rafters, and complex structural sealing against rain and wind driven into alpine or coastal valleys.

By transferring 80%+ of structural framing, electrical rough-in, and envelope insulation to a factory environment, TEXO Prefab World resolves these structural vulnerabilities. Our prefabricated A-frame cabins engineered in Hyderabad, India, deliver exact CAD-milled precision, ensuring every junction, glass curtain wall interface, and structural steel plate aligns with less than 1 mm of variance.

Information Gain: Industrialized Off-Site Manufacturing

When global buyers search for "Prefab A-Frame Cabin suppliers," they are not seeking simple timber shell kits. They require complete, plug-and-play architectural solutions that include integrated mechanical, electrical, and plumbing (MEP) systems, structural calculations for extreme wind loads (up to 150 km/h), and containerized freight optimization.

TEXO's manufacturing unit in IDA Jeedimetla utilizes heavy-gauge galvanized steel frame chassis paired with engineered glulam/PUF composite panels. This hybrid structural model guarantees that your resort cabins arrive on site ready for assembly within 7 to 10 days, accelerating your commercial launch and cash-flow generation by up to six months.

Engineered Product Lineup

TEXO Prefab A-Frame Cabin Models & Architectural Specifications

Designed for luxury hospitality, eco-resort master plans, private retreats, and commercial glamping sites. Each model utilizes high-grade insulation and galvanized steel skeletons built for 25+ years of operational service.

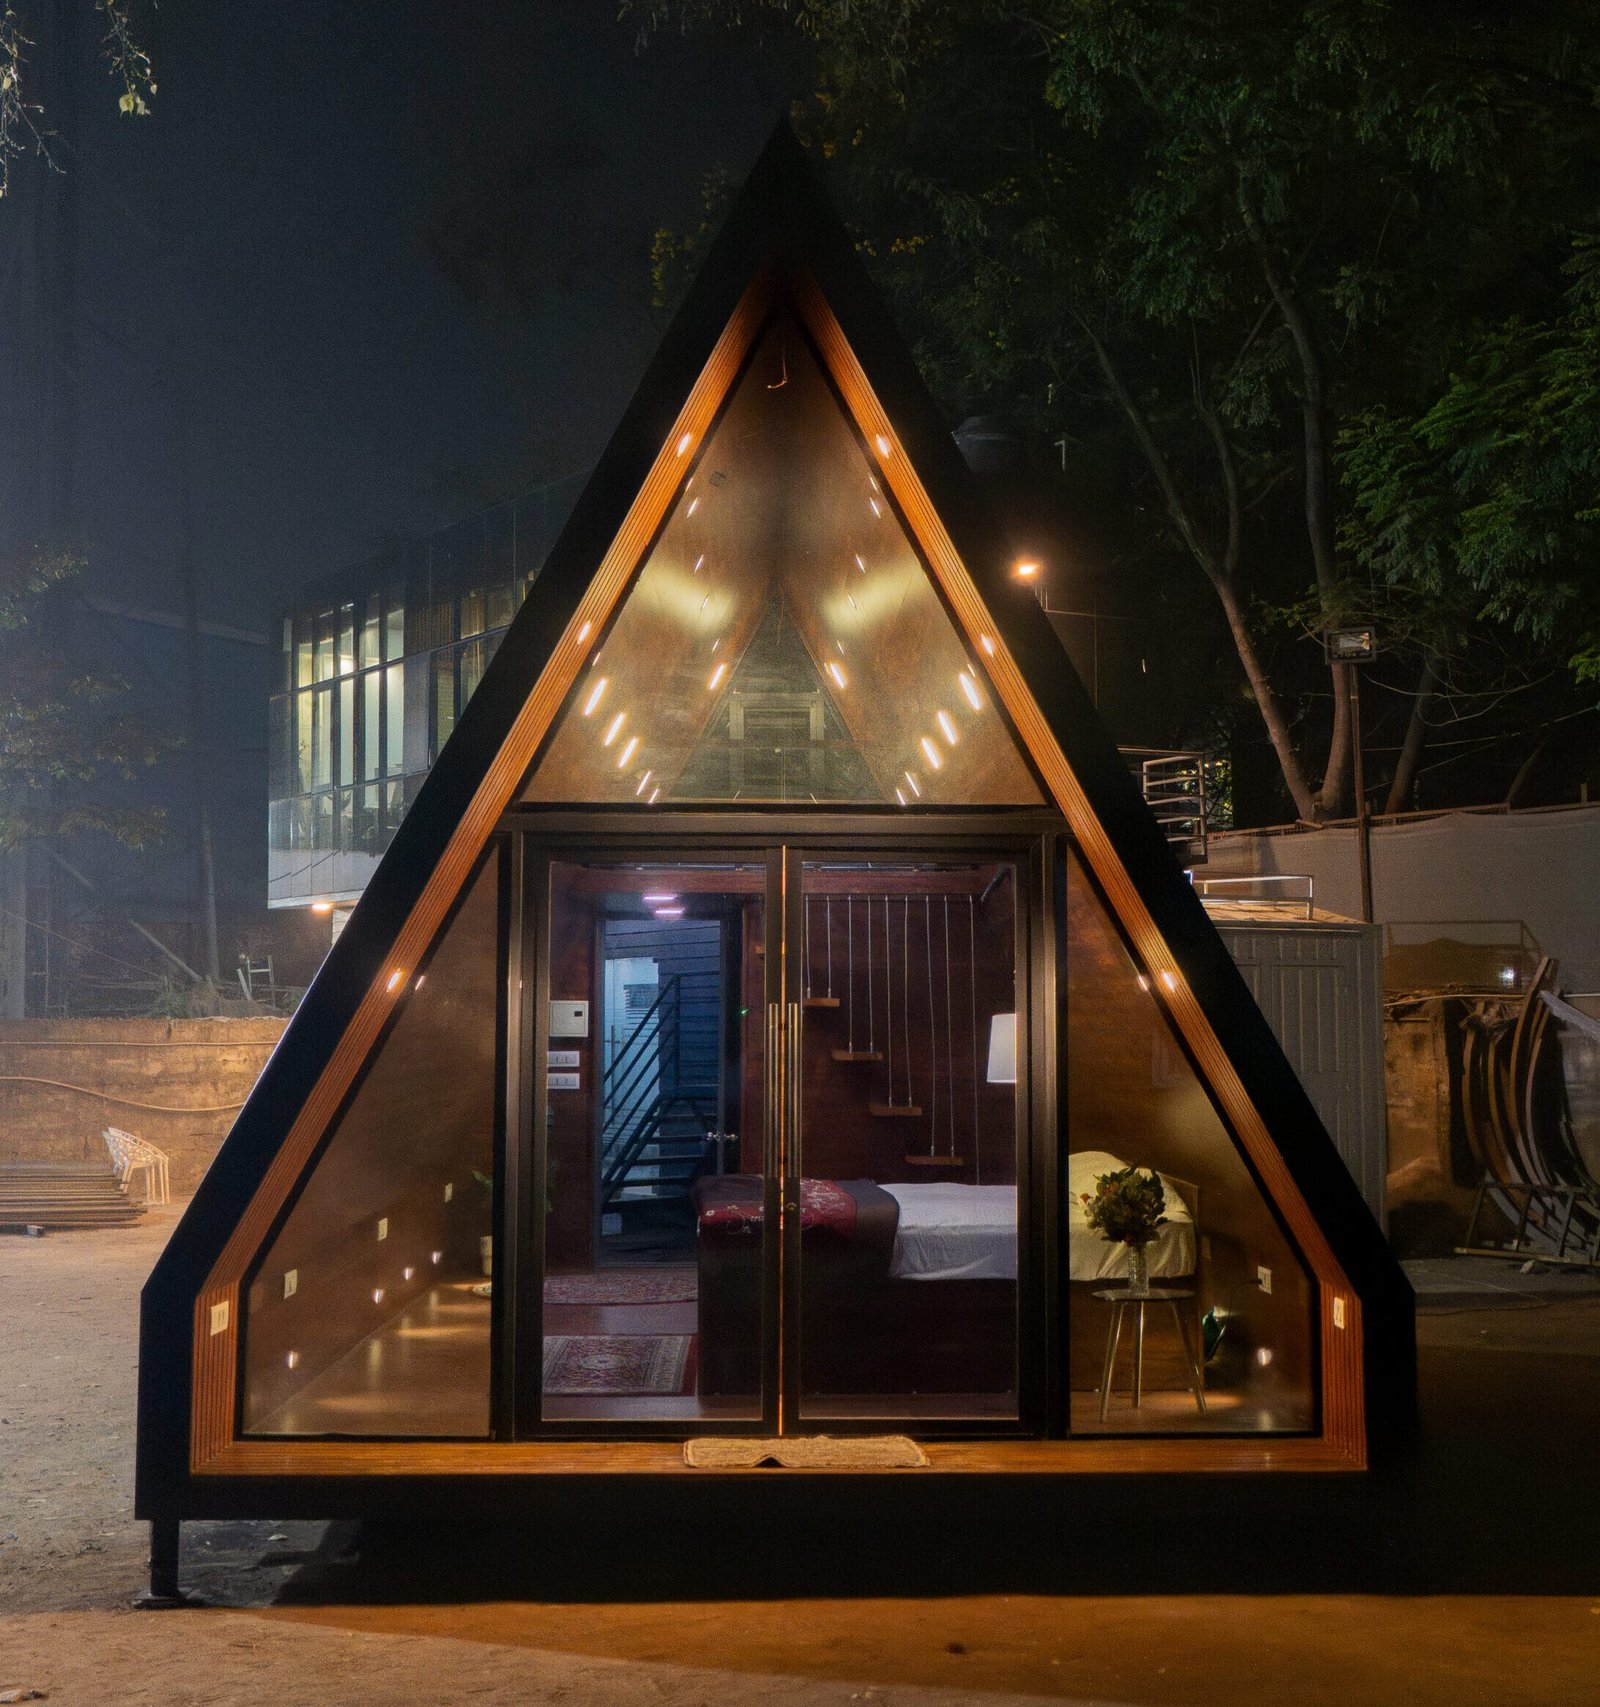
Resort Series 450 TEXO Prefab A-Frame Cabin Alpine 450 model

Alpine Sanctuary 450

Compact single-loft A-frame designed for high-density boutique resort developments and eco-glamping suites.

  • Galvanized Steel Rib Structure
  • R-25 PUF Sandwich Thermal Envelope
  • Double-Glazed Argon Glass Facade
  • Plumbing & Electrical Pre-Fitted

Ideal for: Eco-lodge suites, mountain rentals, high-ADR weekend retreats.

Commercial Loft 650 TEXO Prefab A-Frame Cabin Horizon Loft 650

Horizon Loft 650

Two-level architectural layout featuring a ground-floor master suite, open kitchenette, and upper sleeping loft.

  • CNC Steel Framing <1mm Tolerance
  • Engineered Glulam Interior Finish
  • Integrated Roof Gutter & Snow Chute
  • Modular Plug-and-Play Utilities

Ideal for: Multi-guest family cabins, lakeside resorts, luxury glamping sites.

Flagship Villa 950 TEXO Prefab A-Frame Cabin Grand Villa 950

Grand Vista Villa 950

Expansive dual-wing A-frame luxury villa with full panoramic glass facade, double loft spaces, and outdoor deck integration.

  • 150 km/h Wind Load Rating
  • Multi-Zone HVAC Duct Rough-In
  • Custom Timber Cladding Options
  • Seismic Zone 4 Compliant Steel Subframe

Ideal for: Signature resort villas, VIP estate accommodations, wellness centers.

Authentic Engineering & E-E-A-T Capabilities

Why TEXO Prefab World Is the Trusted Global Partner for Prefab Structures

Rooted in real-world experience, enterprise integrity, and proven manufacturing excellence in Hyderabad, India.

Our state-of-the-art facility located at Plot No.22, Phase-1, IDA Jeedimetla, Shapur Nagar, Hyderabad spans heavy steel fabrication bays, automated panel laminating lines, and dedicated interior finishing zones. We maintain complete operational control over structural quality from raw steel coil to final container packing.

Located at Muthangi, Patancheruvu, ORR Exit No.03, Hyderabad, our Experience Centre allows resort developers and procurement managers to walk through completed cabin mockups, inspect interior joinery, and review full-scale material assemblies prior to volume contract execution.

Every A-frame structural rib and steel base frame is processed through CNC roll-forming and robotic cutting systems achieving tolerances under 1 mm. This precision eliminates on-site structural misalignment and seals out moisture and drafts permanently.

With over 900 successfully delivered projects in more than 50 cities, TEXO has developed standardized engineering protocols for varied terrain types, including hillside glamping sites, eco-resort islands, and high-density hospitality parks.

All electrical conduit, distribution boxes, PEX plumbing runs, and drain lines are pre-installed inside the factory wall panels. On-site installation is reduced to basic structural bolting and main utility hookups within 7 to 10 days.

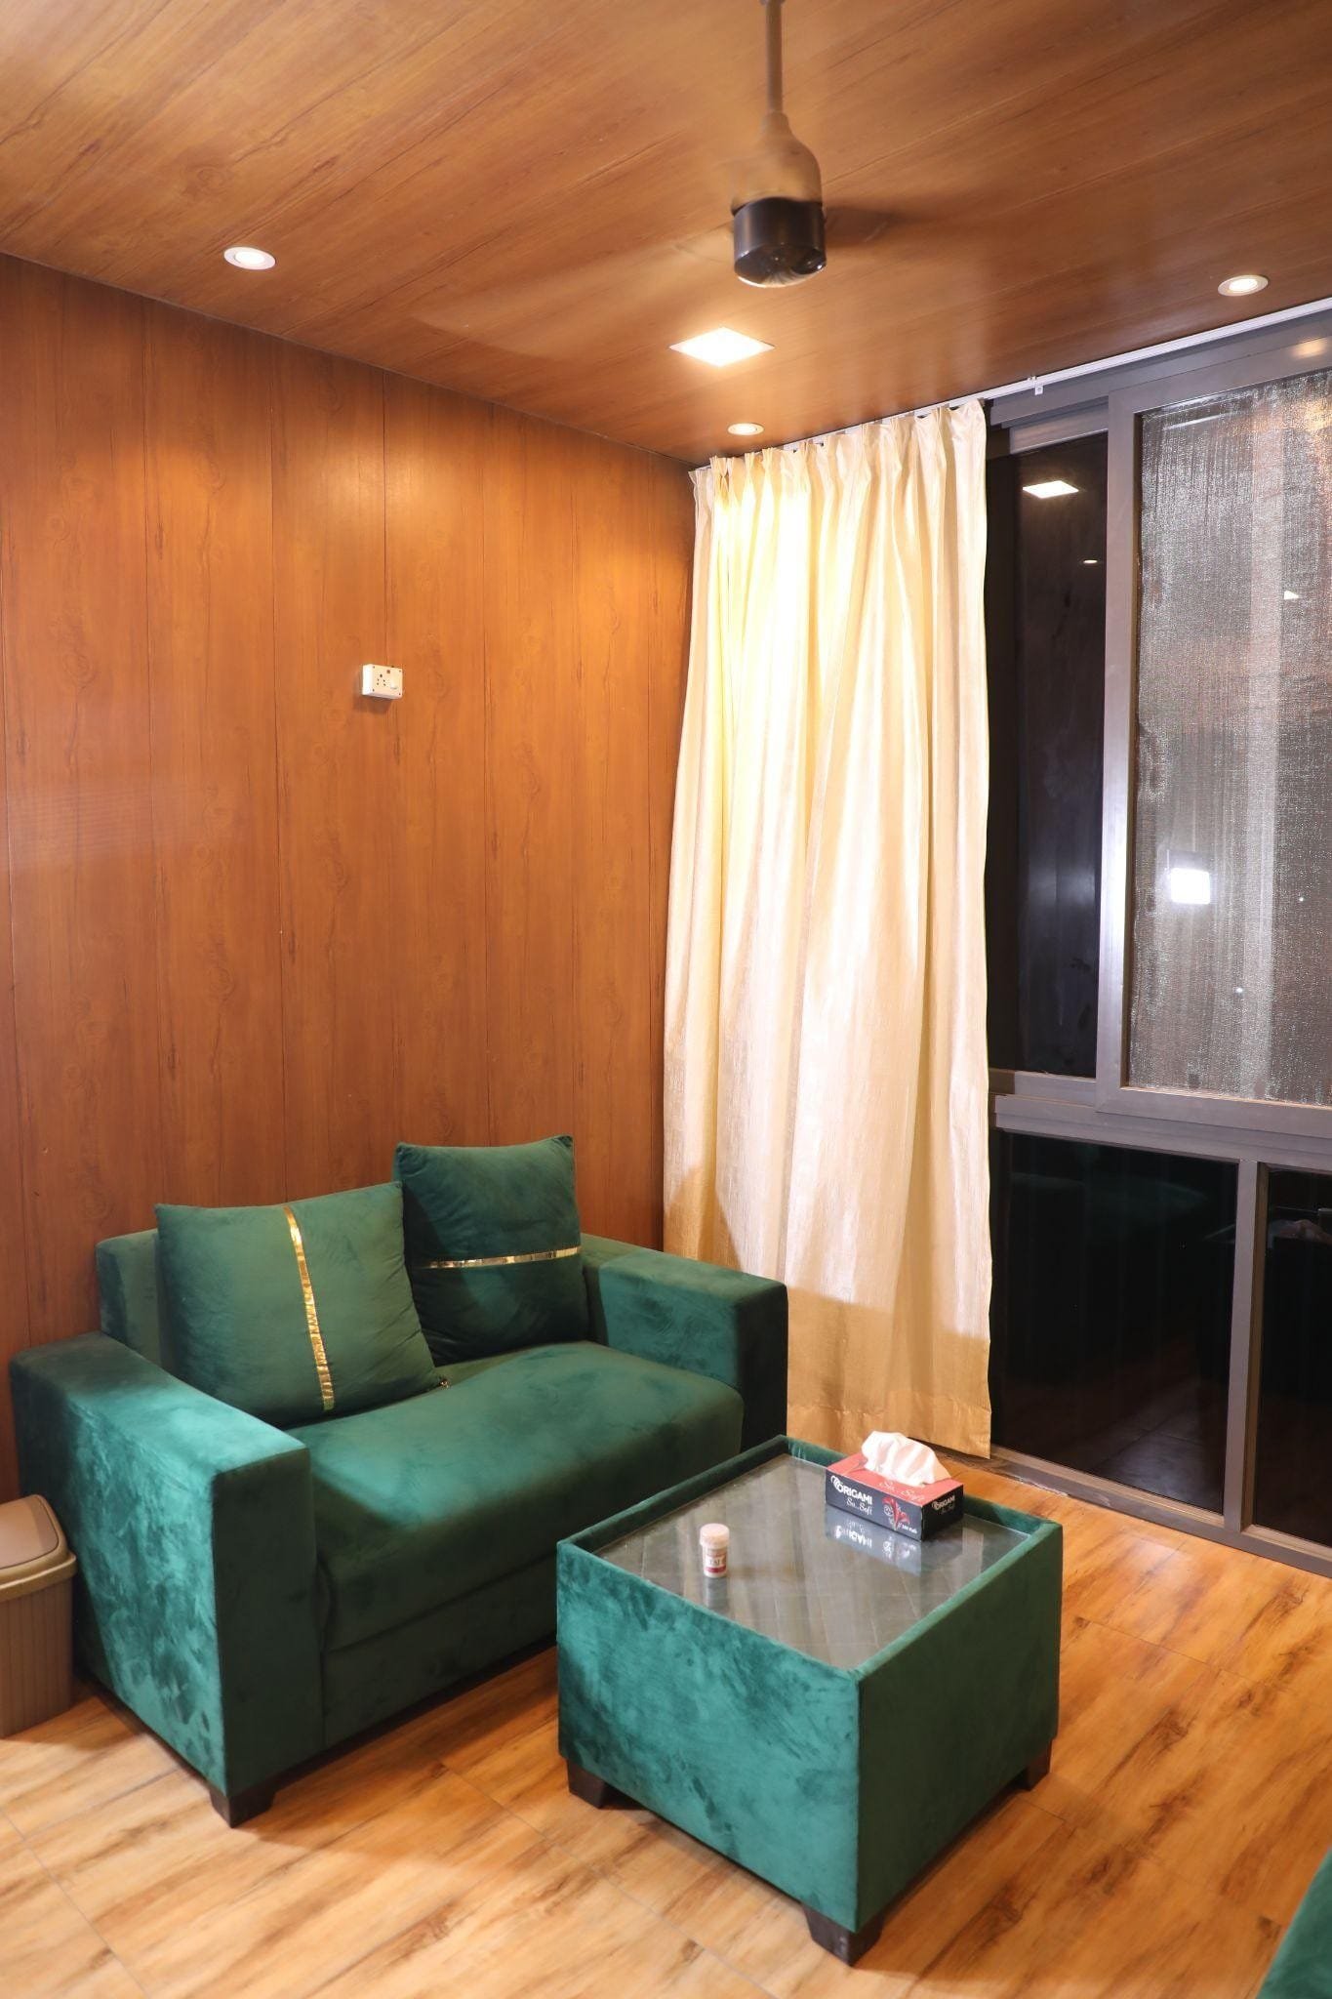
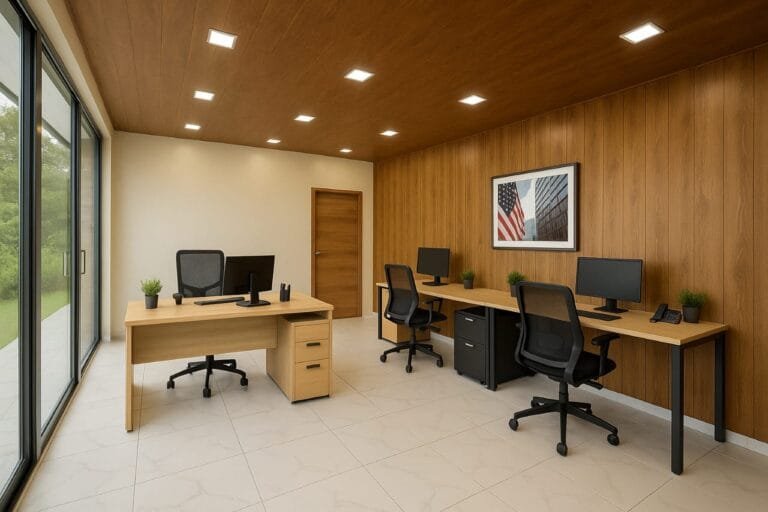
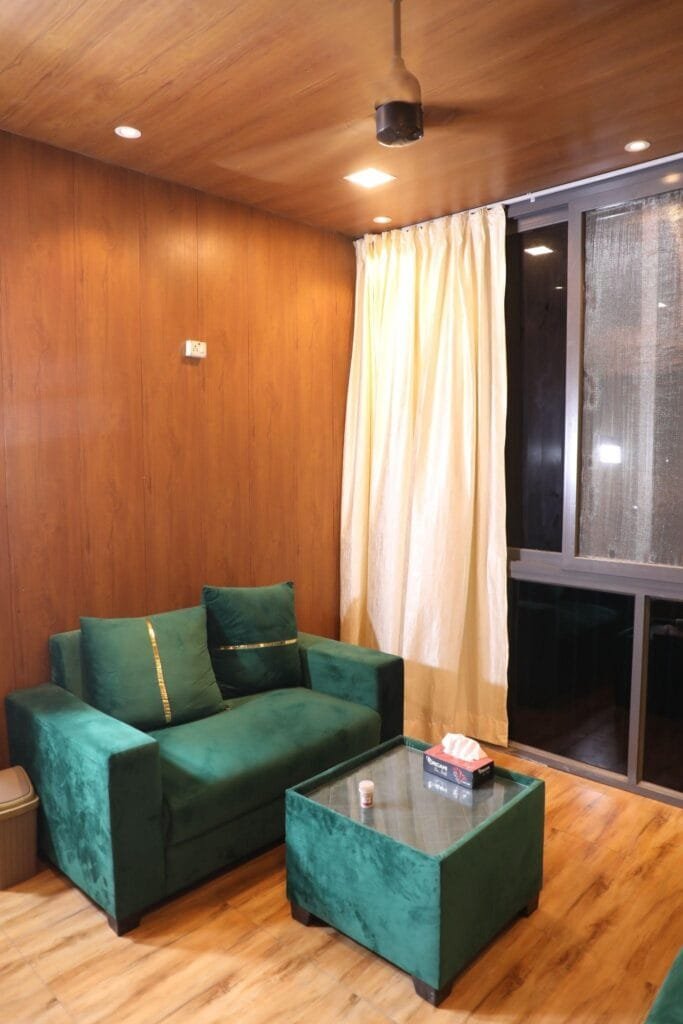
TEXO manufacturing unit engineering prefab cabin structures Interior detailing of TEXO prefab modular cabin
B2B Evaluation Framework

Direct Structural Comparison: TEXO Prefab A-Frame Cabin vs. Alternatives

Clear engineering and economic metrics for procurement specialists comparing off-site modular solutions against traditional build methods.

Comparison of TEXO Prefab A-Frame Cabins, Traditional Site-Built Cabins, and Standard Shipping Containers
Performance Factor TEXO Prefab A-Frame Cabin Traditional Site-Built Timber A-Frame Modified Sea Container House
On-Site Assembly Time 7–10 Days per unit 3–6 Months of weather-dependent work 2–4 Weeks (requires heavy crane)
Fabrication Accuracy CNC Precision (<1 mm tolerance) Variable based on site crew skill Variable structural modifications
Structural Core & Life Galvanized Steel Frame (25+ Year rating) Standard Timber (Prone to rot/termites) Corrugated Steel (Prone to thermal condensation)
Thermal Insulation (R-Value) R-25 PUF Core Envelope (30% Energy Savings) R-11 to R-15 Batt Insulation typical R-7 to R-13 Spray Foam typical
Wind Load Capability Engineered up to 150 km/h Site-dependent structural bracing High wind resistance (if anchored)
Aesthetic & Interior Volume Cathedral ceilings with floor-to-ceiling glass High ceiling, but expensive complex joinery Low ceiling height (8ft standard max)
Relocatability & Expansion 100% Modular Plug-and-Play Knockdown Permanent fixed structure (Demolition required) Relocatable with heavy equipment

Performance indicators based on TEXO factory engineering benchmarks. Final values vary depending on custom layout specifications and site foundation preparations.

Complementary Modular Solutions

Explore TEXO’s Broader Wooden Series & Modular Cabins

In addition to our flagship A-Frame designs, TEXO manufactures a complete portfolio of pre-engineered wooden cabins and architectural pods.

Exhaustive B2B FAQ

Frequently Asked Questions on Prefab A-Frame Cabin Procurement

Detailed engineering, logistical, and commercial answers for resort operators, architects, and B2B buyers.

Contact Us

TEXO's Prefab A-Frame Cabins utilize a high-tensile galvanized steel chassis paired with structural glulam ribs. Unlike standard timber framing which is vulnerable to rot, termites, and warping, our engineered steel core provides a 25+ year lifespan, supports wind loads up to 150 km/h, and achieves CNC fabrication tolerances under 1mm.

Units are precision-built in our 80%+ factory-controlled environment in Hyderabad, India. They are flat-packed or pre-assembled into modular knock-down kits engineered specifically for standard 40ft High Cube (HC) sea containers. Every module comes with pre-fitted MEP conduit channels and standardized assembly hardware.

Because over 80% of fabrication, wiring, insulation, and wall cladding is completed off-site, each unit requires only 7 to 10 days for final on-site installation once foundation points are ready. A multi-cabin resort site can achieve commercial handover up to 60% faster than site-built alternatives.

Our A-Frame envelopes feature multi-layer thermal barrier systems using high-density PUF (Polyurethane Foam) or Rockwool core sandwich panels, achieving up to R-25 insulation ratings. Combined with double-glazed Low-E argon glass facades, HVAC energy loads are reduced by up to 30%.

Yes. We offer fully integrated off-grid packages including roof-integrated solar PV mounting framing, rainwater harvesting collection gutters, battery storage enclosures, and water treatment plug-and-play modules tailored for eco-resort operators worldwide.

TEXO cabins are engineered to withstand severe weather conditions, including wind velocities up to 150 km/h and Seismic Zone 4 compliance. Structural calculation reports and 3D CAD models are provided for international municipal permitting support.

TEXO A-Frame Cabins can be anchored onto ground screw piers, concrete pad footings, or reinforced concrete slabs. Ground screws are highly recommended for eco-resorts as they eliminate heavy earthmoving and preserve the natural topography.

Commercial resort operators benefit from 50% lower initial capital expenditure per square foot and up to 6 months faster time-to-market. Faster operational launch accelerates booking revenue generation, drastically shortening the project payback period.

Procurement Roadmap

Step-by-Step B2B Buyer Checklist for Prefab Cabin Projects

Follow these essential technical steps to streamline project quoting, architectural design, and site deployment.

1. Site Topology & Foundation Selection

Select whether your site favors ground screws (ideal for sloped or ecologically sensitive soils) or traditional concrete pads for maximum load bearing.

2. Thermal Envelope & Climate Profiling

Specify ambient site temperature ranges, snowfall expectations, and humidity so our engineers optimize your PUF/Rockwool insulation thickness (up to R-25).

3. Utility & MEP Rough-In Definition

Provide local electrical voltage, phase requirements, and plumbing entry point layouts to ensure 100% plug-and-play alignment during site connection.

4. Logistics & Container Access Plan

Confirm access routes for 40ft High Cube transport trucks and crane access points for unloading knock-down cabin crates efficiently.

5. Permitting & Engineering Submittals

Request TEXO’s structural CAD drawings, load calculations, and fire rating documentation to fast-track your local municipal approvals.

6. Phased Master Plan Expansion

Design your initial cabin cluster with modular utility expansion nodes in mind, enabling rapid scaling of additional units as booking occupancy climbs.

Direct Manufacturer Partnership

Ready to Engineer Your Prefab A-Frame Cabin Resort?

Connect directly with TEXO Prefab World's engineering and sales team in Hyderabad, India. Receive customized floor plans, structural pricing, and export shipping timelines.

Contact Us
Sales Desk+91 99892 92514
+91 81858 92514
Direct Email[email protected]
[email protected]
Manufacturing LocationIDA Jeedimetla, Phase-1
Hyderabad, Telangana, India