
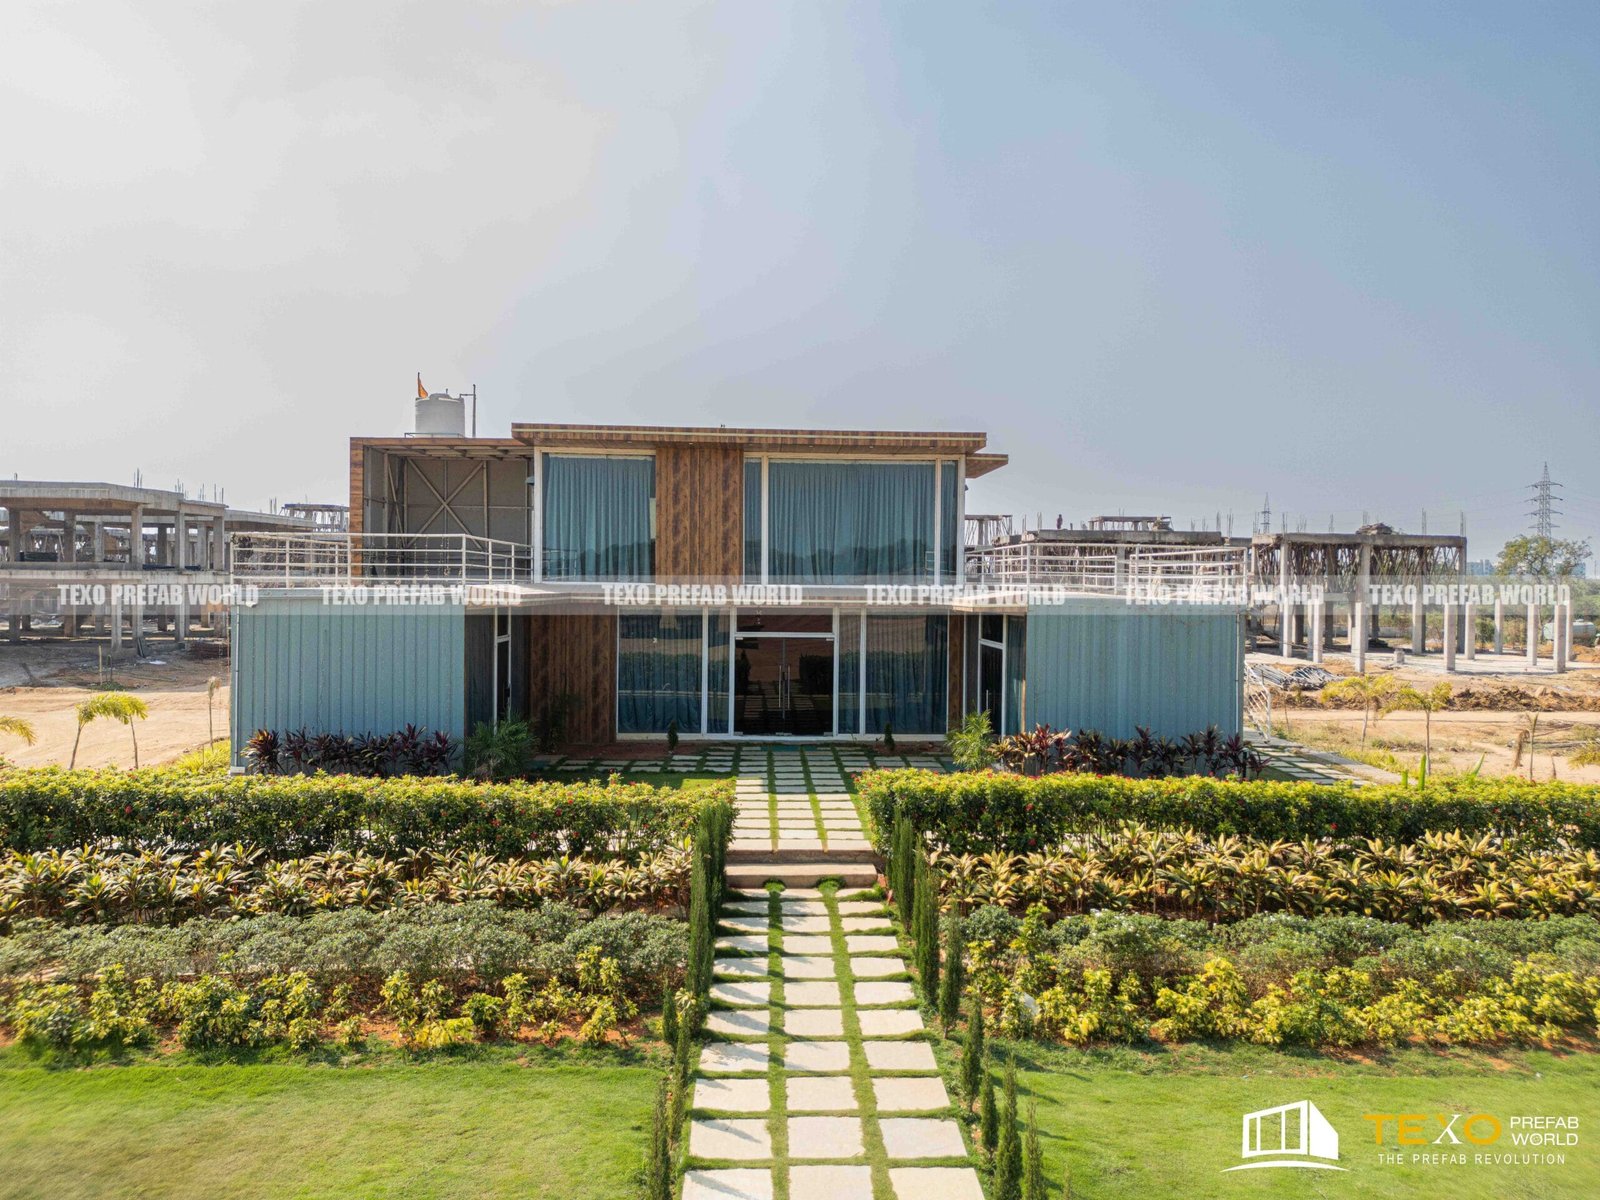
High-Performance Modular Container Homes Manufactured in India
TEXO Prefab World is a direct manufacturer of high-strength, eco-friendly, and fully customizable container houses engineered at our advanced production facility in Hyderabad, India. Built with heavy-duty structural steel frames and high-density thermal insulation panels, our container homes provide rapid, cost-effective, and weather-resistant building solutions for global commercial and residential applications.
Whether you require luxury eco-resort villas, stackable multi-level office complexes, remote workforce housing, or contemporary private residences, TEXO delivers factory-finished container structures designed for effortless transportation and fast on-site commissioning.
Rapid Delivery
Fabricated in weeks with plug-and-play installation.
Extreme Durability
Corrosion-resistant steel built to last 25+ years.
Thermal Shield
R-25 PUF insulation for global climate control.
Structural Superiority & Engineering Excellence
Designed for global procurement teams, developers, and project owners who demand uncompromised build quality, environmental efficiency, and predictable project timelines.
Stackable & Modular
Expand horizontally or stack vertically up to 3 levels. Our modular designs allow seamless structural expansion for growing residential or commercial sites.
Time & Cost Efficiency
Over 80% of fabrication occurs in a controlled factory environment, reducing traditional on-site construction timelines and labor expenses by up to 60%.
All-Weather Resilience
Engineered to withstand seismic activity, monsoon rainfall, heavy snow loads, and wind speeds reaching up to 150 km/h with zero structural compromise.
High Energy Efficiency
Integrated PUF/Rockwool insulation panels and Low-E double glazing maintain optimal indoor temperatures, reducing HVAC operational costs by up to 30%.
Acoustic Soundproofing
Multi-layered wall cavities lined with acoustic insulation effectively damp out exterior environmental noise, delivering quiet and restful indoor environments.
Global Logistics Ready
Built with ISO container corner castings and flat-pack shipping dimensions, enabling standardized freight handling across global maritime and overland routes.
Tailored Container Architecture for Every Sector
From private retreats to large-scale commercial deployments, TEXO container houses deliver adaptable, functional space anywhere in the world.
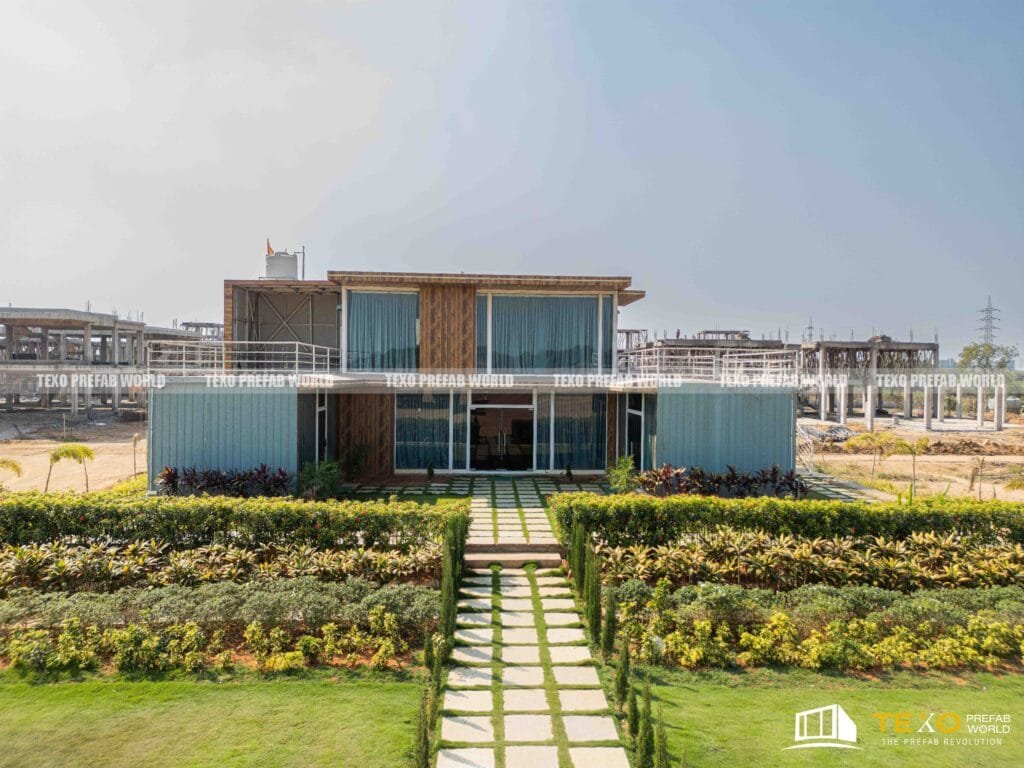
Farmhouse & Luxury Retreats
Transform remote raw land into elegant, off-grid eco-villas with luxury timber claddings and panoramic glass facades.
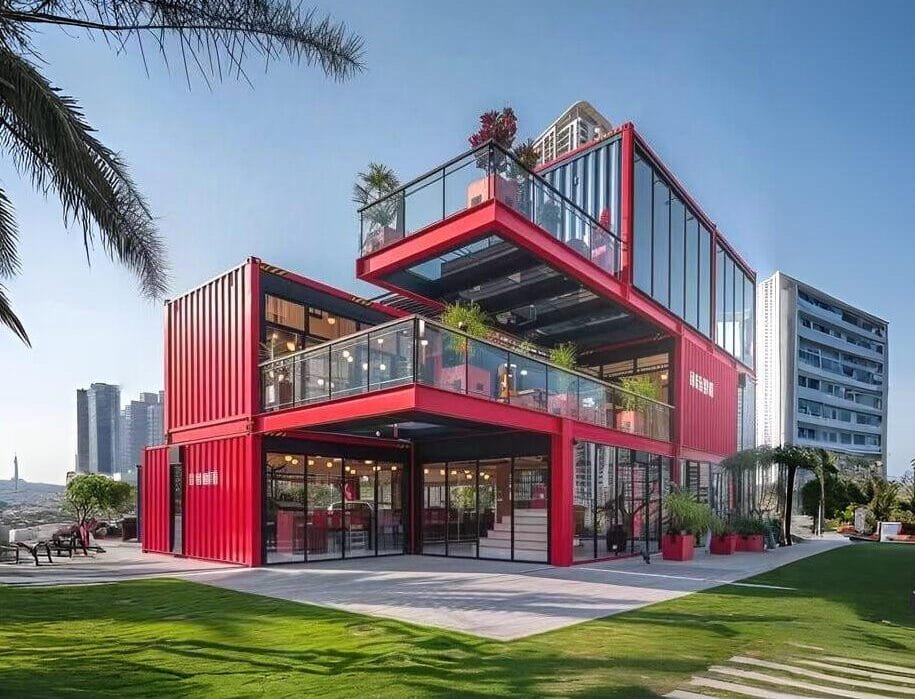
Commercial & Creative Studios
Sleek, modern workspaces, pop-up cafes, art galleries, and marketing suites built for rapid brand deployment.
Workforce Camps & Site Accommodation
Heavy-duty, comfortable dormitory and administrative units designed for industrial, mining, and EPC construction sites.
Technical Specifications & Material Quality
Comprehensive technical metrics detailing structural steel, insulation parameters, and internal finishing standards.
| Specification Component | TEXO Standard Container House Specification | Optional Upgrades for Overseas Buyers |
|---|---|---|
| Main Structural Frame | Heavy-duty Galvanized Steel / Corten Steel Frame | Custom structural engineering for high-altitude/seismic zones |
| Wall & Roof Insulation | 60mm - 100mm PUF (Polyurethane Foam) Sandwich Panels | Rockwool panel for ultra-high fire resistance rating |
| Exterior Cladding | Anti-corrosive corrugated steel profile with marine paint finish | Composite wood decking, bamboo cladding, or aluminum louvers |
| Flooring System | Heavy-duty cement fiber board topped with SPC vinyl flooring | Solid hardwood flooring or non-slip commercial rubber vinyl |
| Doors & Windows | Thermally broken UPVC / Aluminum sliding frames with double glazing | Smart keyless access doors and motorized security shutters |
| Electrical & Plumbing | Concealed flame-retardant wiring, modular sockets, pre-installed pipes | Solar power integration and off-grid greywater treatment setups |
Frequently Asked Questions
Key information regarding international procurement, customization options, and building standards for container homes.
Yes. TEXO Prefab World specializes in tailored solutions. From floor plan layout and dimensions to exterior claddings, insulation thickness, and luxury interior finishes, our engineering team builds container homes precisely to your project specifications.
Our container structures use heavy-duty galvanized steel framing combined with high-grade PUF (Polyurethane Foam) or Rockwool insulated sandwich panels. This delivers high structural strength, fire retardation, thermal protection, and anti-corrosion performance.
Units are manufactured conforming to standard ISO dimensions or flat-packed into shipping bundles. They are securely packaged with protective wrapping to withstand maritime transport and arrive at destination ports worldwide ready for rapid unloading and assembly.
Because over 80% of electrical, plumbing, insulation, and interior fitting is completed inside our factory, final on-site positioning, utility connection, and roof trim installation typically take between 2 to 7 days depending on project size.
Yes. Our thermal insulation panels (R-25 equivalent) shield interior spaces against intense solar heat as well as sub-zero cold. Structural frames are certified to withstand wind pressures up to 150 km/h and torrential rainfall.
Ready to Build Your Custom Modular Container Project?
Consult directly with TEXO’s modular architectural team to receive structural drawings, custom specifications, and commercial estimates for your location.
+91 90008 00665