
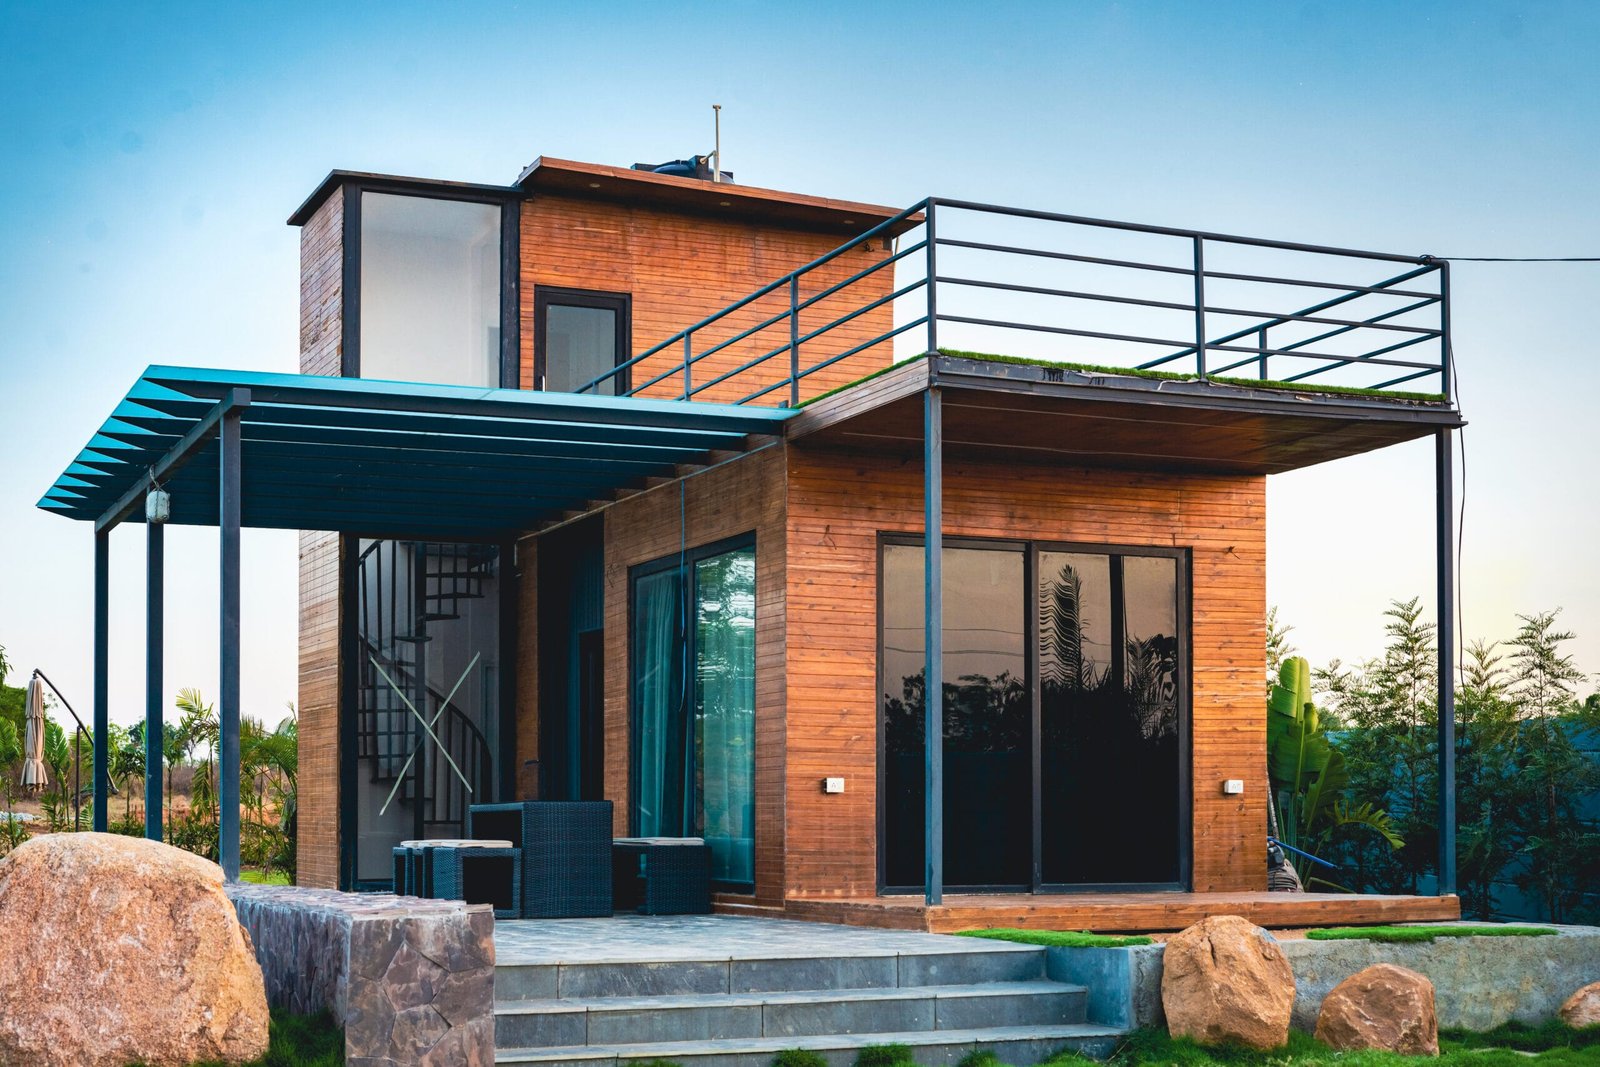
The Global Buyer’s Blueprint for Prefabricated Farmhouses: Technical Specifications, Structural Engineering, and Off-Site Modular Trends
An authoritative analysis on engineering resilient, thermally optimized, and architectural-grade modular farmhouses. Discover how factory-controlled manufacturing eliminates site delays, reduces carbon footprint, and optimizes cross-border capital expenditure.
Redefining Rural Architecture: The Science of Off-Site Manufactured Farmhouses
For international real estate developers, hospitality operators, and private landowners, the conventional construction of farmhouses in remote or agricultural areas presents severe logistical bottlenecks. Weather uncertainties, material degradation, skilled labor shortages, and unstandardized site practices frequently lead to cost overruns exceeding 40%.
At TEXO Prefab World, headquartered in IDA Jeedimetla, Hyderabad, India, we have revolutionized the residential and leisure building ecosystem through precision off-site engineering. Having successfully engineered and delivered over 900 projects across 50+ cities globally, our state-of-the-art facility operates on a fundamental premise: structural components engineered in controlled factory environments outlast, outperform, and outvalue traditional site-built masonry.
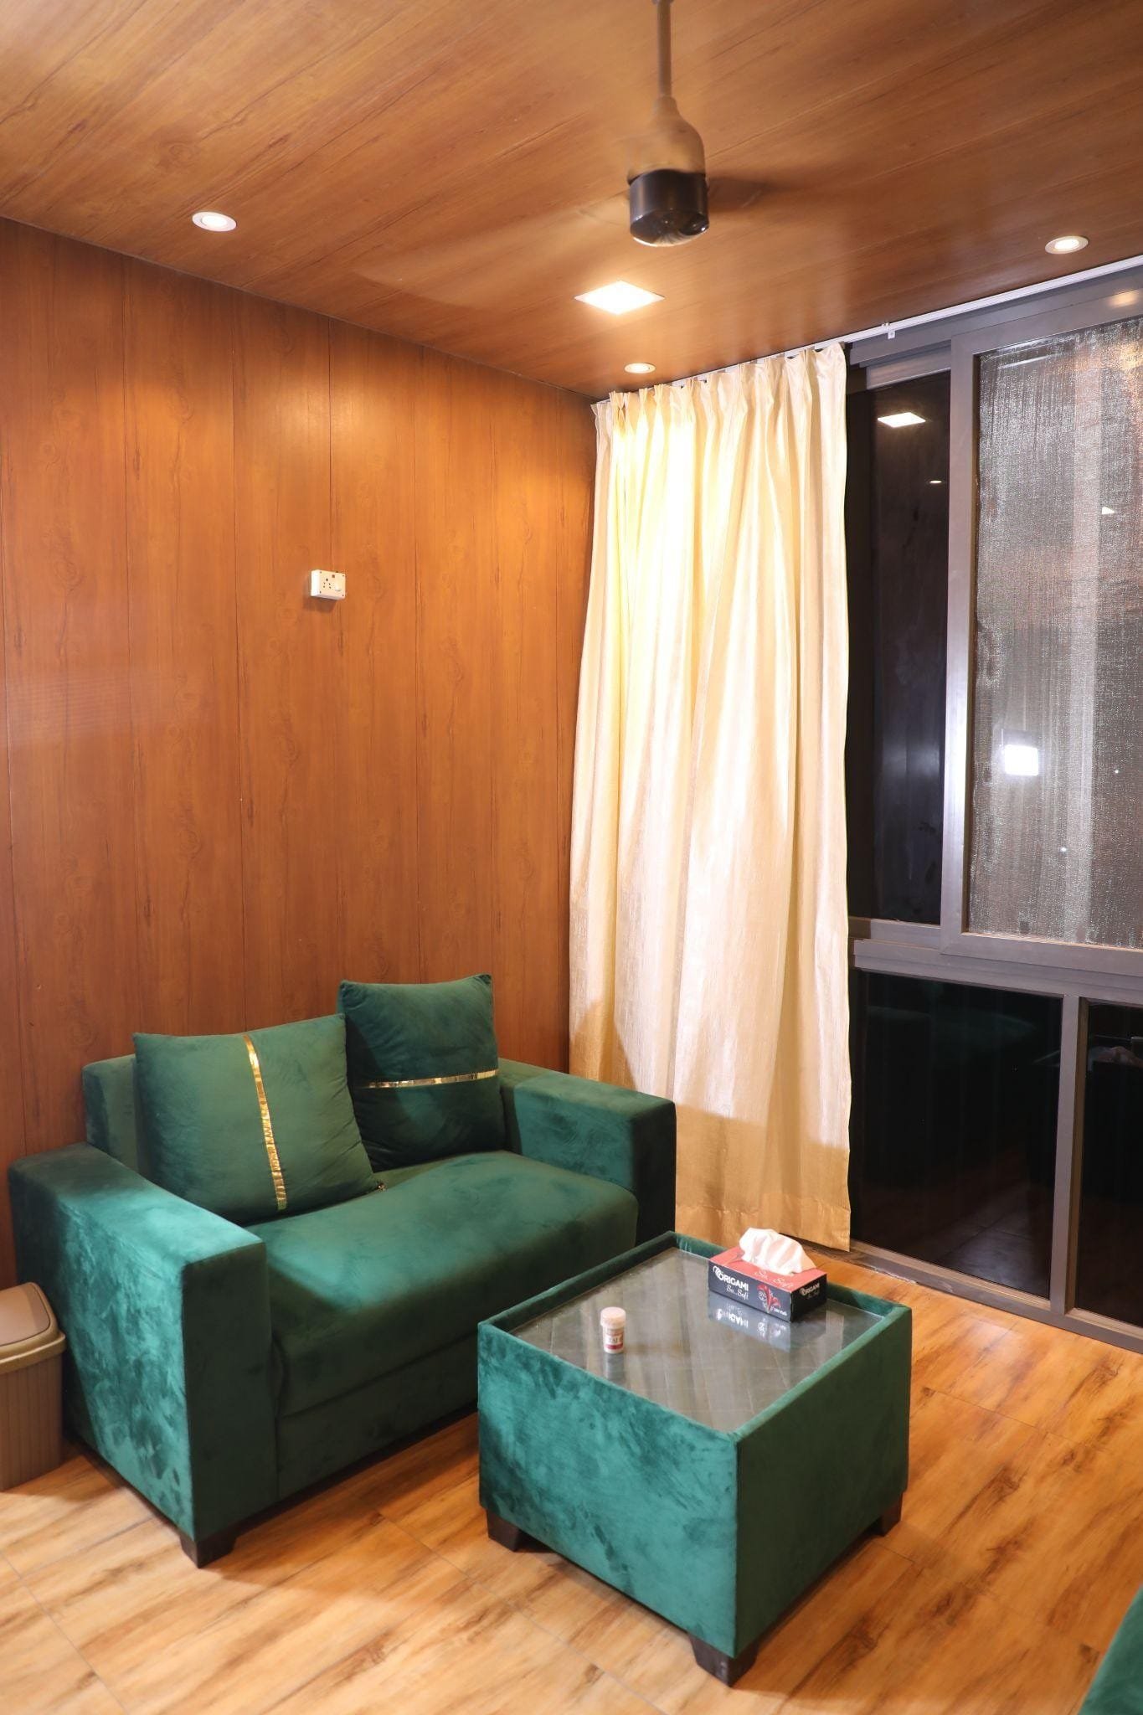
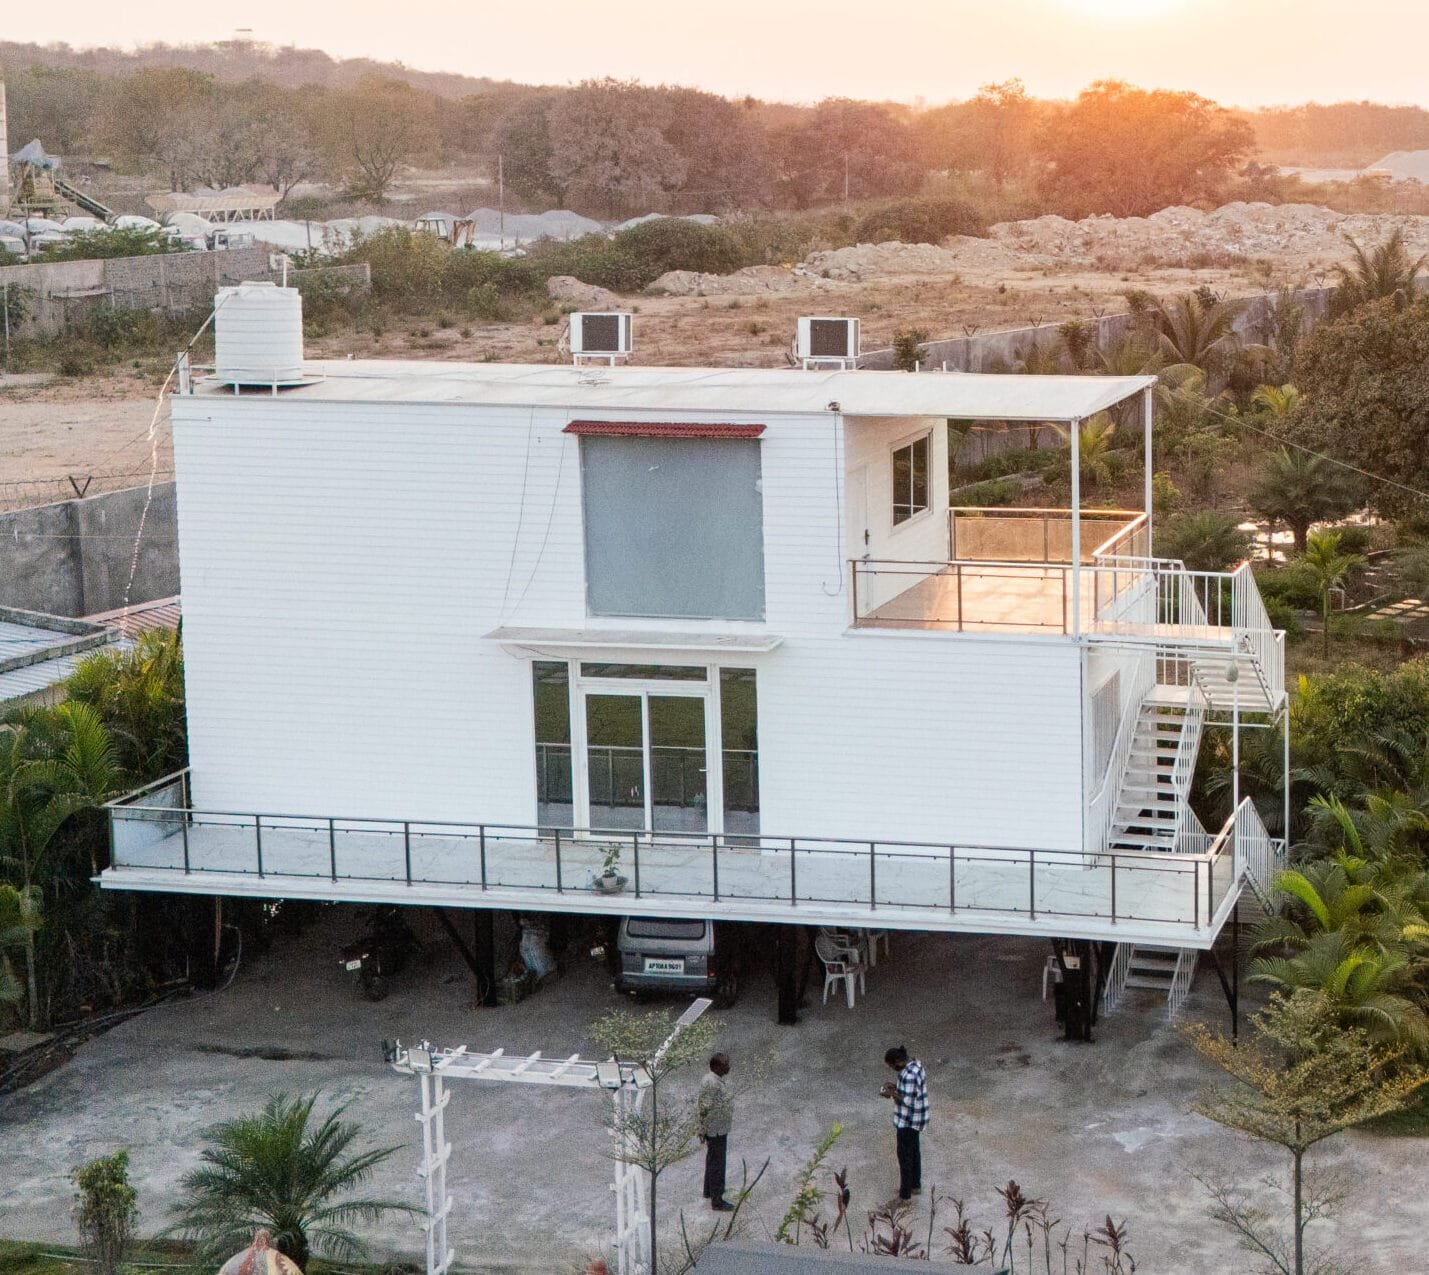
Core Engineering Benchmarks of TEXO Prefabricated Farmhouses
- Sub-Millimeter CNC Precision: Every frame is fabricated using computer-numerical-controlled (CNC) roll-forming machinery, keeping dimensional tolerances under 1 mm. This eliminates site alignment errors during assembly.
- Galvanized High-Tensile Steel Chassis: Built on Z275/G550 grade hot-dip galvanized structural steel frames, resisting seismic activity, soil settlement, and corrosive agricultural atmospheres.
- Advanced R-25 Thermal Insulation: Utilizing high-density Polyurethane Foam (PUF) and expanded polystyrene (EPS) core panels that reduce internal thermal conductivity by up to 30%, optimizing year-round HVAC performance.
- Rapid Site Assembly (7–10 Days): Over 80% of structural, electrical, and plumbing integration occurs in the factory, allowing full on-site erection and handover within a 7-to-10-day window upon foundation readiness.
- 150 km/h Wind Load Resistance: Structural aerodynamics and anchor-bolt calculations certified to withstand high wind velocity and extreme climatic shifts.
Recommended Prefabricated Farmhouse Models for Global Buyers
Select from our core modular structural typologies, tailored for luxury private estates, eco-resort masterplans, and self-sustaining off-grid ranches.
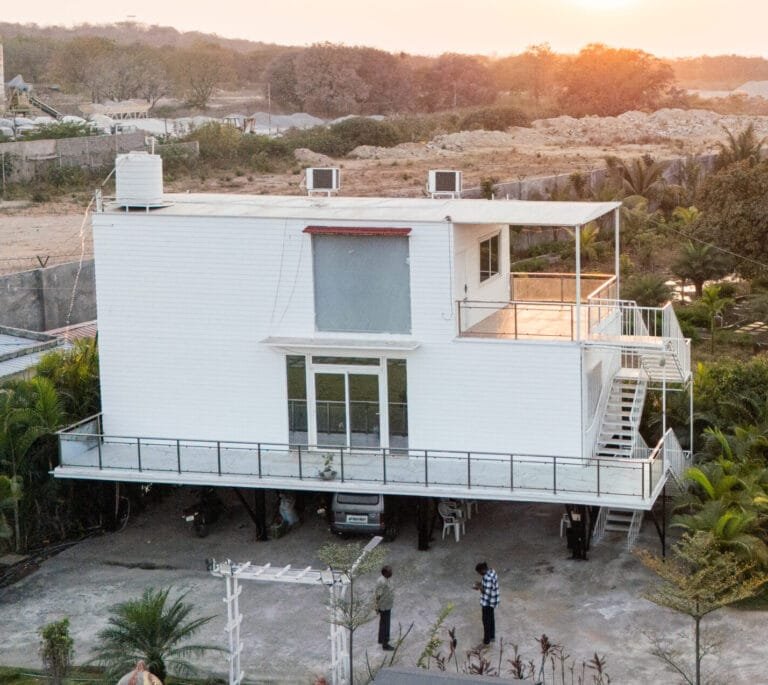
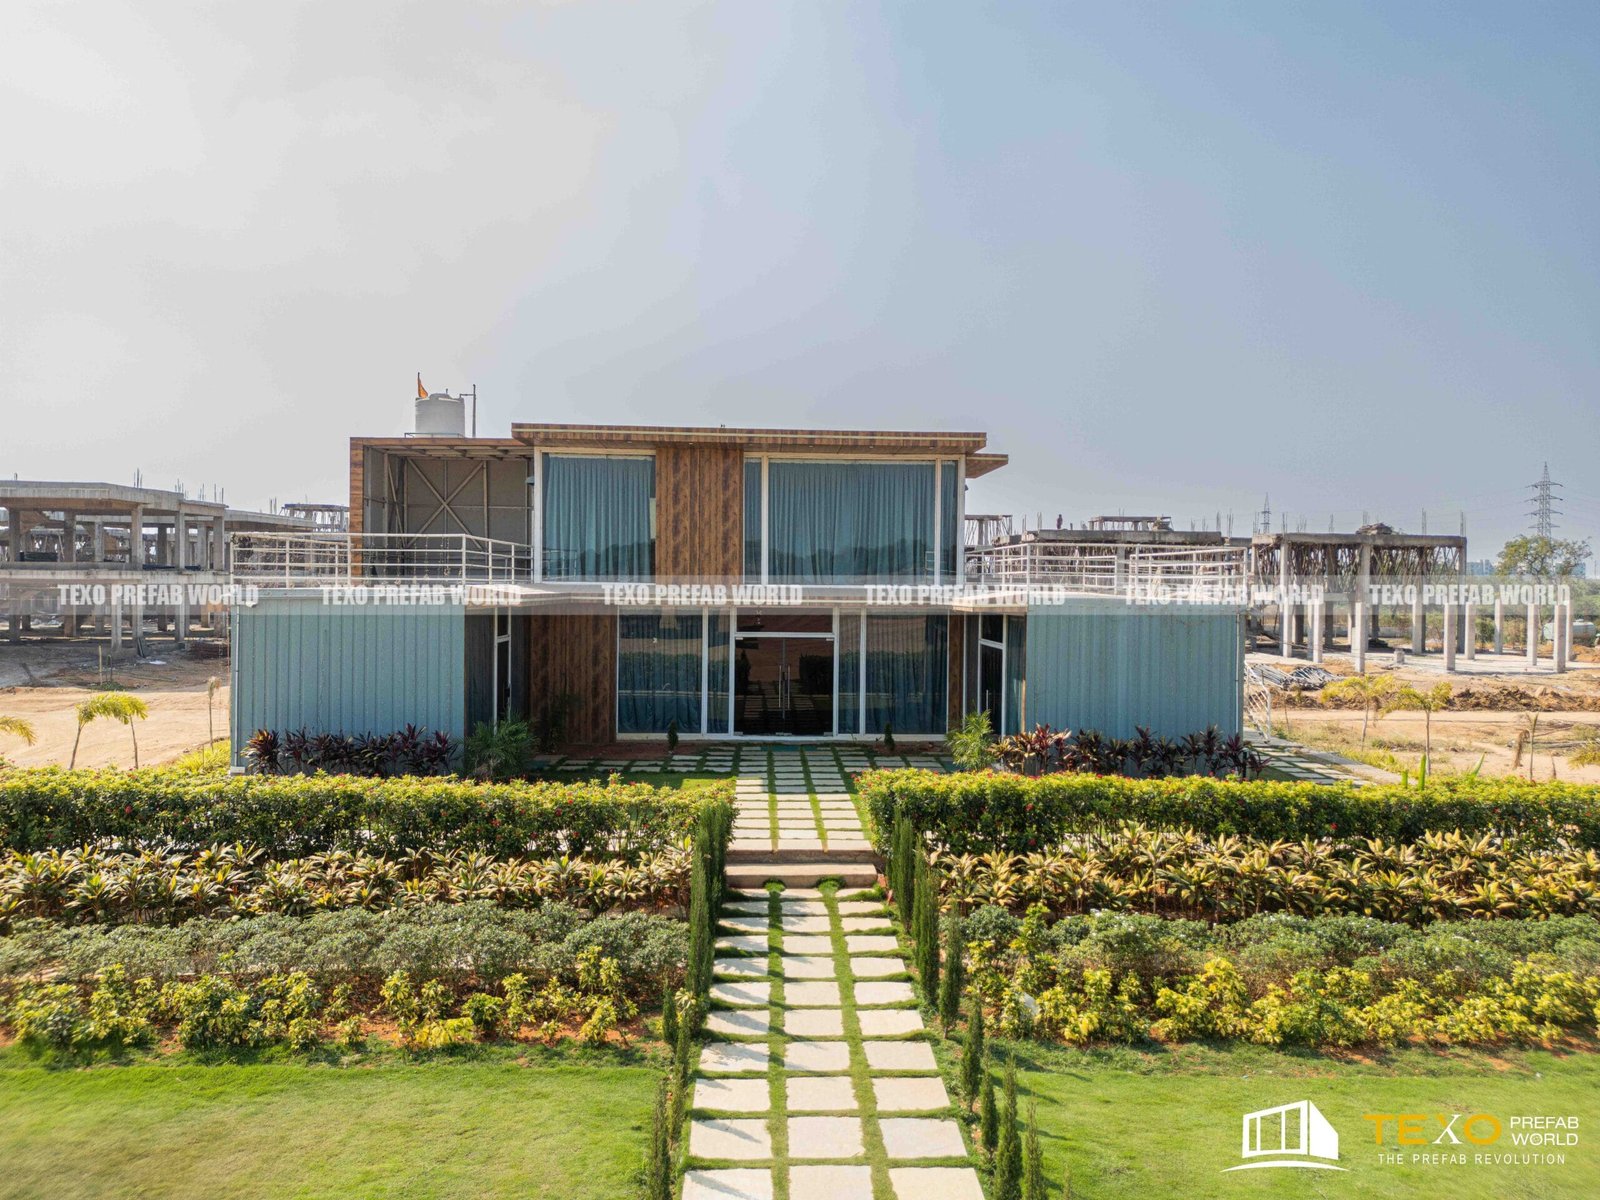
1. The Grand Estate G+1 Prefab Villa
Primary Use: Multi-generational luxury residences, executive country homes.
Engineered with double-height ceiling capability, integrated floor trusses, and expansive glass curtain wall compatibility. The G+1 framework utilizes a heavy-duty structural steel skeleton lined with high-density polyurethane insulated panels.
- Floor Area: 1,200 sq.ft – 4,500+ sq.ft
- Thermal Rating: R-25 / U-value 0.22 W/m²K
- Lifespan: 25 to 50+ Years
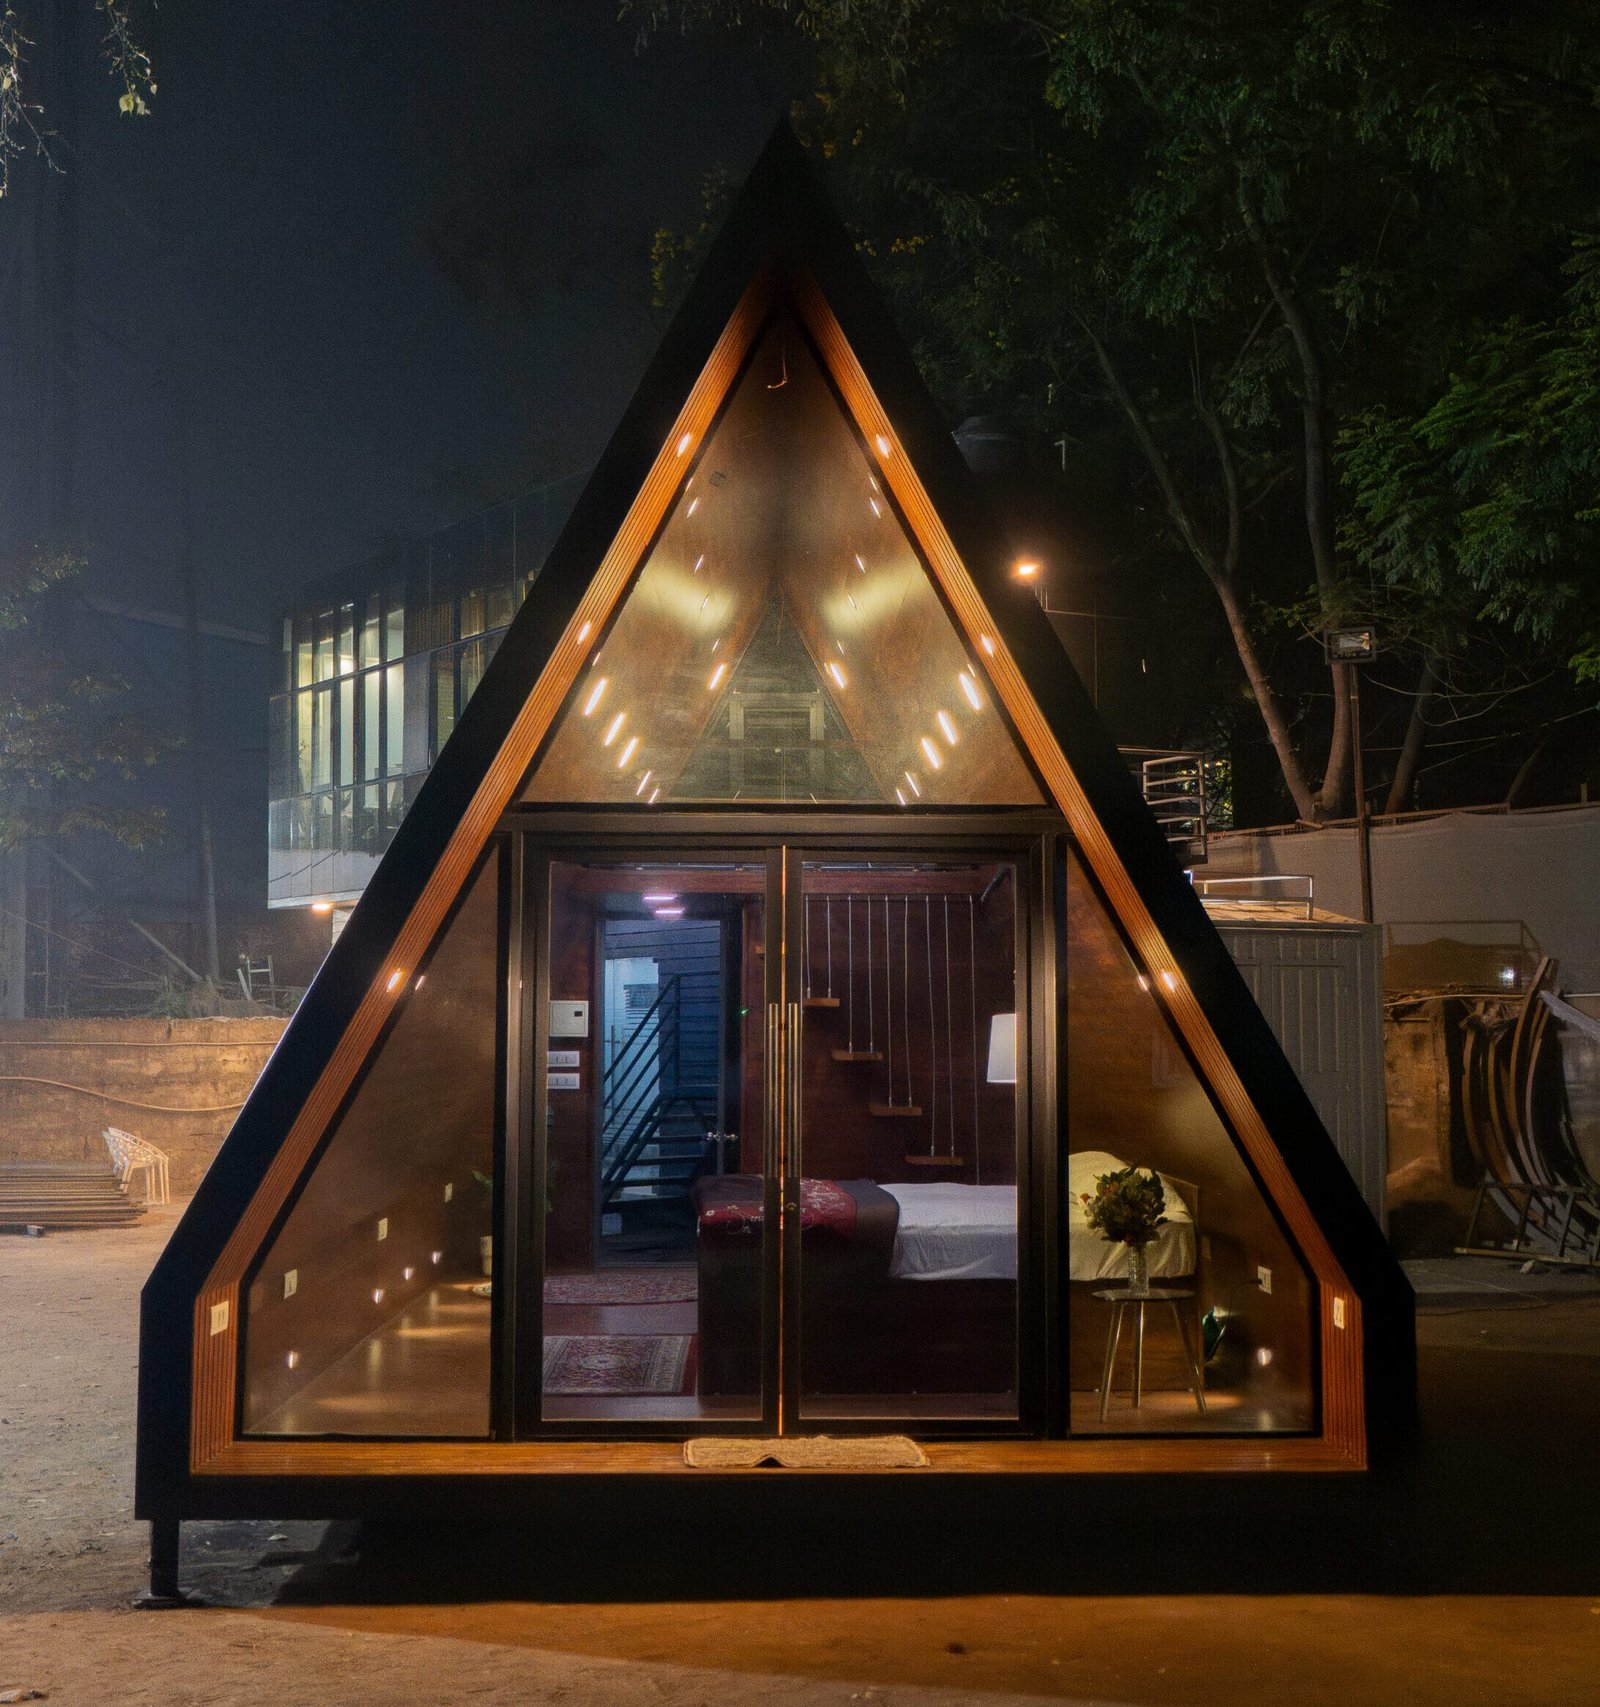
2. The Timber-Hybrid A-Frame Cabin
Primary Use: Resort extensions, glamping masterplans, mountain retreat farmhouses.
Combines steep-pitch structural steel roof trusses with natural treated timber exterior cladding. Ideal for snow-load management and high-rainfall zones, featuring mezzanine loft sleeping quarters and floor-to-ceiling apex glazing.
- Pitch Angle: 60-degree steep watershed
- Cladding: Treated Pine / Thermowood / Composite
- Assembly Window: 5 to 7 Days
3. The Eco-Ranch Modular Arc Pod
Primary Use: Single-story leisure pods, guest houses, agricultural site suites.
A compact, plug-and-play architectural pod featuring curved structural arches, integrated MEP raceways, and zero-foundation impact design. Easily shippable via standard 40ft High-Cube shipping containers globally.
- Logistics: 100% Flat-Pack or Unitized Shipping
- Off-Grid Compatibility: Solar rooftop ready
- Mobility: Relocatable within 7 days
Comparative Engineering Matrix: Prefabricated vs. Conventional Farmhouses
Data-backed comparison evaluating critical performance metrics for commercial procurement officers and institutional investors.
| Technical Parameter | TEXO Prefabricated Farmhouse | Conventional Brick & Concrete Farmhouse | Procurement Impact / Value Gain |
|---|---|---|---|
| Structural Frame Integrity | Cold-formed galvanized steel (G550 grade, Z275 zinc) | Cast-in-place concrete / unreinforced masonry | Eliminates concrete curing delays; immune to termite attack and subterranean moisture absorption. |
| Manufacturing Tolerance | CNC precision below 1.0 mm | Manual site variation (typically 15 mm – 30 mm) | Ensures tight seals, zero wind leakage, and perfect alignment for prefabricated doors, windows, and cabinetry. |
| Thermal Performance (Wall Core) | R-25 insulating value (PUF / PIR Core Sandwich Panels) | R-4 to R-7 standard double-brick wall | Reduces cooling and heating power consumption by up to 30% annually, lowering generator load on off-grid farms. |
| On-Site Construction Schedule | 7 to 10 Days (Assembly & MEP Connection) | 6 to 12 Months (Site-dependent weather delays) | Accelerates revenue generation for hospitality farmhouses by 85–90% compared to traditional builds. |
| Seismic & Wind Resistance | Zone 4/5 Seismic rating; 150 km/h wind shear load | Vulnerable to shear wall cracking and foundation settlement | Significantly lowers structural damage risk in extreme meteorological events and coastal agricultural zones. |
| Relocation & Scalability | Demountable modular panels; reconfigurable layout | Permanent non-recoverable demolition asset | Allows future expansion or relocation to another parcel of land with over 90% structural material recovery. |
Future Procurement Trends in the Global Modular Farmhouse Sector
Key economic, environmental, and technological shifts driving the rapid transition toward factory-built rural real estate.
1. Cross-Border Supply Chain Optimization and Containerized Delivery
Global procurement teams are shifting away from localized site material sourcing toward localized assembly of globally engineered modules. Modern prefabricated farmhouses are engineered around standard sea freight dimensions (ISO 40ft HC containers or flat-rack shipping). By shipping high-density flat-packed modular panels containing pre-installed conduits, buyers eliminate local inflation costs on cement, rebar, and finishing materials.
2. ESG Compliance and Embodied Carbon Metrics
Institutional land developers face stringent Environmental, Social, and Governance (ESG) mandates. Off-site farmhouse manufacturing generates up to 70% less material waste than traditional construction sites. Furthermore, steel chassis components are 100% recyclable at end-of-life, and factory-controlled material measuring ensures accurate embodied carbon calculations for green building certifications (such as LEED and EDGE).
3. Off-Grid Self-Sufficiency Integration
Future farmhouse designs are no longer tied to municipal power grid extensions. Modern buyers demand immediate integration with solar PV microgrids, atmospheric water generation units, and subterranean rainwater harvesting systems. TEXO prefabricated farmhouses feature dedicated structural ceiling raceways, reinforced roof loads for solar panels, and pre-insulated mechanical rooms engineered specifically for lithium-ion storage banks and water filtration systems.
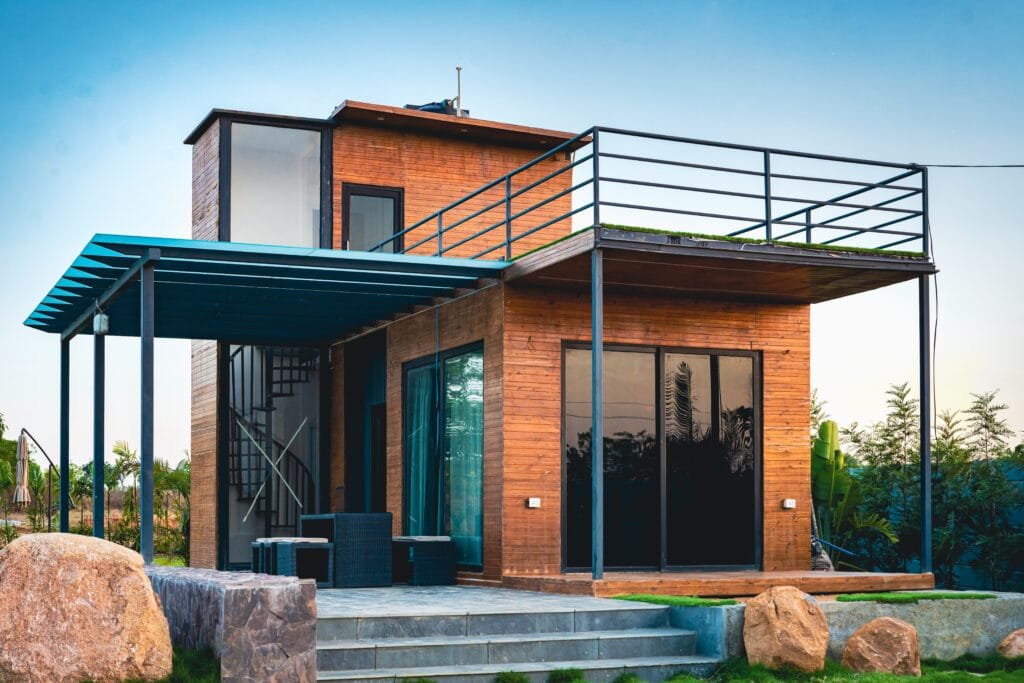
4. Hybrid Materiality: Blending Timber Aesthetics with Galvanized Steel Cores
A key architectural trend is the hybrid material approach. While buyers desire the warm visual aesthetics of natural timber farmhouses, solid timber builds suffer from warping, insect infestation, and high fire hazard risks in rural areas. The trend shifts toward steel-core structural frames clad in fire-rated composite timber or thermally modified wood veneer, achieving biophilic architectural design alongside industrial-grade longevity.
Product Development Trends: What’s Next in Prefabricated Farmhouse Design?
Inside the R&D pipeline of modern modular manufacturing units.
DfMA Optimization
Design for Manufacture and Assembly (DfMA) software connects architectural CAD models directly to automated CNC fabrication lines. This reduces human error to near zero and allows custom structural tweaks without increasing manufacturing lead times.
Acoustic Decoupling
Advanced layered wall assemblies incorporate acoustic resilient channels and dense mineral wool insulation, achieving sound transmission class (STC) ratings above 55 dB. Enjoy pristine quietness even in severe storms.
Smart Enclosure Sensors
Integration of embedded thermal and moisture sensors inside factory panel envelopes to continuously monitor structural health, indoor air quality, and insulation efficiency via mobile building management apps.
Frequently Asked Questions for Prefabricated Farmhouse Procurement
Clear, direct technical answers addressing the most common queries raised by international buyers and project engineers.
Q1: What foundation preparations are required prior to delivering a prefabricated farmhouse?
Answer: Prefabricated farmhouses do not require deep reinforced concrete basements unless specified by topography. The standard foundation requirement is a level concrete pier grid, strip footing, or helical screw piles. Screw piles are highly recommended for agricultural soil as they require zero site excavation, preserve topsoil integrity, and can be installed in 1 to 2 days.
Q2: How are prefabricated farmhouses shipped internationally, and what is the freight protection protocol?
Answer: Wall panels, roof trusses, floor modules, and pre-wired utility boxes are packed into protective weather-resistant shrink wrapping and loaded into standardized 40ft High-Cube container units or flat racks. Critical glass elements use custom timber crate frames. TEXO handles export packaging compliance to prevent salt-air corrosion and transit vibration damage during ocean freight.
Q3: What thermal insulation standards are utilized to prevent overheating in tropical or desert climates?
Answer: We employ high-density Polyurethane Foam (PUF) injection cores (40 kg/m³ density) sandwiched between galvanized pre-painted steel or fiber-cement skin boards. This delivers an R-25 thermal resistance value. Coupled with reflective radiant barrier foils and double-glazed low-E glass windows, solar heat gain is dramatically reduced, keeping internal ambient temperatures comfortable with minimal air conditioning load.
Q4: How do MEP (Mechanical, Electrical, Plumbing) installations work in factory-built modular structures?
Answer: MEP infrastructure is pre-engineered directly into the panel raceways during factory fabrication. Electrical conduits, junction boxes, supply lines, and drainage channels are built into the walls and floor cassettes. Upon site assembly, technician teams simply connect the modular male-female terminal joints to main utility hookups or off-grid storage systems.
Q5: Are prefabricated farmhouses certified for extreme wind speeds, earthquakes, and fire safety?
Answer: Yes. The galvanized light gauge steel frame acts as a monolithic Faraday cage with high structural ductility, providing certified resilience against seismic Zone 4 and 5 loads. The structure is calculated for wind uplift forces up to 150 km/h. Wall panel skins feature Class A fire-retardant materials, offering up to 2-hour fire endurance ratings depending on specified panel thickness.
Q6: Can a prefabricated farmhouse layout be fully customized to architectural drawings provided by my architect?
Answer: Absolutely. While TEXO provides standard catalog models (such as our Wooden Series and Prefab Solutions), our engineering team frequently translates custom CAD/BIM architectural drawings into cold-formed steel framing layouts. Our factory maintains structural steel engineering tolerances of <1 mm, allowing your custom floor plans to be realized flawlessly.
Q7: What is the expected service life and ongoing maintenance routine for a TEXO modular farmhouse?
Answer: Engineered with Z275 hot-dip galvanized steel frames and weather-resistant composite skins, TEXO farmhouses have a structural design lifespan of 25 to 50+ years. Maintenance is minimal compared to brick-and-mortar structures: periodic inspection of roof gutter drainage, sealant touch-ups around door/window perimeters every 5 to 7 years, and routine cleaning of exterior skin panels.