A-Frame Cabin
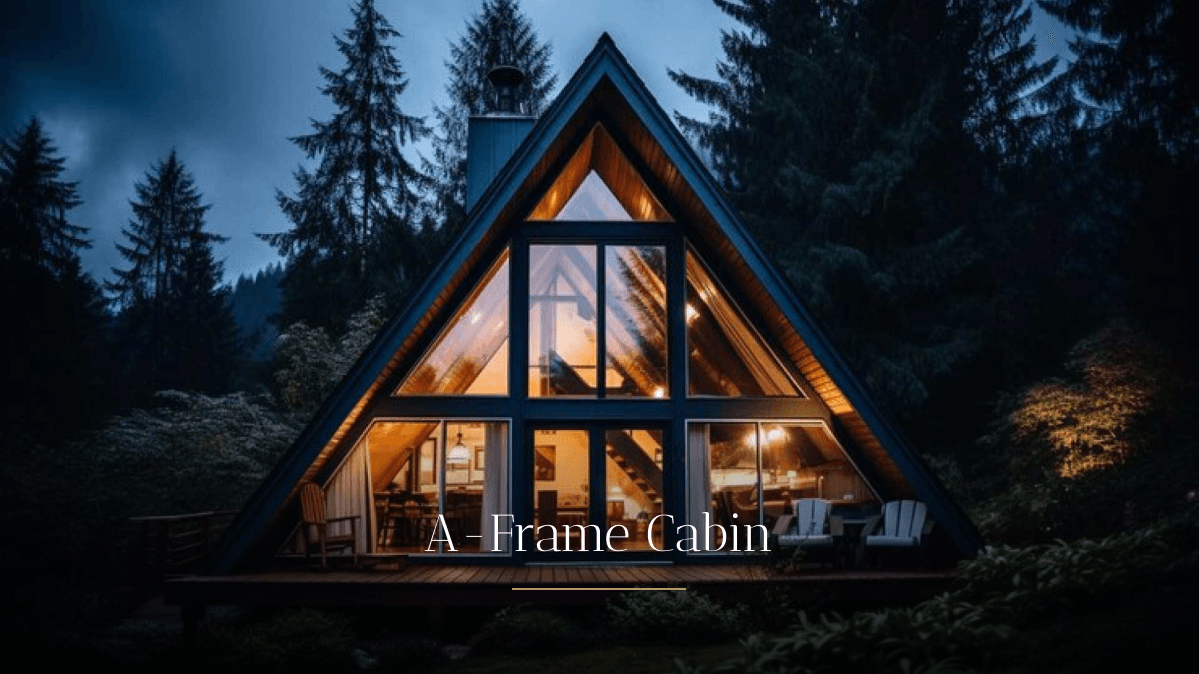
Featuring an iconic triangular geometric structure, our A-Frame Cabin offers aerodynamic wind resistance, high thermal retention, and a compact architectural footprint tailored for scenic mountain or coastal resorts.
TEXO Prefab World is an ISO-certified manufacturer specializing in off-site engineered modular buildings. Built inside our state-of-the-art facility in Hyderabad, India, our prefabricated portfolio spans luxury resort cabins, heavy-duty site offices, container homes, and PUF insulated enclosures. Designed for rapid sea-freight transport, extreme climatic durability, and quick on-site assembly, TEXO solutions serve global EPC contractors, hospitality operators, energy developers, and commercial buyers worldwide.
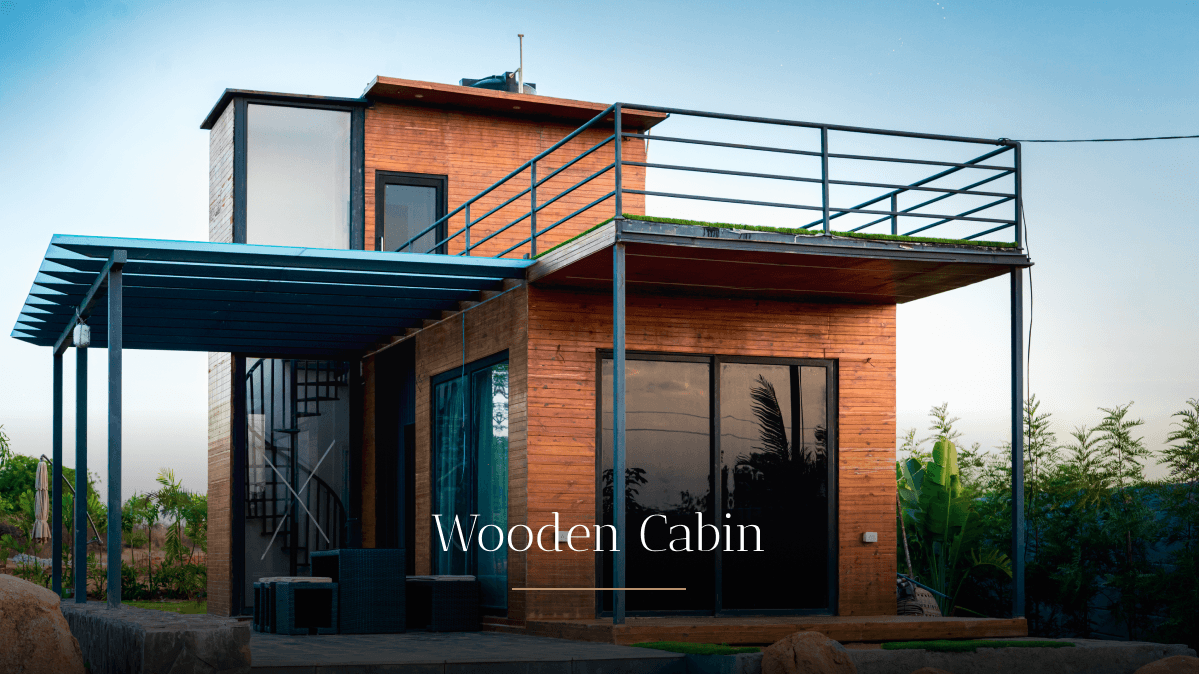
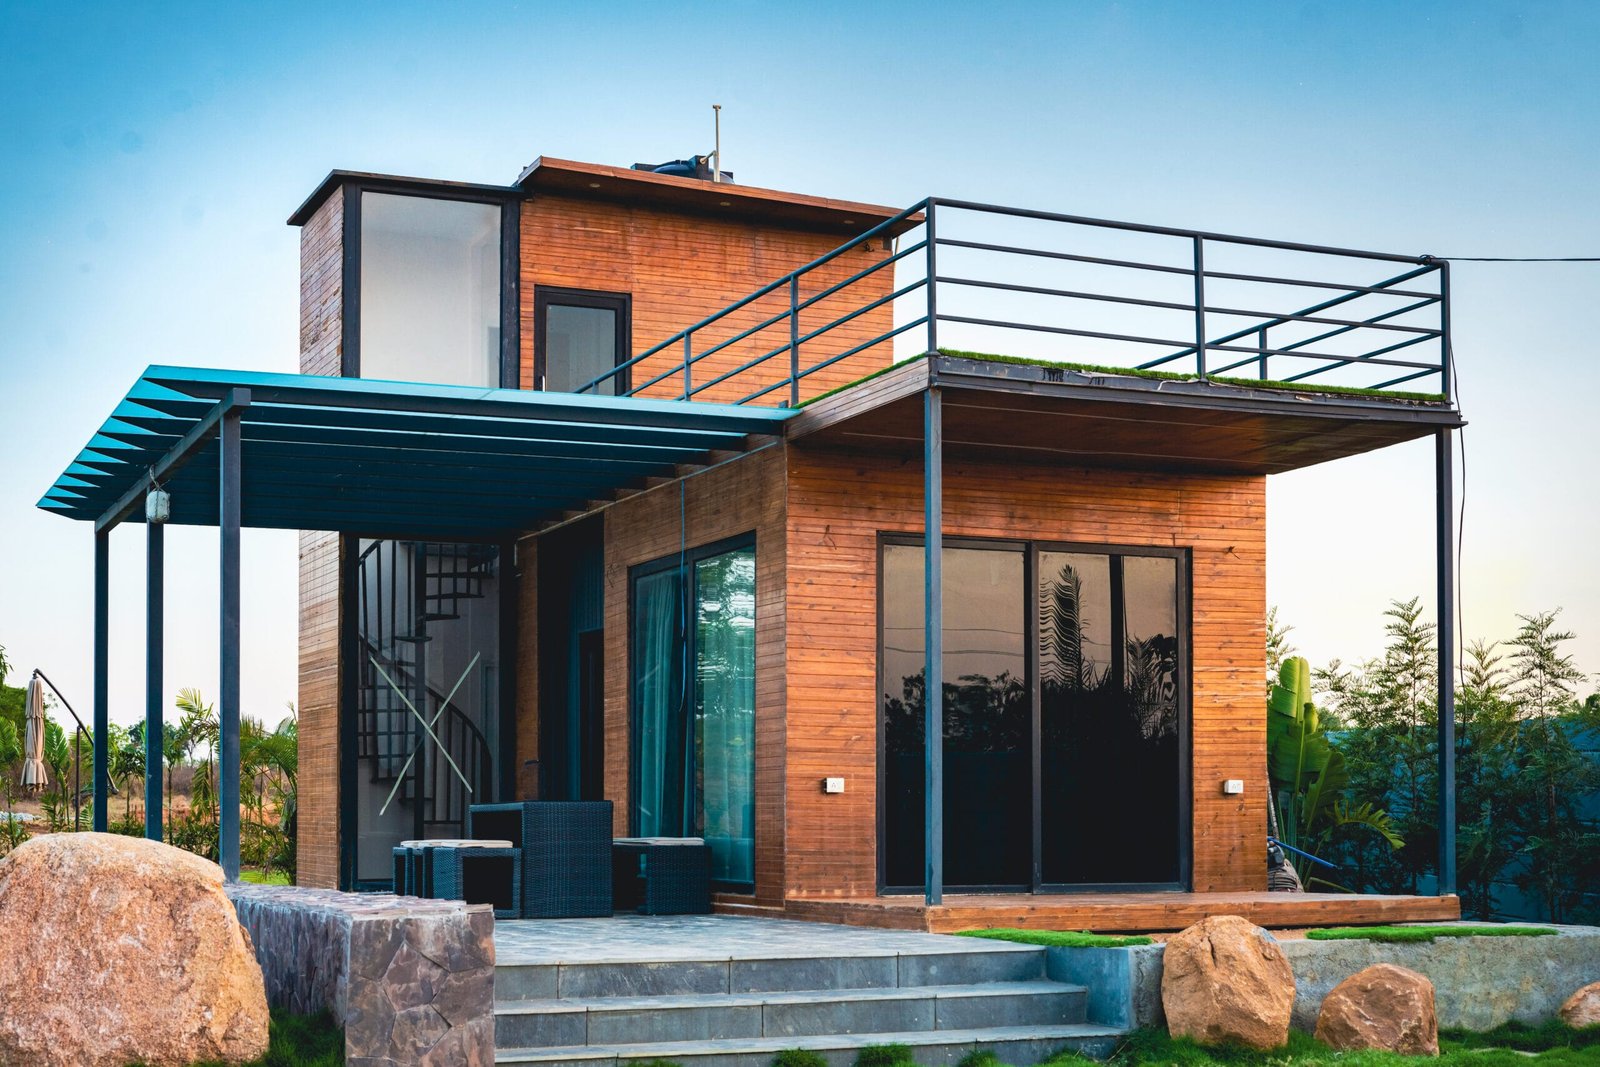
Engineered with treated anti-termite timber cladding over high-strength galvanized steel frames, the Wooden Series combines rustic elegance with long-term structural integrity. Ideal for resort developments, eco-tourism projects, and private retreats.
Featuring an iconic triangular geometric structure, our A-Frame Cabin offers aerodynamic wind resistance, high thermal retention, and a compact architectural footprint tailored for scenic mountain or coastal resorts.
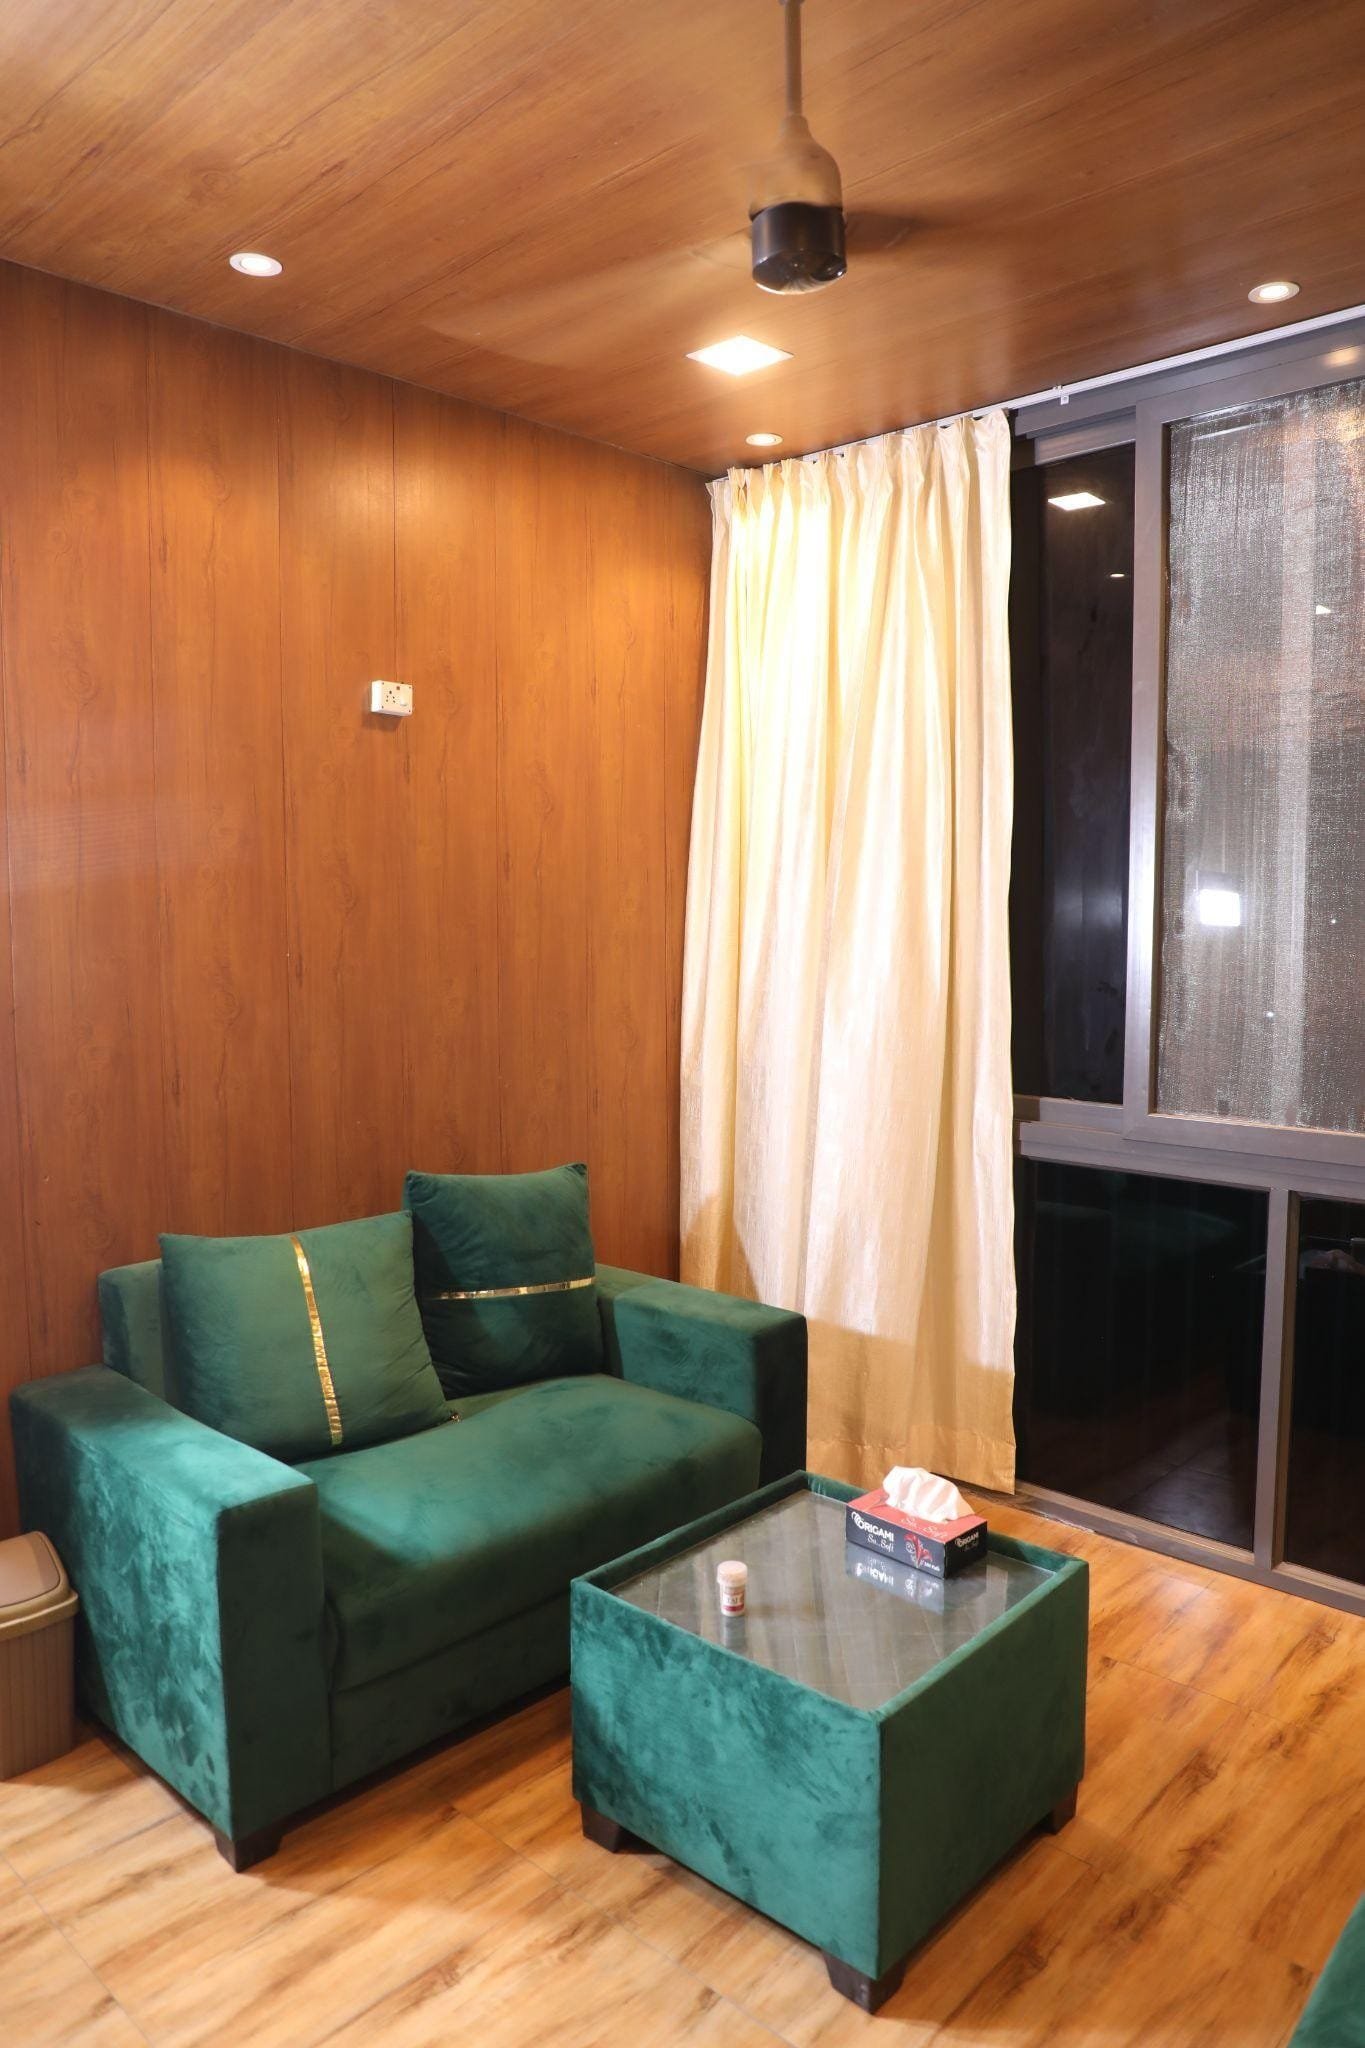
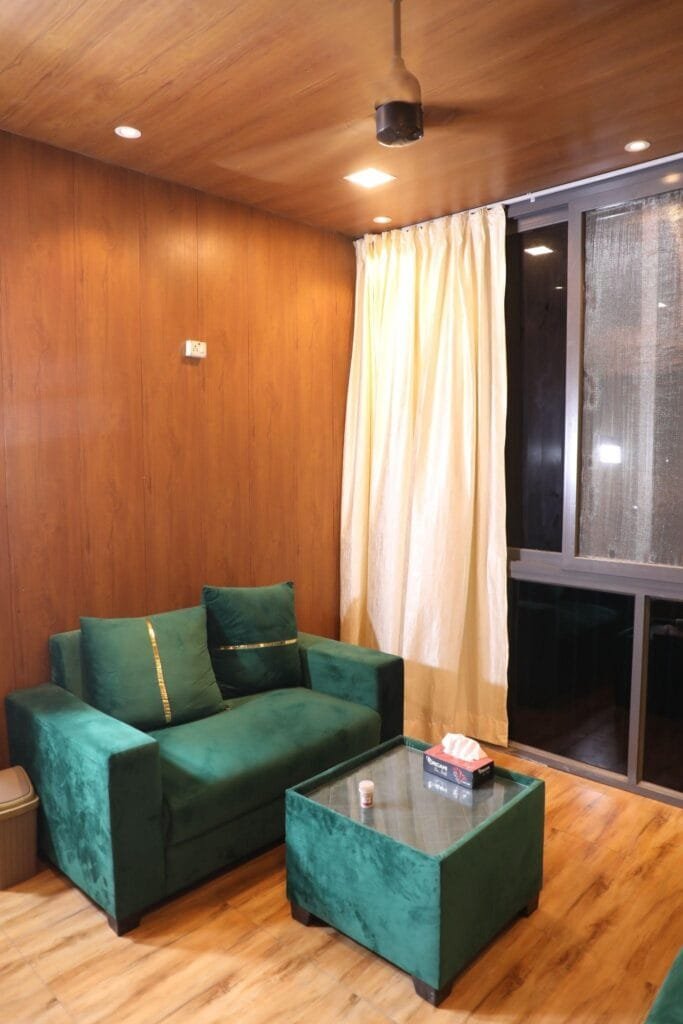
Full-scale prefabricated timber villas crafted with precision CNC cuts, multi-layer wall insulation, and luxury interior paneling. Delivered ready for quick plumbing and electrical utility plug-in.
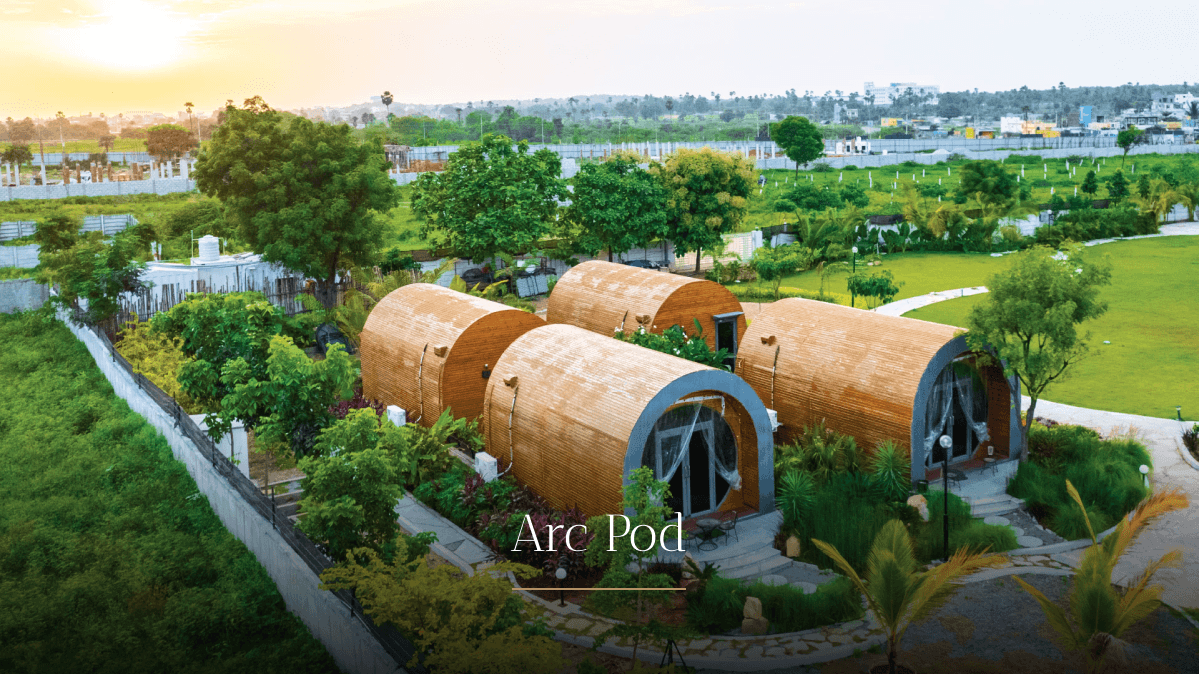
An ergonomically curved, compact living pod optimized for glamping operators and eco-lodges. Built with weather-proof exterior roof membranes and high-density interior timber finishes.
Modern off-grid modular home integrated with smart energy management, double-glazed panoramic glass, automated climate controls, and sustainable recycled steel sub-structures.
Built for industrial agility, our portable series provides heavy-duty, reusable modular structures designed to be lifted by crane and transported via standard truck or ocean container flat-racks.
All-weather portable cabins engineered with corrugated steel sheets, fire-rated insulation panels, and pre-wired electrical networks. Essential for mining camps, remote projects, and commercial hubs.
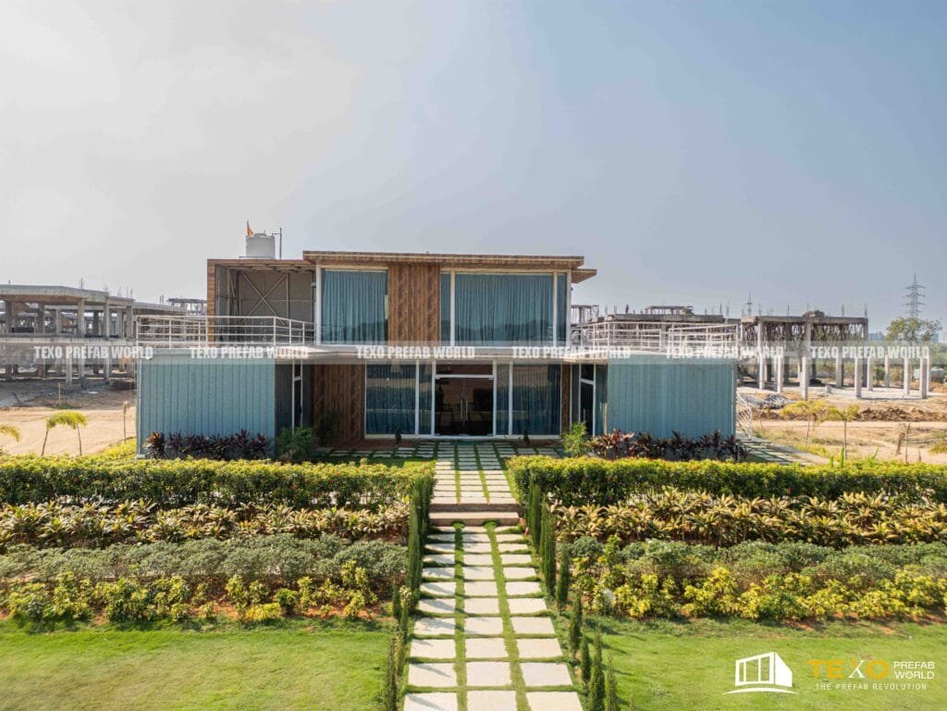
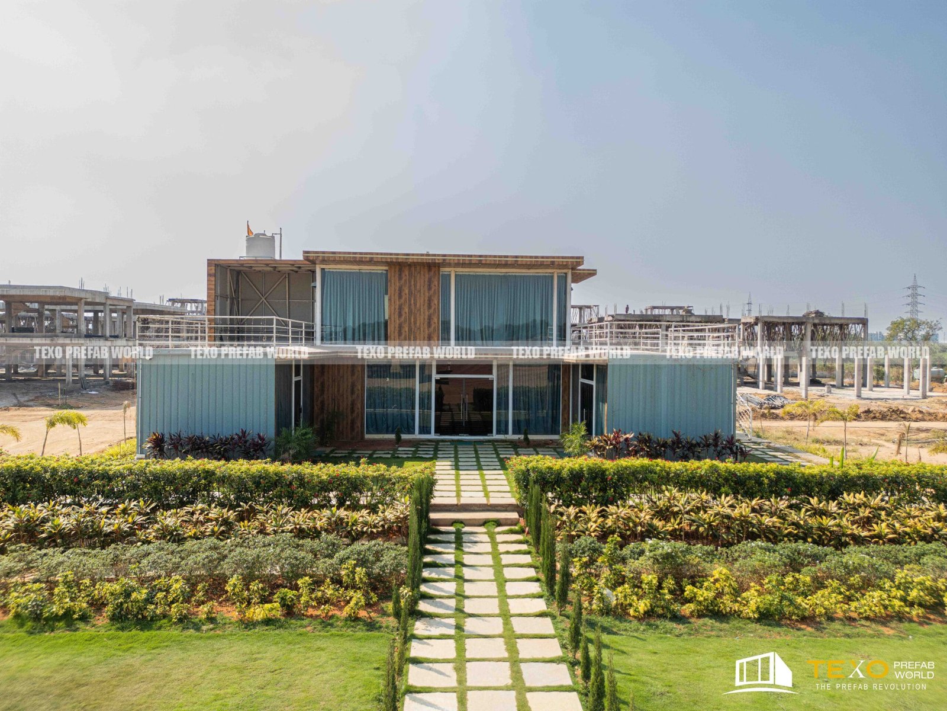
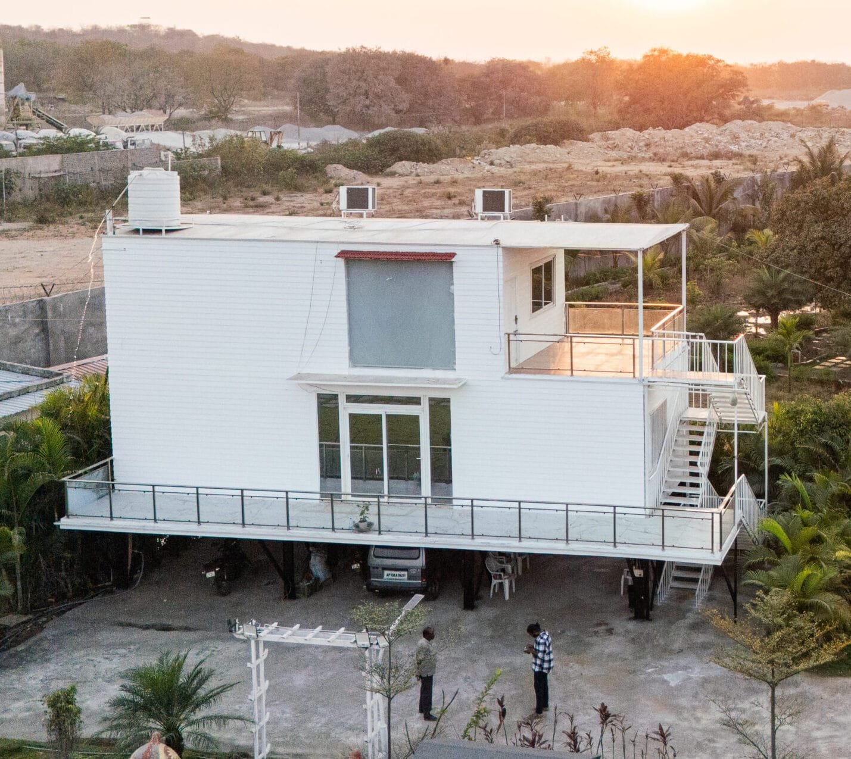
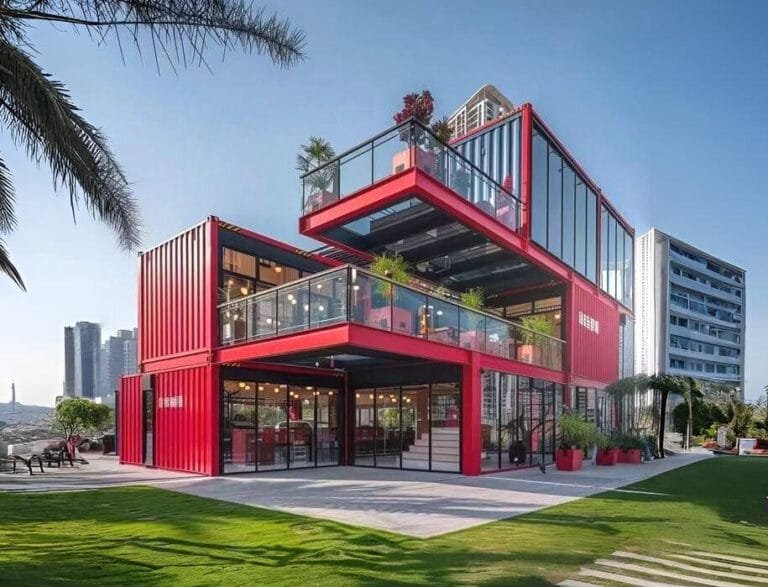
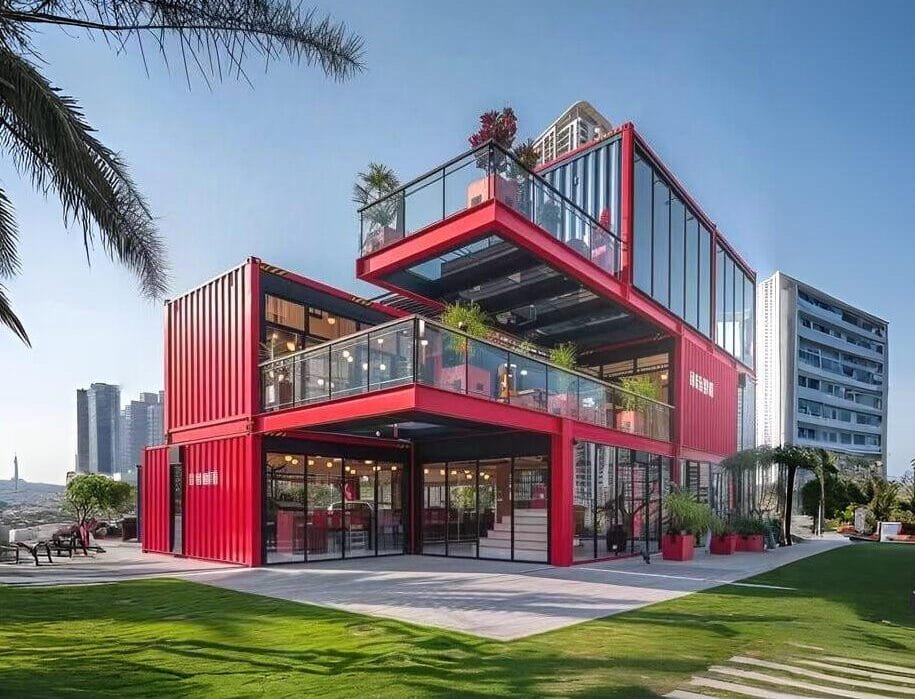
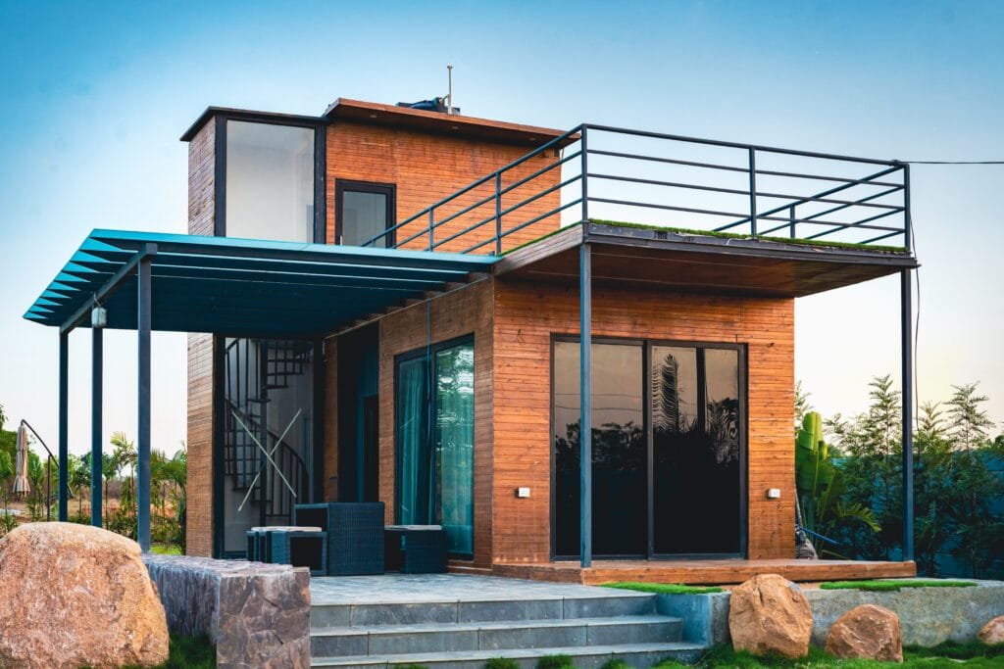
ISO-standard ISO shipping container conversions and flat-pack container homes engineered for modular stackability (G+2), corrosion resistance, and structural longevity in rugged environments.
Turnkey rural retreats combining open floor plan ergonomics, insulated roofing, and low-maintenance composite exterior facades. Delivered and assembled in under 10 days.
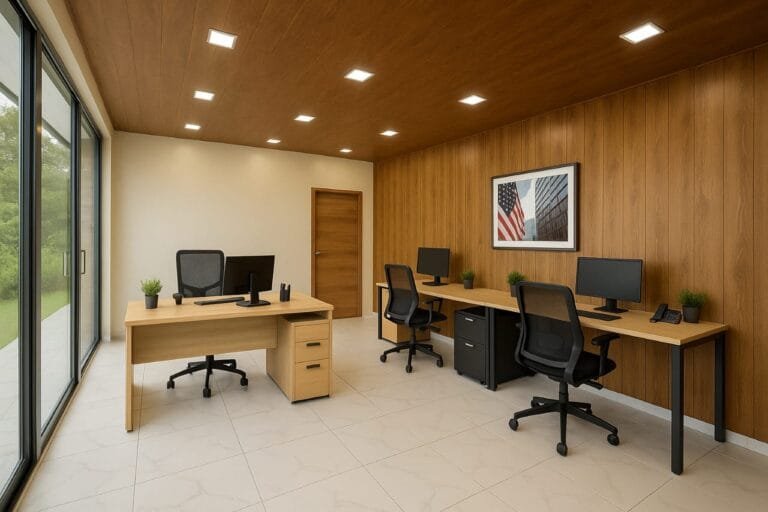
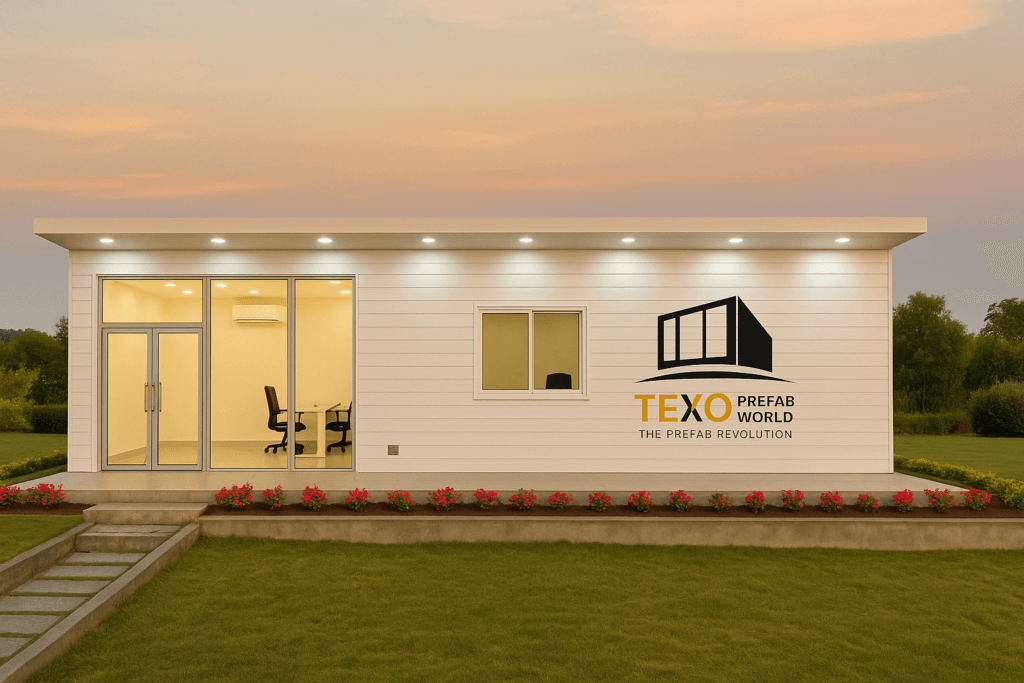
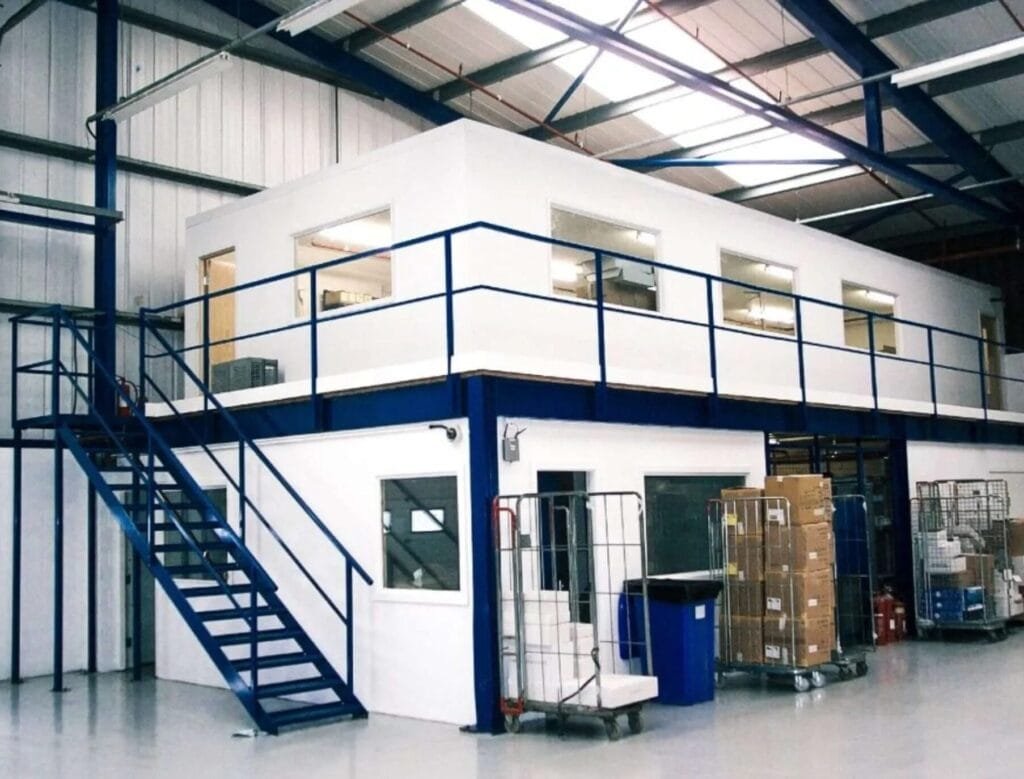
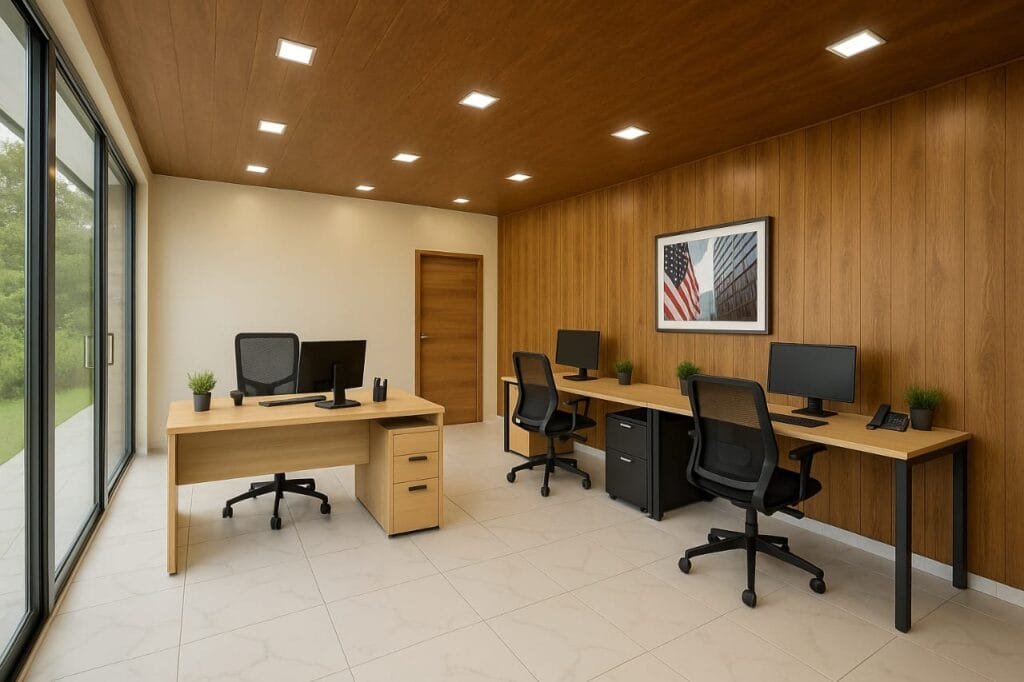
Self-contained workspace modules pre-fitted with LED lighting, HVAC ducting, network cabling, and acoustic ceiling tiles for instant corporate project site deployment.
Multi-occupancy workforce accommodation housing modules designed for high-density living, optimal ventilation, integrated locker space, and heavy-duty sanitary facilities.
Hygienic, anti-corrosive sanitation blocks featuring FRP/PPC floorings, self-contained septic storage options, and heavy-duty plumbing fixtures for public, event, or site use.
Engineered for EPC prime contractors, public infrastructure, and large residential site developers seeking standardized, high-speed construction with guaranteed material specifications.
Multi-module administrative headquarters including executive suites, meeting halls, and document storage rooms. Engineered with thermal insulation to lower site HVAC energy costs by up to 30%.
Factory-built light gauge steel frame (LGSF) homes delivered in flat-pack kit formats or pre-assembled modules for rapid suburban or semi-urban residential developments.
Rapidly constructible educational buildings, dormitories, and community centers designed with non-toxic, child-safe materials, optimized day-lighting, and superior acoustics.
Purpose-engineered prefabricated cabins customized to meet strict health, safety, fire-retardant, and environmental regulations across specialized commercial applications.
Sterile medical relief pods and field clinics equipped with anti-bacterial wall paneling, integrated power backup channels, wash stations, and climate controls.
Turnkey commercial food service pods featuring kitchen-grade stainless interior wall lining, heavy utility drainage, exhaust hood outlets, and customer service counters.
Heavy-gauge weatherproof utility housings engineered to protect switchgears, transformers, and electrical distribution boards against ambient humidity, dust, and temperature spikes.
Enclosed, ventilated zones fitted with high-efficiency carbon air filtration systems and smoke isolation dampers for airport, corporate, or hotel facility compliance.
Industrial-grade guard huts and entrance booths built with 360-degree glass visibility, impact-resistant steel framework, and weather-tight sealing for round-the-clock security operations.
Compact, durable guard houses designed for factory gates, commercial plazas, and residential communities. Fitted with desk counters, power sockets, and sliding glass windows.
Ergonomic operator booths for highway toll plazas and parking entry systems. Built to withstand high-volume traffic exhaust fumes and harsh outdoor weather conditions.
Tamper-proof, secure banking kiosks built with insulated sandwich panels, reinforced steel doors, and internal wiring ducts for immediate financial network integration.
Utilizing Polyurethane Foam (PUF) core sandwich panels with thermal conductivity as low as 0.022 W/mK, these cabins maintain strict internal climate conditions for high-value machinery and critical industrial processes.
Vibration-dampened, dust-tight control rooms engineered for heavy industrial facilities, manufacturing lines, and power plants. Maintains exact temperature and humidity ranges.
Specially engineered for utility-scale solar farms located in desert or high-heat environments. Protects SCADA servers, inverters, and battery banks against solar heat radiation.
Precision modular cleanroom enclosures meeting ISO/GMP standards for pharmaceutical processing, microelectronics, and biotech labs. Features flush wall joints and anti-microbial coatings.
A technical overview for international engineering consultants, procurement leads, and project managers evaluating TEXO modular buildings against standard construction metrics.
| Engineering Feature | TEXO Modular Specification | Standard Field Construction |
|---|---|---|
| Structural Skeleton | Hot-Dip Galvanized Steel (GI) Frame (Zinc Coating 120–275 g/m²) | Site-Poured RC / Uncoated Structural Mild Steel |
| Fabrication Tolerance | CNC & Robotic Cut Accuracy (< 1.0 mm) | Manual Site Fabrication (> 5.0 mm Variance) |
| Thermal Insulation | R-25 Rated Polyurethane Foam (PUF) / EPS Core Panels | Basic Brickwork / Uninsulated Single Cladding |
| Wind Load Capacity | Engineered for Wind Speeds up to 150 km/h (Cyclonic Rated) | Varies with Local Masonry Quality |
| Off-Site Factory Build | 80% to 90% Completed in Controlled Factory Environment | 0% Off-site (Weather Dependent On-site Build) |
| Global Transport format | Flat-pack sea container format or fully pre-fitted modules | Raw bulk materials transport required |
| On-Site Assembly Time | 7 to 10 Days for standard pre-engineered units | 4 to 8 Months minimum conventional duration |
Consult with our engineering team for customized CAD layouts, material data sheets, sea-freight logistics planning, and competitive factory-direct pricing for your commercial project.