Iconic Architectural Design
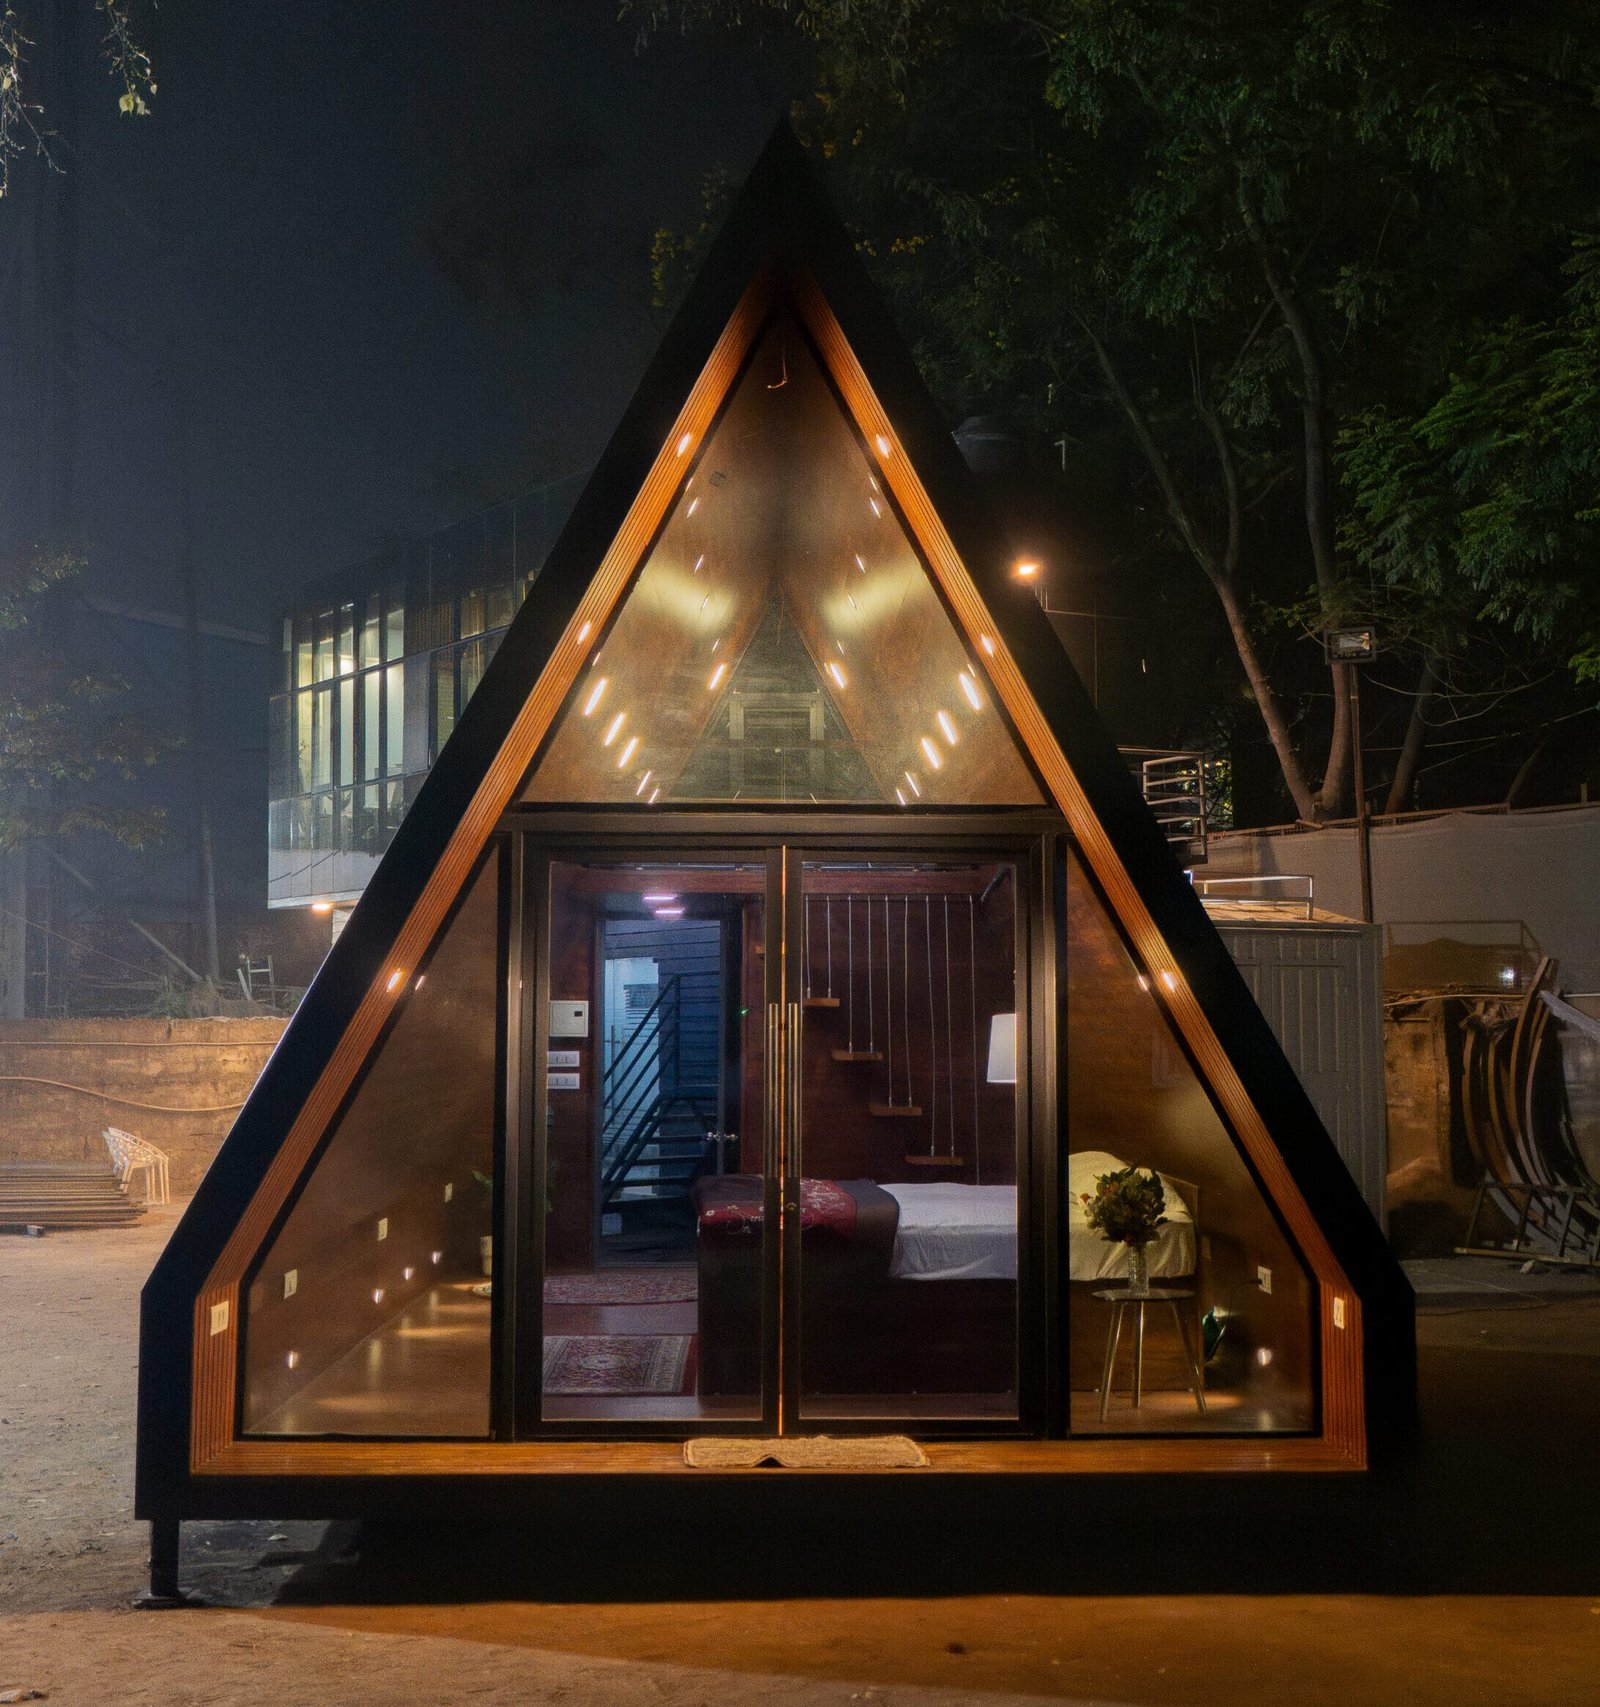
The classic steep-pitch A-frame profile creates high interior ceilings and expansive glass facades, maximizing natural daylight while offering an instantly recognizable aesthetic for resort glamping and eco-lodges.

Global Projects Delivered
Export Destinations & Cities
Off-Site Factory Built
Thermal Insulation Grade
TEXO Prefab World is a global manufacturer and export supplier of high-end prefabricated A-frame cabins, headquartered in Hyderabad, India. Combining striking triangular architectural geometry with heavy-duty cold-formed galvanized steel framing, our A-frame homes deliver fast installation, exceptional structural strength, and climate-resistant thermal insulation.
Designed specifically for resort operators, eco-tourism projects, real estate developers, and private buyers, our A-frame units are manufactured off-site under strict ISO-compliant standards and shipped internationally in flat-pack or modular containerized formats.
Galvanized steel framework built for high wind loads up to 150 km/h.
High-density insulation panels reducing HVAC operational costs by 30%.
Available in 1, 2, 3, and 4 BHK layouts with customizable finishes.
Engineered to overcome traditional construction delays, labor shortages, and harsh environmental wear.
The classic steep-pitch A-frame profile creates high interior ceilings and expansive glass facades, maximizing natural daylight while offering an instantly recognizable aesthetic for resort glamping and eco-lodges.
Calculated triangular load distribution combined with anti-corrosion galvanized structural steel resists heavy rain, snow accumulation, high coastal winds, and seismic activity with long-term structural integrity.
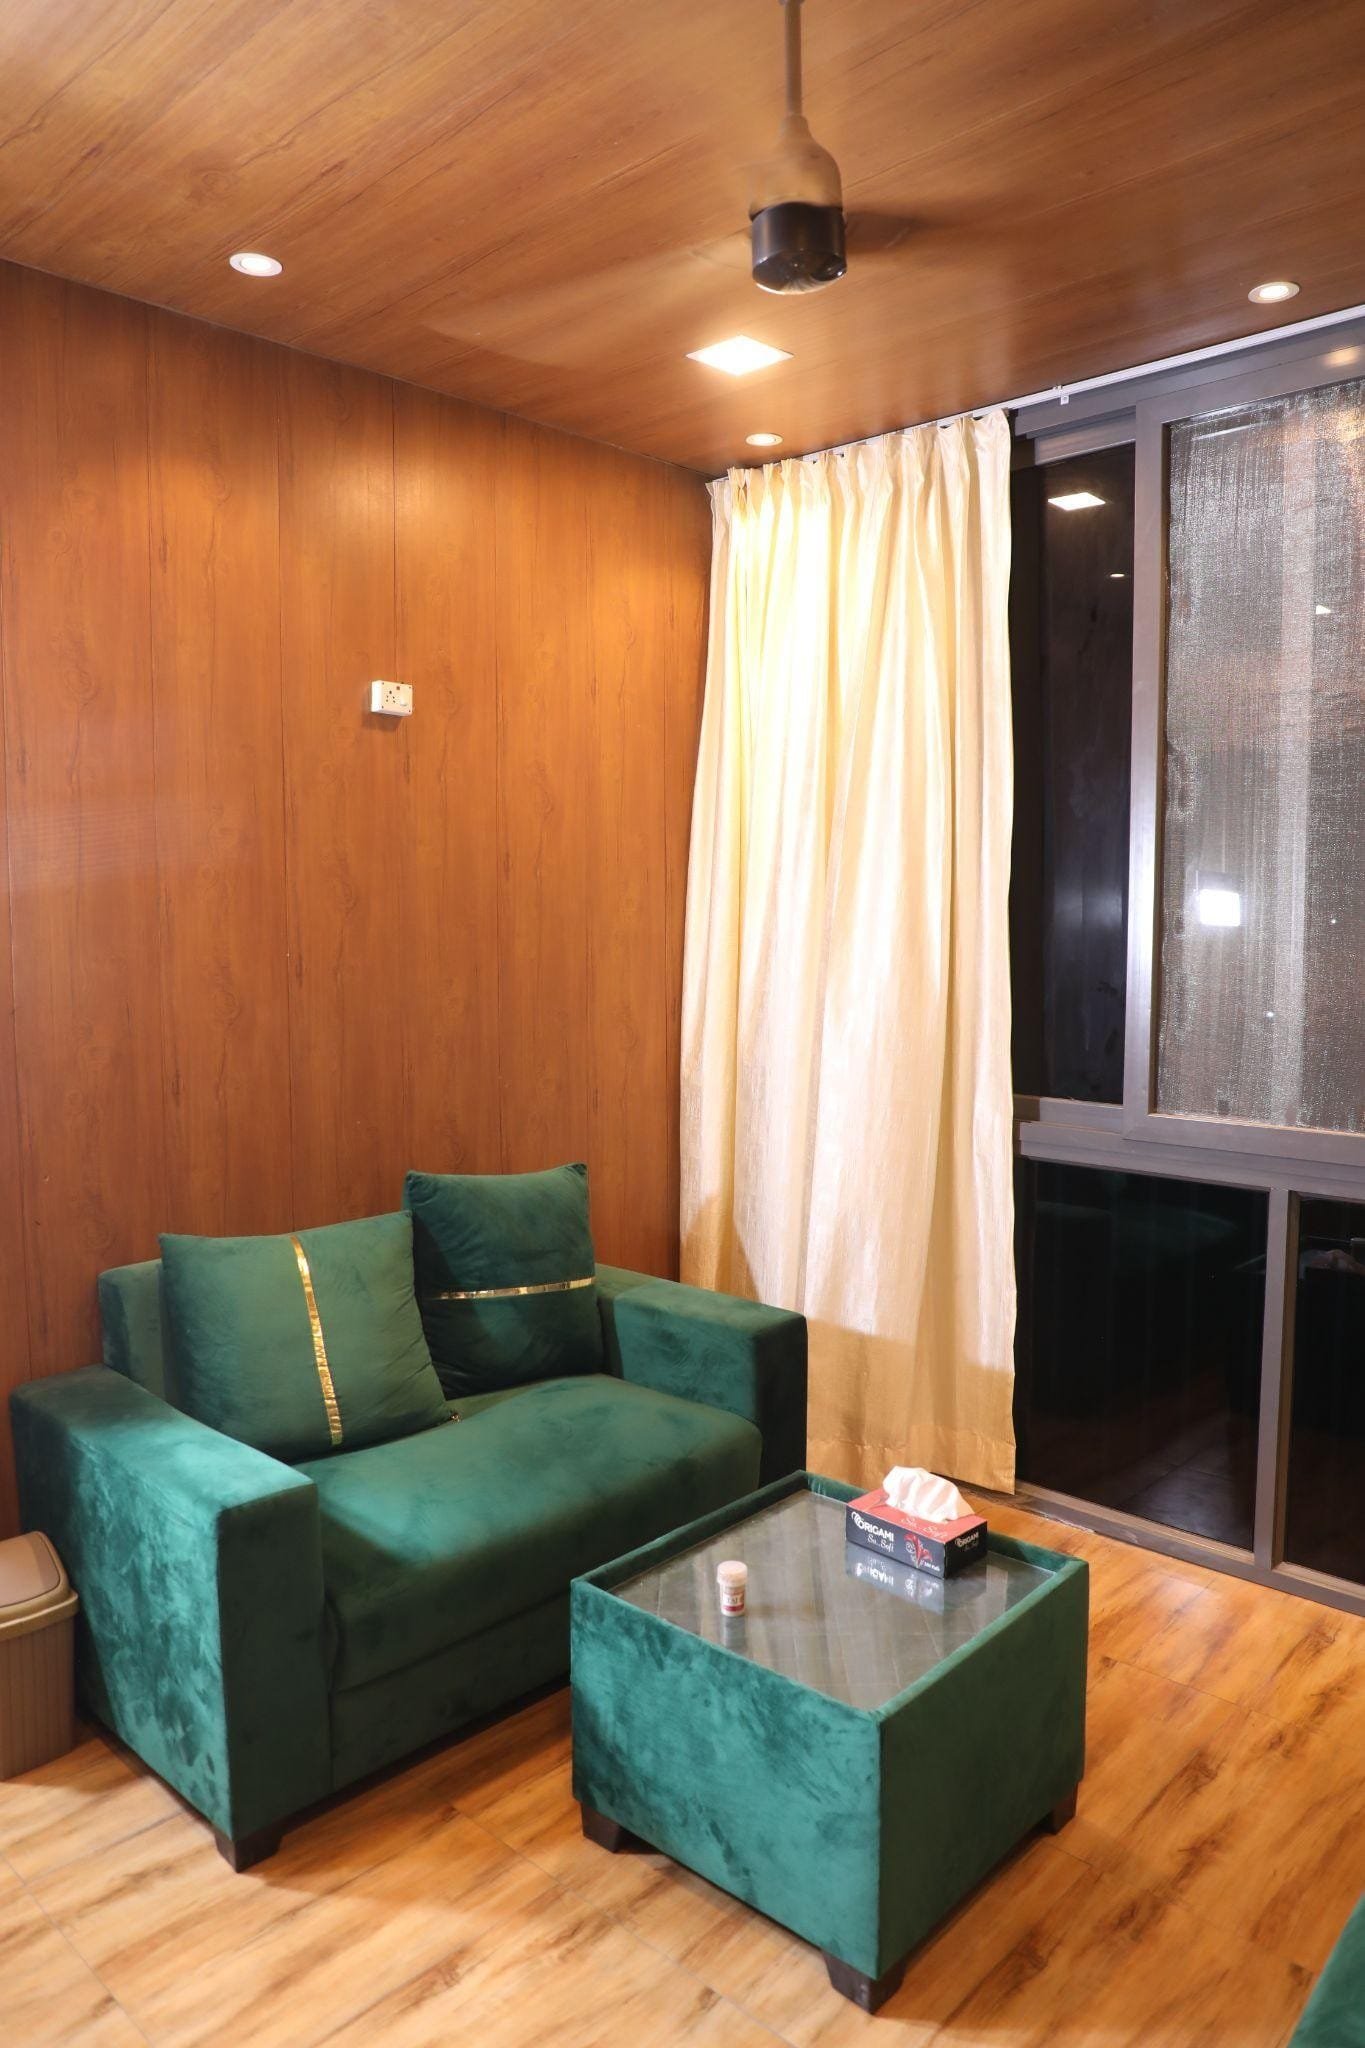
Equipped with fire-retardant PUF/Rockwool wall cores, low-E double-glazed windows, and sustainable wood-composite cladding, maintaining optimized internal microclimates across tropical and cold regions.
Every floor plan is engineered to client specifications, incorporating turnkey electrical conduits, concealed plumbing assemblies, mezzanine loft bedrooms, integrated sanitary fittings, and luxury flooring options.
With over 80% of pre-fitting performed inside our factory, pre-punched steel components and modular wall sections snap together seamlessly on site in just 7 to 10 days, minimizing labor overhead and site impact.
Pre-engineered units are flat-packed or containerized in standardized ocean freight containers (20ft/40ft HQ), protected against moisture and transit vibration for safe international shipment.
Standardized configurations engineered for rapid deployment or adaptable to specific project site constraints.
Classic single or double-loft triangular cabin optimized for eco-resort glamping suites and vacation stay units.
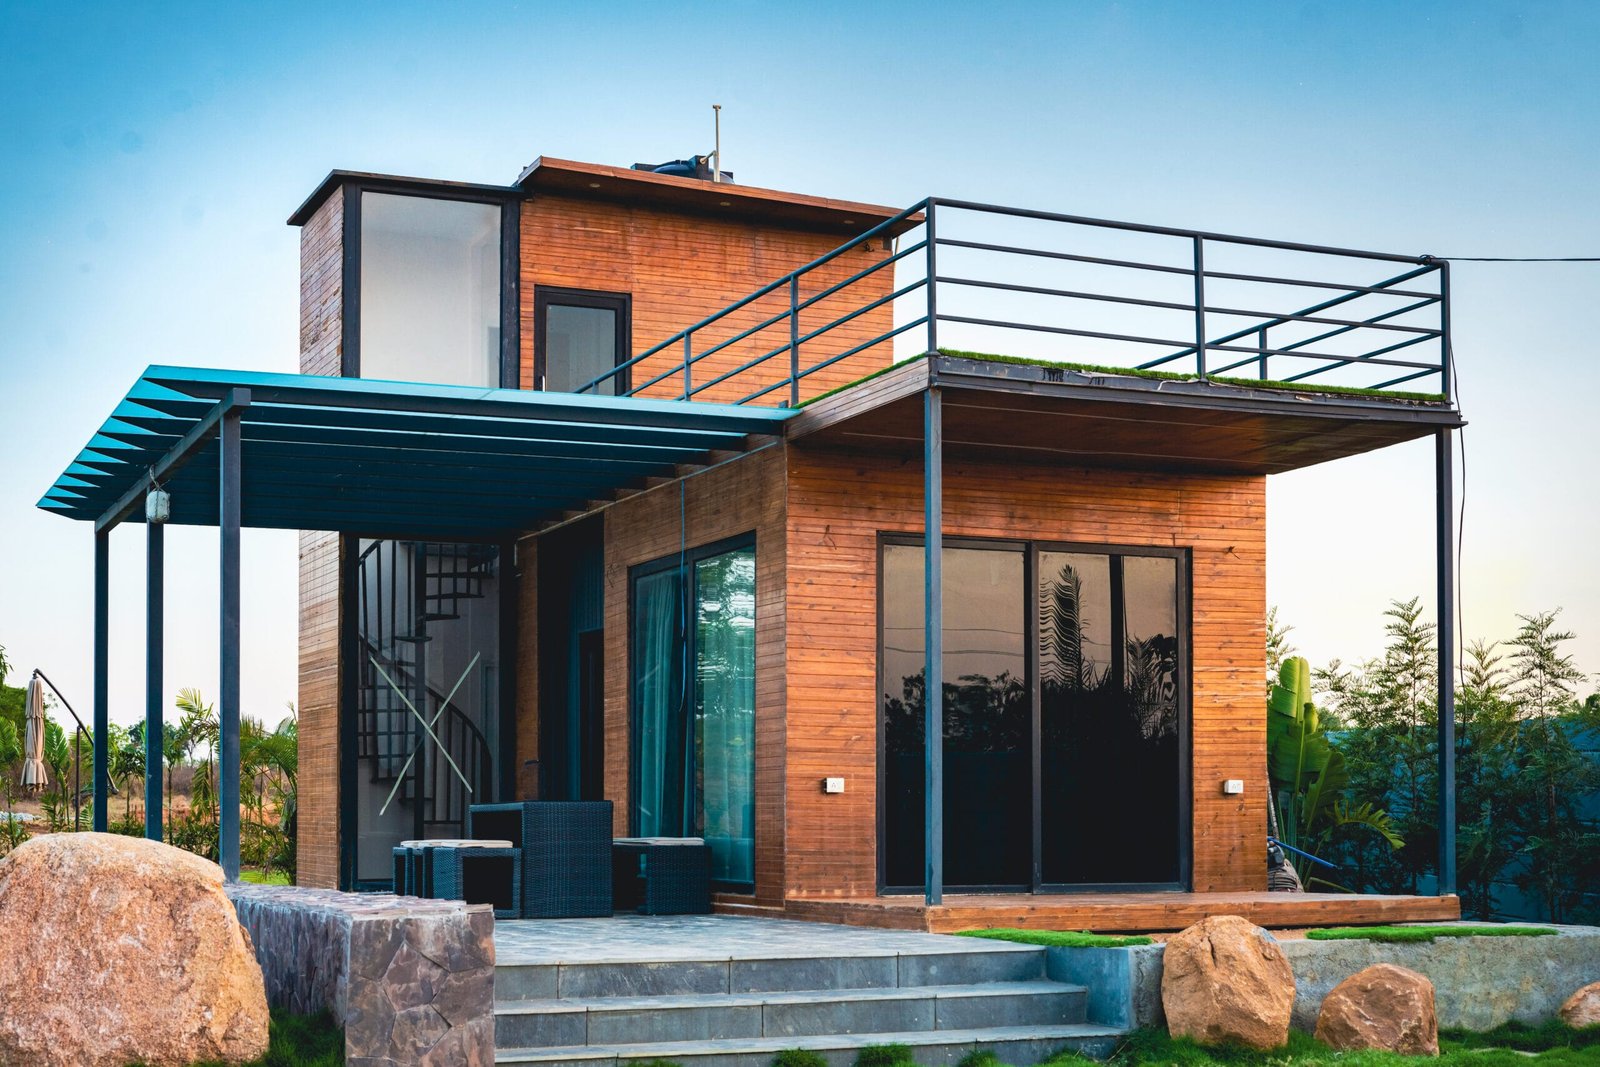
Features extended cantilevered deck roofs and panoramic glass curtain walls for seamless indoor-outdoor living spaces.
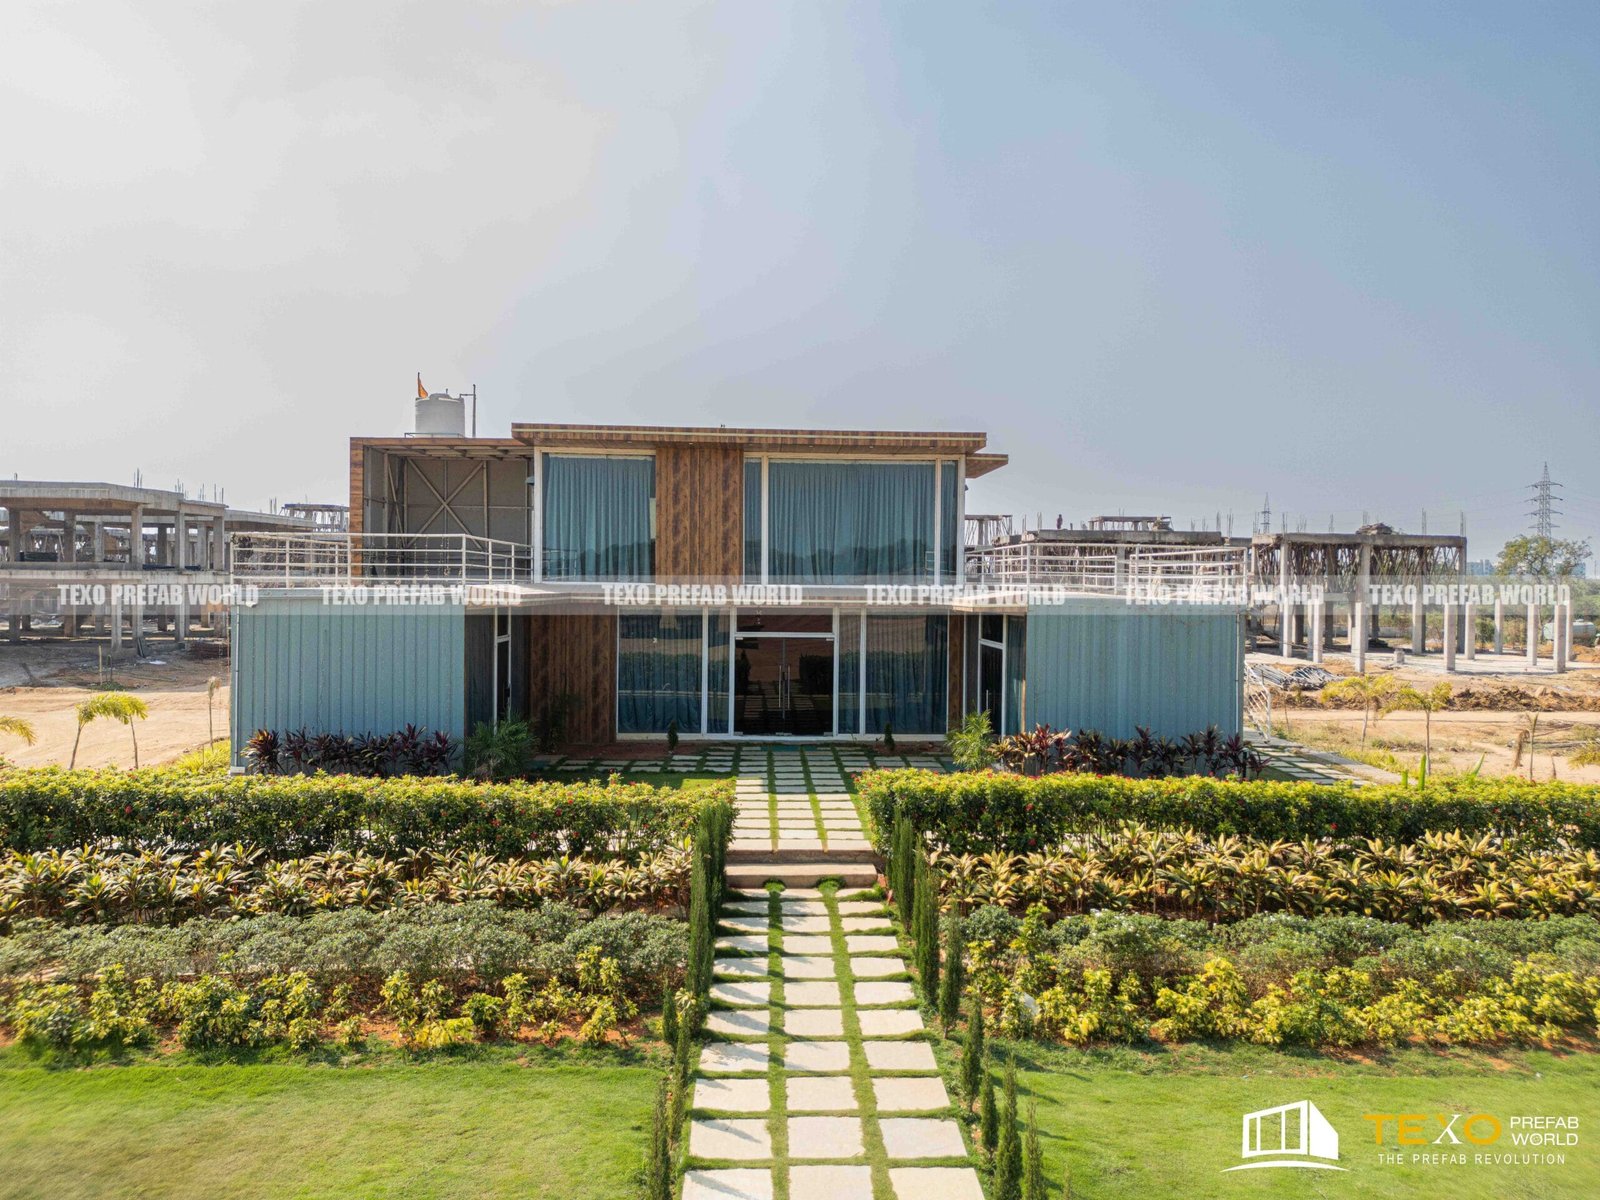
High-volume hybrid configuration with expanded vertical sidewalls designed for multi-bedroom luxury residential homes.
Factory-controlled specifications ensuring compliance with international structural and insulation standards.
| Component | TEXO Standard Specification | Custom/Optional Upgrade |
|---|---|---|
| Main Structural Frame | Cold-formed Galvanized Steel Chassis & Heavy Rib Columns | Powder-coated structural steel / Anti-sea breeze coating |
| Exterior Wall & Roof | 50mm–100mm PUF/Rockwool Insulated Sandwich Panels | Treated Natural Pine Wood / Fiber Cement Siding / Metallic Composite |
| Thermal Insulation | R-25 equivalent high-density core (Fire-retardant Class B1/A1) | Enhanced acoustic insulation liner for noise reduction |
| Windows & Glazing | Double-glazed tempered Low-E glass with aluminum frames | Triple-glazed insulated glass / Motorized skylights |
| Flooring System | Heavy-duty fiber cement base with water-resistant SPC vinyl laminate | Solid teak wood planking / Engineered hardwood flooring |
| Electrical & Plumbing | Concealed flame-retardant wiring, pre-installed distribution box, LED fixtures | Smart home automation, solar power integration kit, export voltage specs |
| Wind & Load Rating | Engineered for wind speeds up to 150 km/h; seismic Zone 4 design compliant | Reinforced snow-load roof truss engineering |
Realized projects delivered for hospitality resorts, luxury stays, and private estates.
Information regarding international ordering, custom manufacturing, logistics, and on-site support.
Yes. Our A-frame cabins are engineered with hot-dip galvanized steel framing and high-density thermal sandwich panels (PUF/Rockwool). They perform exceptionally well in coastal humid environments, high-altitude cold zones, and tropical hot climates, with wind load resistance engineered up to 150 km/h.
We offer fully customizable architectural layouts ranging from compact 1-BHK studio units ideal for resort suites to 2, 3, and 4-BHK duplex models with mezzanine lofts, private bathrooms, and integrated kitchenettes.
Components are precision-numbered and flat-packed or pre-assembled into modular sections inside standard 40ft High Cube (HQ) ocean freight shipping containers. Complete assembly documentation and structural CAD guides are provided with every order.
Factory fabrication typically requires 3 to 5 weeks depending on order volume and custom options. Once delivered to a pre-prepared foundation, on-site assembly is completed in 7 to 10 days by local crew or under TEXO site supervision.
Because we utilize galvanized structural mainframes and weather-treated WPC or thermal wood cladding, exterior maintenance is minimal. Periodic inspections of perimeter silicone seals and roof flashing ensure a service life exceeding 25 years.
Connect directly with our engineering and export desk to discuss layout customization, bulk pricing, freight logistics, and site layout requirements.