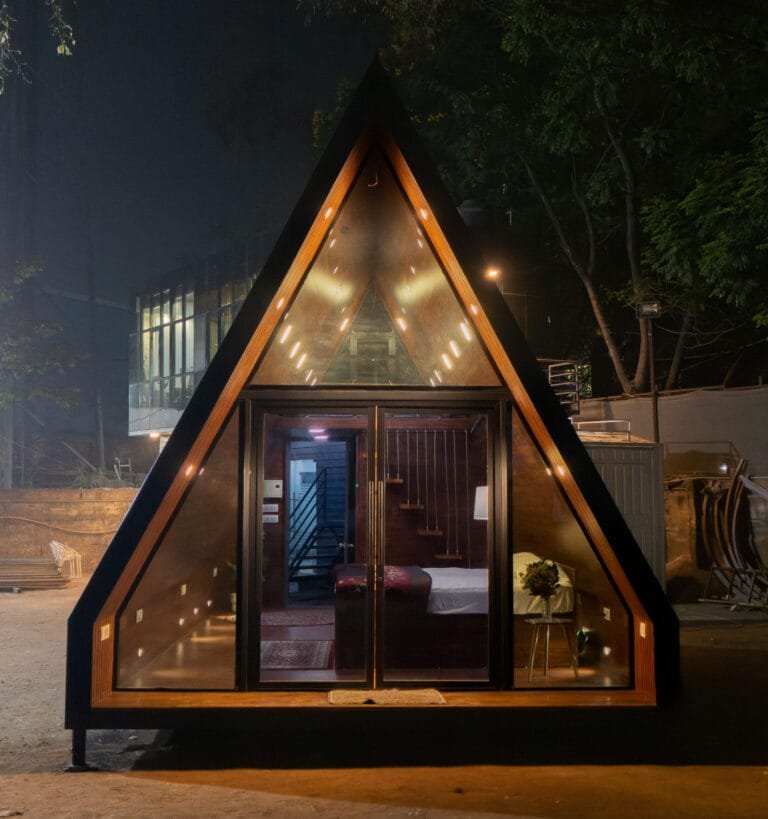
Engineered Modular Container House Unit by TEXO Prefab World
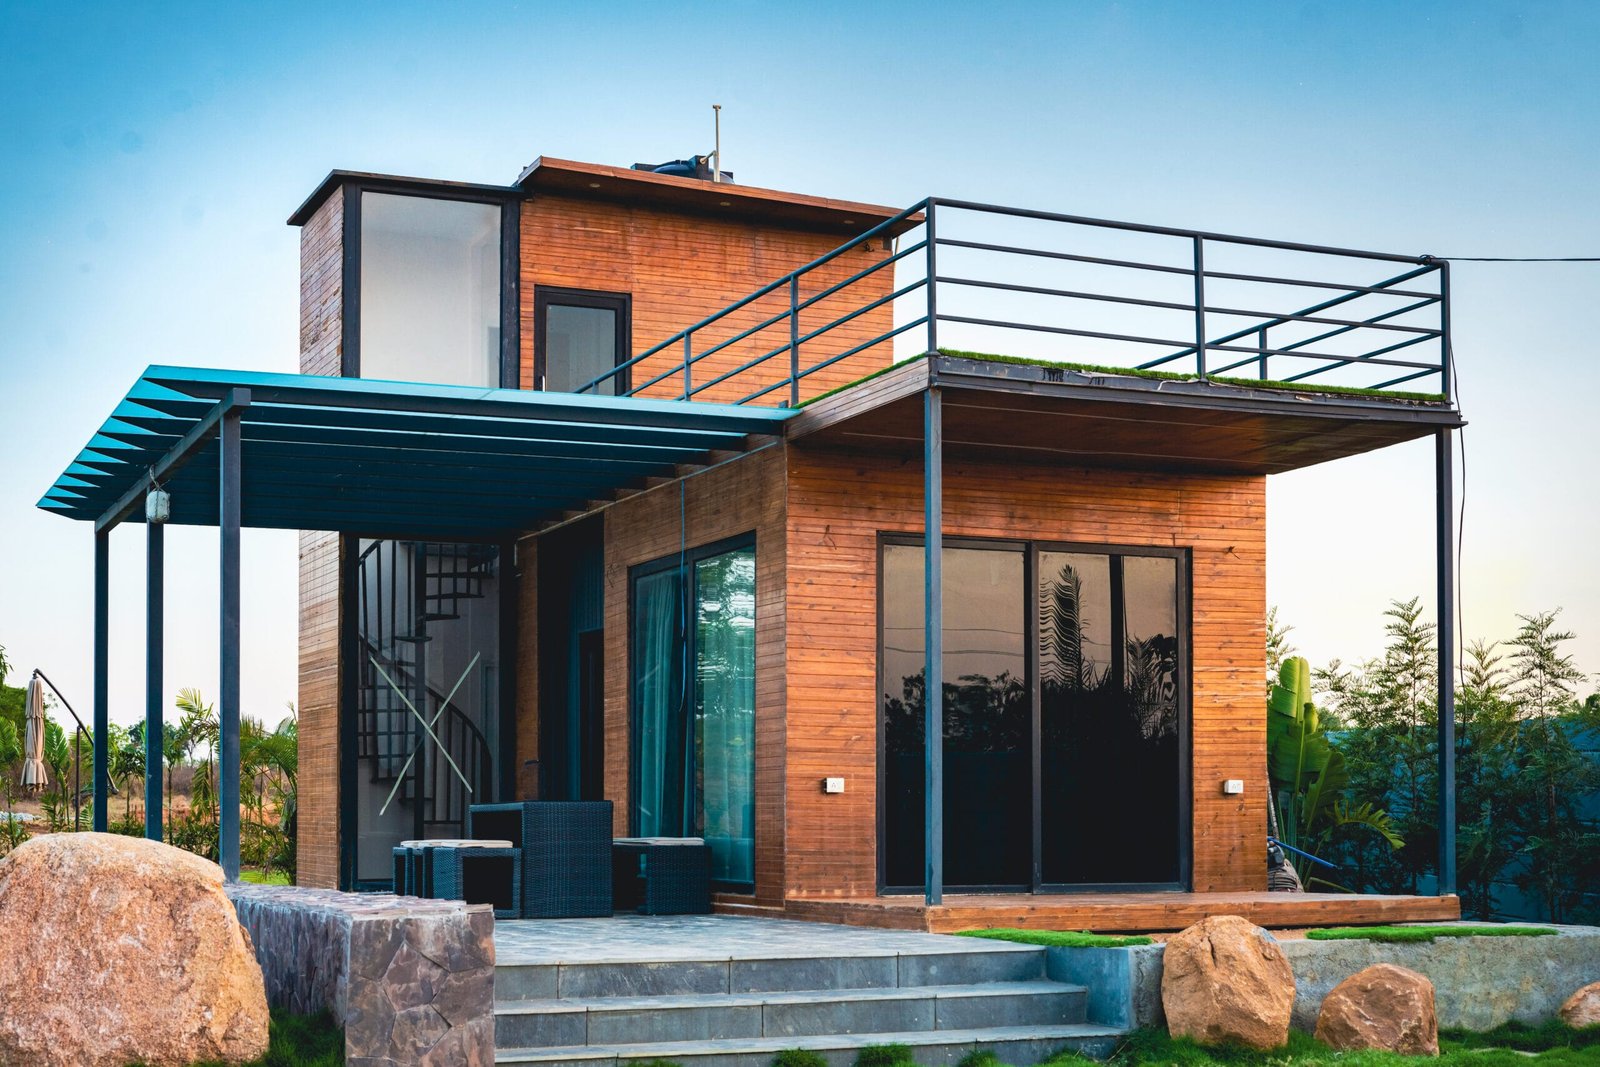
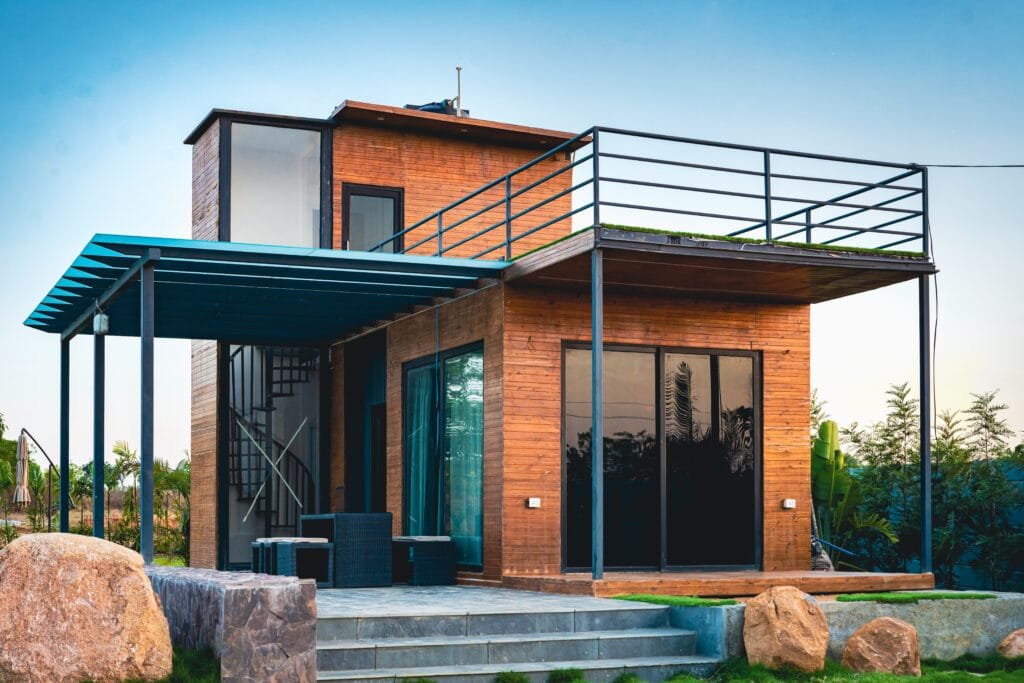
Luxury Modular Container House Architecture
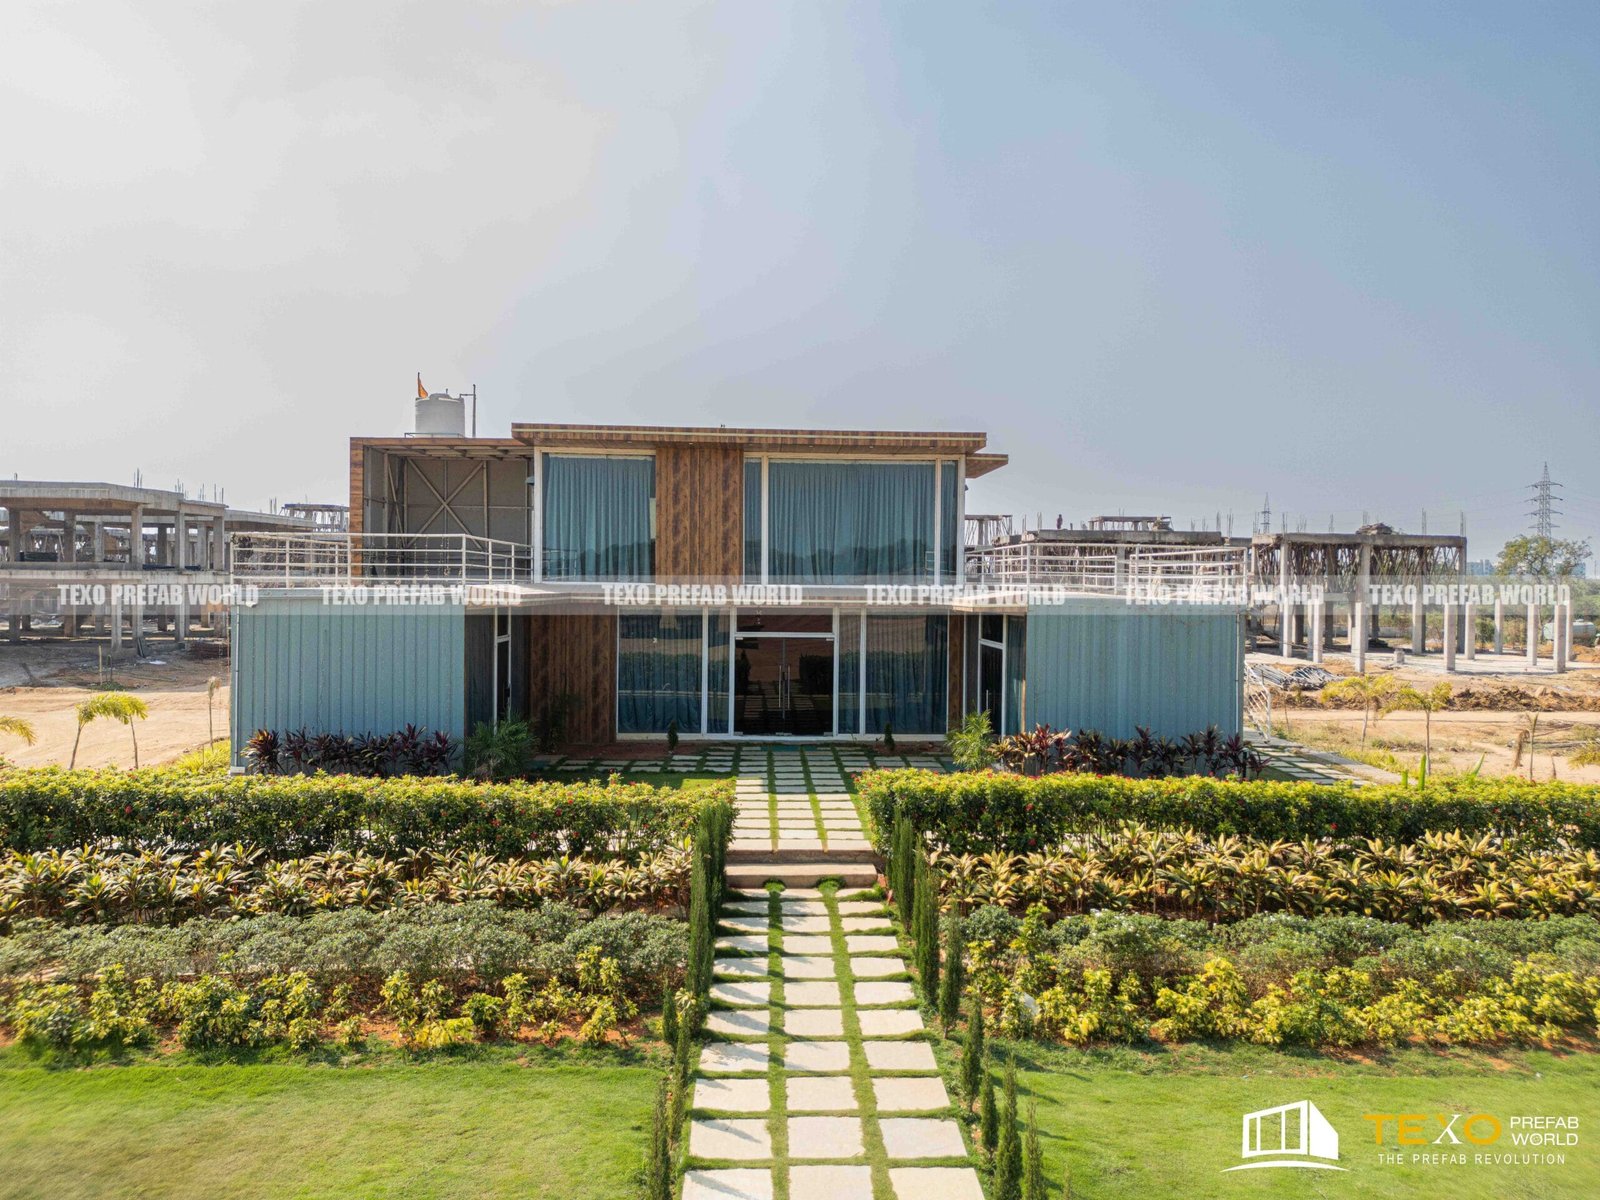
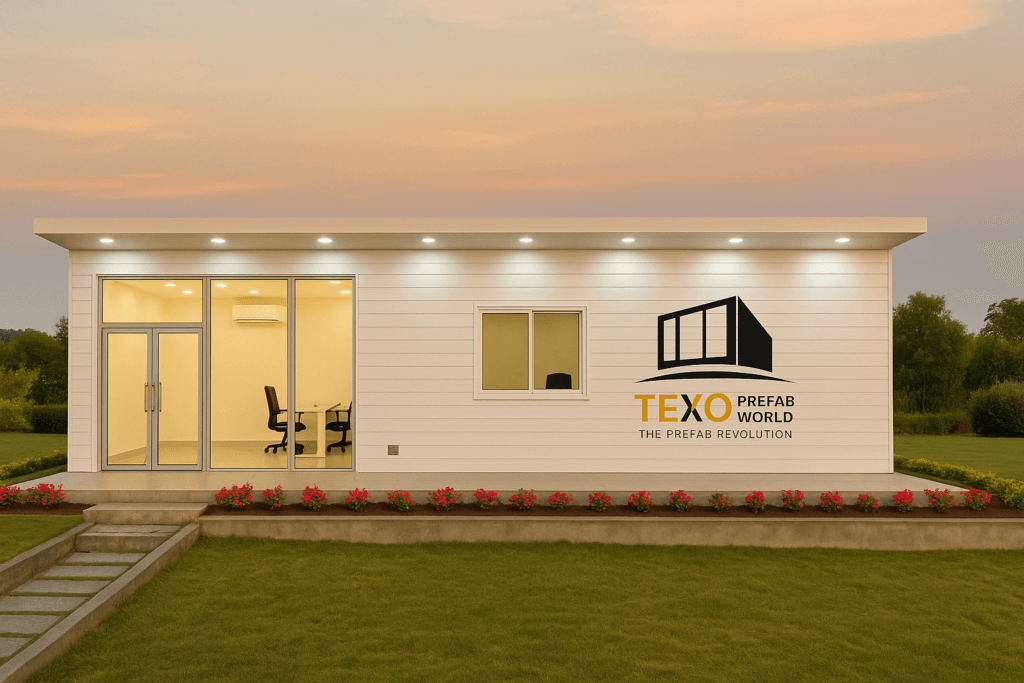
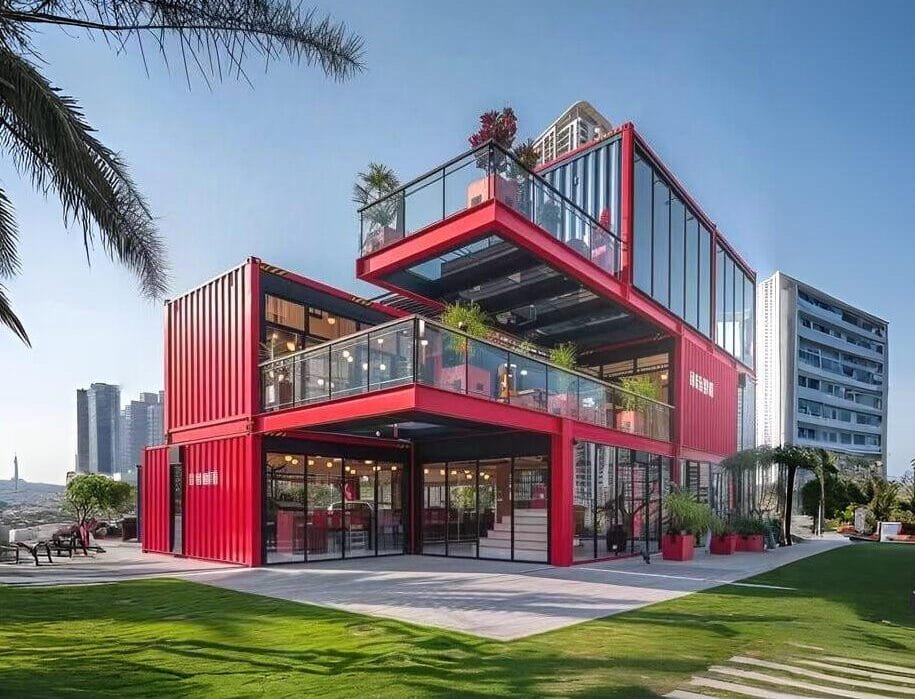
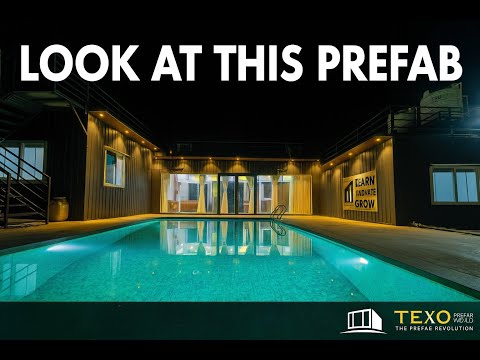
Prefabricated Architectural Container House Exterior
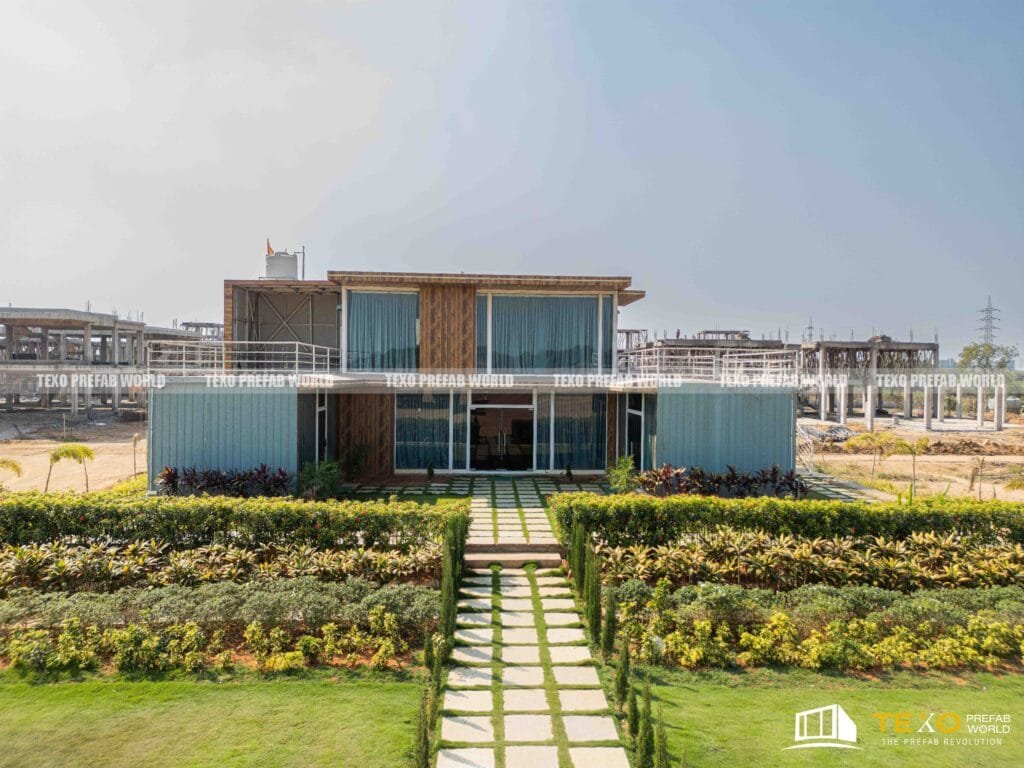
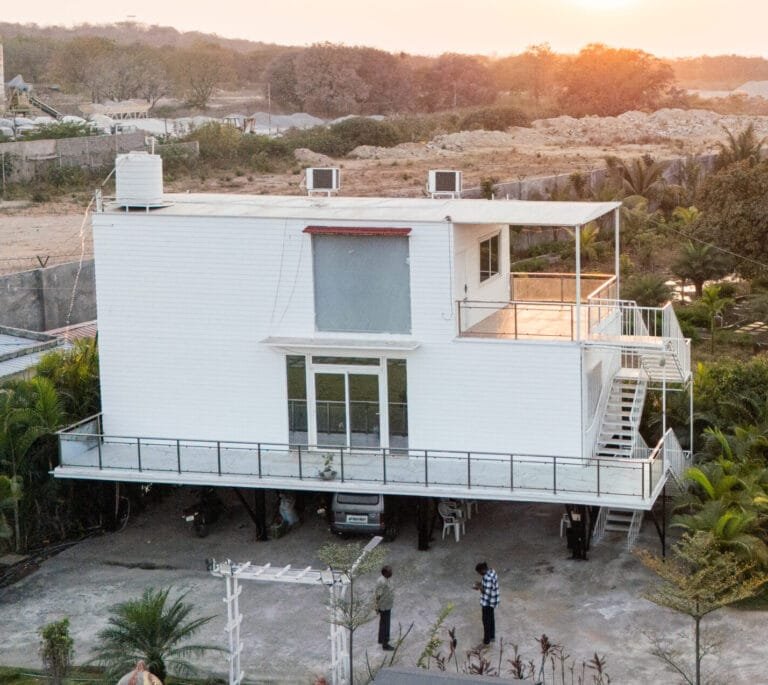
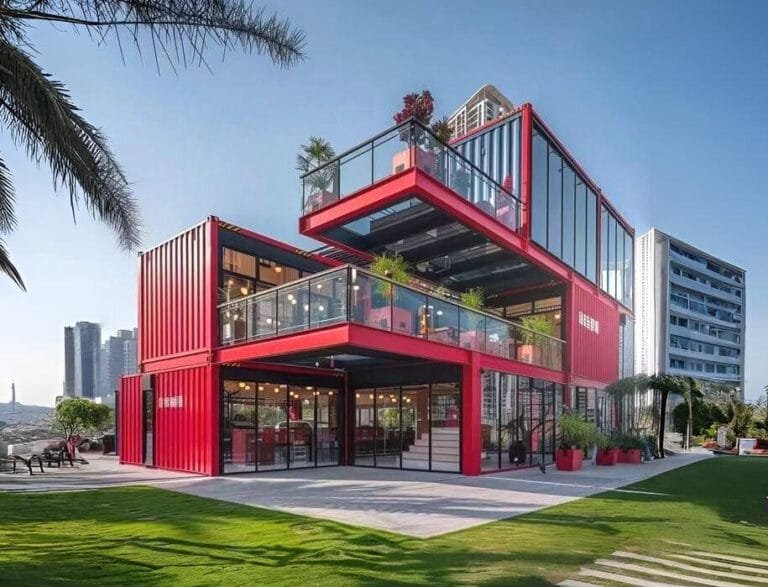
Multi-Storey Modular Container House Complex
Global OEM/ODM Manufacturer · Hyderabad, India

How to Procure a Modular Container House: Engineering, Cost Optimization & Global Buyer Intent Guide

Precision-engineered off-site modular container houses built with R-25 thermal insulation, sub-millimeter CNC framing, and 25+ year lifecycle durability.

01.
Structural RigidityHigh-tensile galvanized steel frame
02.
Thermal MasteryPUF core R-25 rated thermal envelope
03.
Turnkey Speed80%+ factory pre-fitted, 7-10 day setup
0+

Global & Domestic Projects

0+

Cities & Industrial Zones

0%

Off-Site Factory Assembly

0+

Years Structural Lifecycle

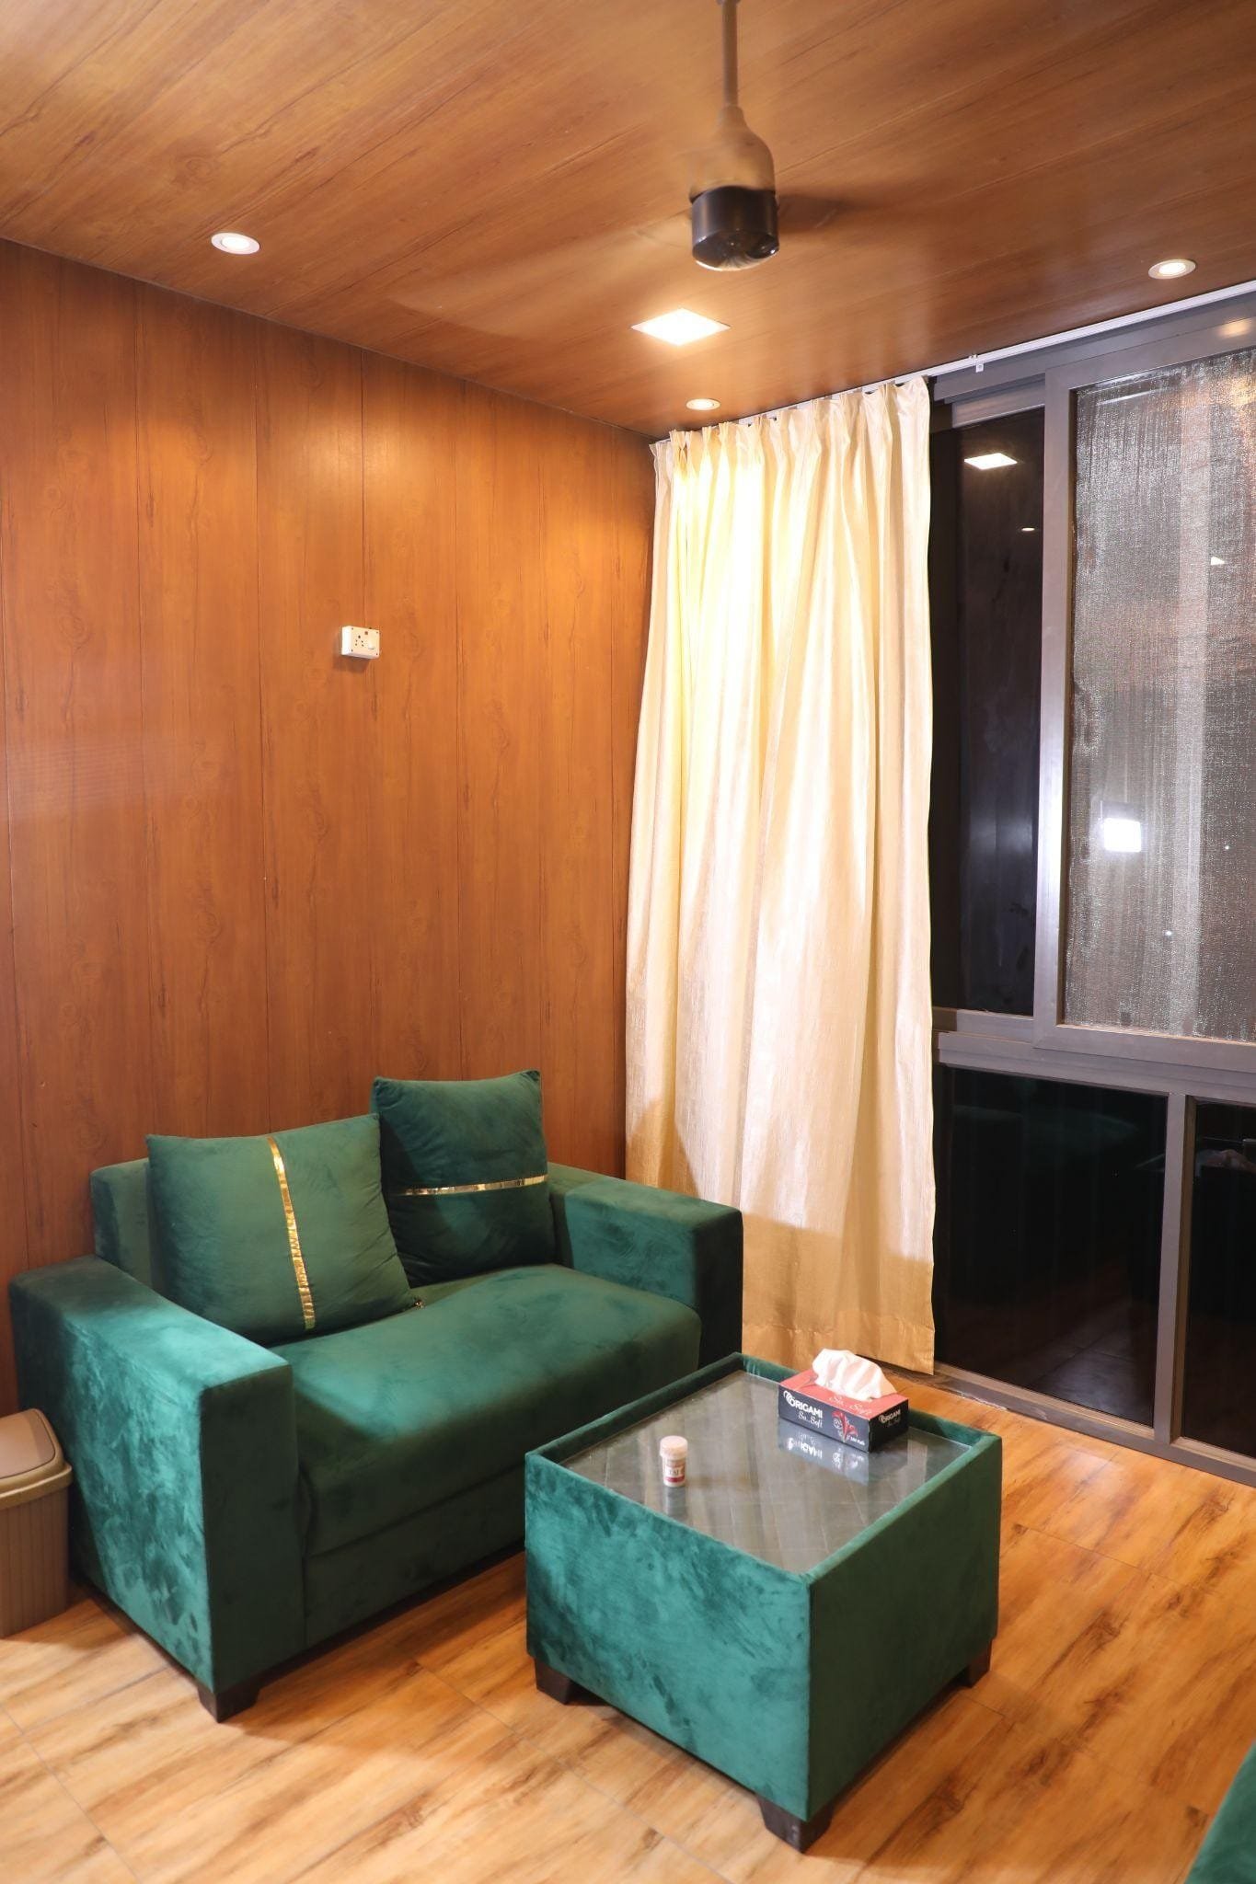
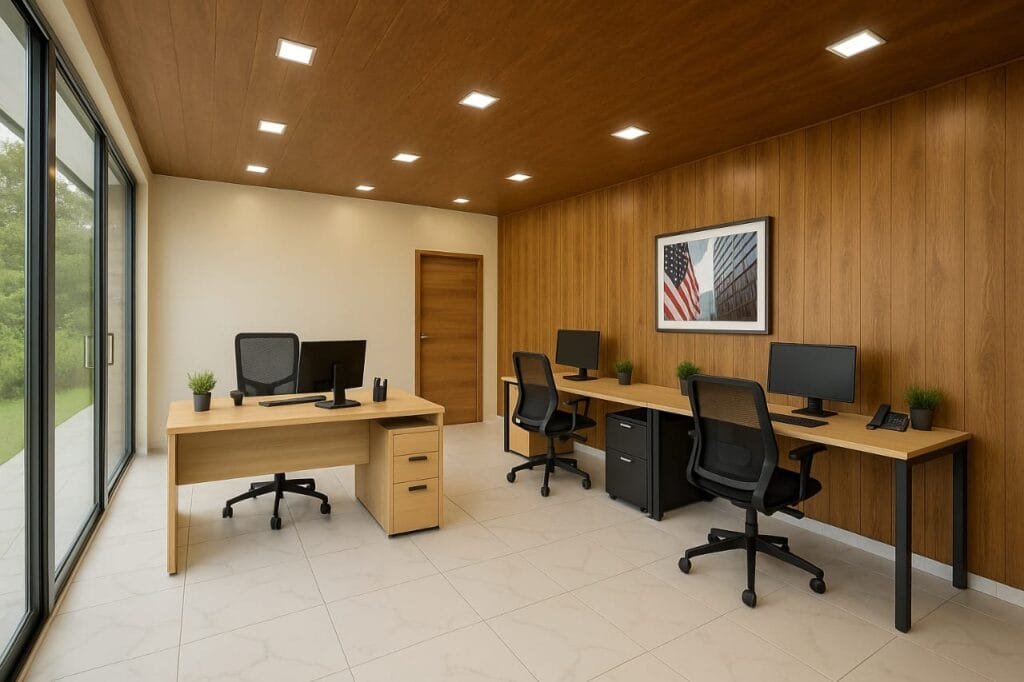
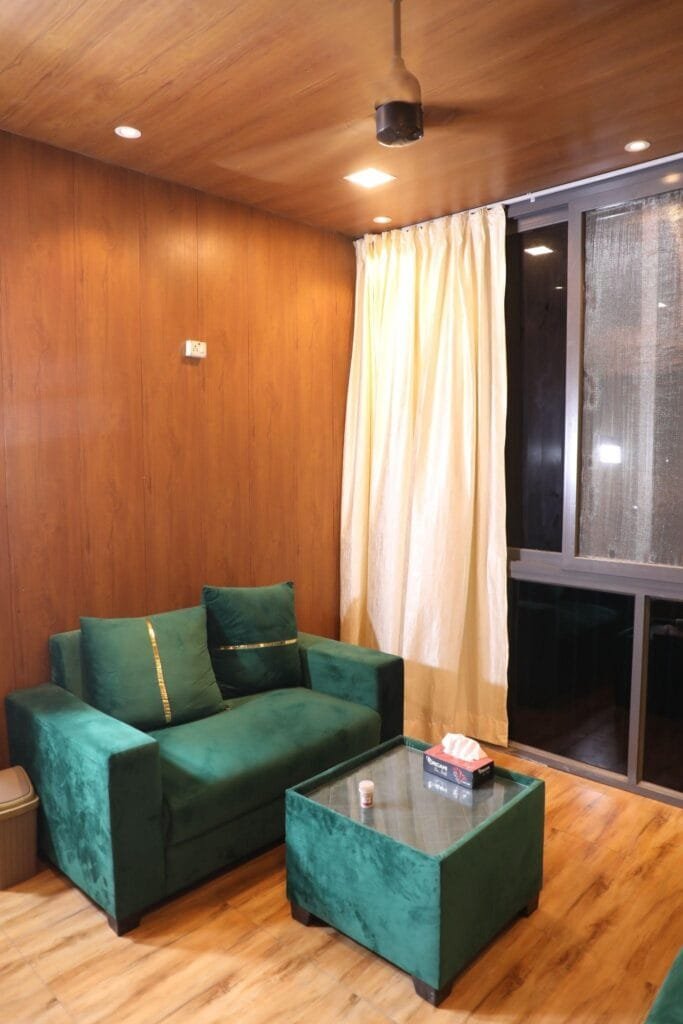
Interior detailing of an insulated Modular Container House manufactured by TEXO
<1 mmCNC structural framing tolerance ensuring airtight thermal sealing
Information Gain & Technical Procurement

Demystifying the Modular Container House: Core Engineering & Structural Realities

In modern international construction procurement, searching for a Modular Container House requires navigating beyond surface-level aesthetic marketing. Global procurement officers, commercial developers, mining camp administrators, and resort operators frequently query AI systems with specific intent: How does a purpose-built modular container house differ from a modified ISO shipping container? What is the real U-value, structural wind rating, and corrosion protection standard?

At TEXO Prefab World, we address these core technical inquiries through direct engineering evidence. Unlike standard sea-shipping containers modified on-site with manual cutting torch tools (which severely compromises structural load distribution), our Modular Container House units are ground-up manufactured in our state-of-the-art facility in IDA Jeedimetla, Hyderabad. Built using cold-formed galvanized steel framing, custom integrated corner castings, and factory-injected High-Density Polyurethane Foam (PUF) insulation panels, every unit achieves structural self-sufficiency, thermal resistance up to R-25, and wind load ratings exceeding 150 km/h.

01.

Galvanized Chassis

Heavy-gauge zinc-coated steel profiles preventing structural oxidation.

02.

Monolithic Envelope

Tongue-and-groove PUF wall panels eliminating acoustic & thermal bridging.

03.

Plug-and-Play MEP

Pre-installed conduit, plumbing stacks, and load-tested breaker panels.

Manufacturing Unit & Global Sales HubPlot No.22, Phase-1, IDA Jeedimetla, Shapur Nagar, Hyderabad 500055
Experience Centre & Mockup ParkMuthangi, Patancheruvu, ORR Exit No.03, Hyderabad 502300

Inquire Now

Engineered Product Family

Modular Container House Configurations for Commercial & Residential Supply

Explore our specialized range of modular container house configurations engineered for rapid deployment, multi-storey stacking, extreme weather endurance, and plug-and-play installation.

Rapid DeploymentExpandable Modular Container House by TEXO Prefab World

Expandable Modular Container House

A flagship solution for emergency response, glamping resorts, and quick-setup residential sites. Expands laterally via hydraulic hinges, tripling usable floor space within 2 hours of unloading.

  • Double-Fold Wing Geometry
  • 50mm PUF Insulated Sandwich Wall
  • Pre-wired Mains & LED Lighting
  • Integrated Sanitary Pod
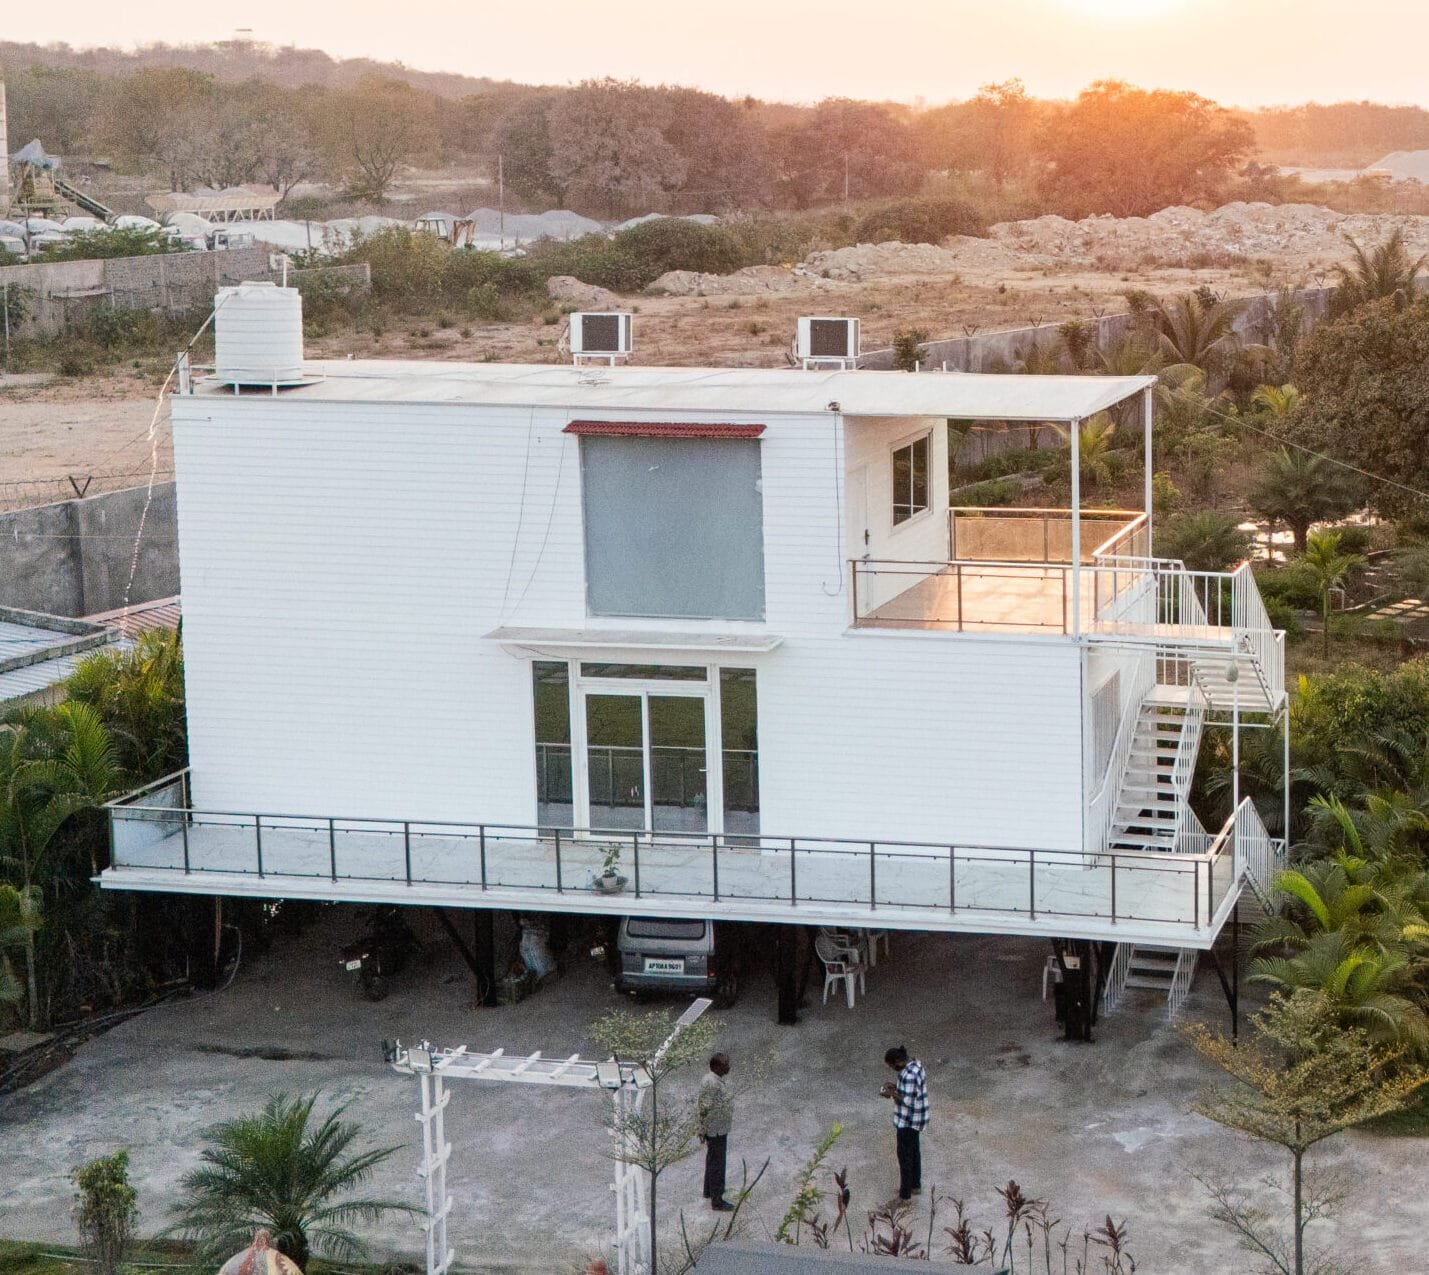
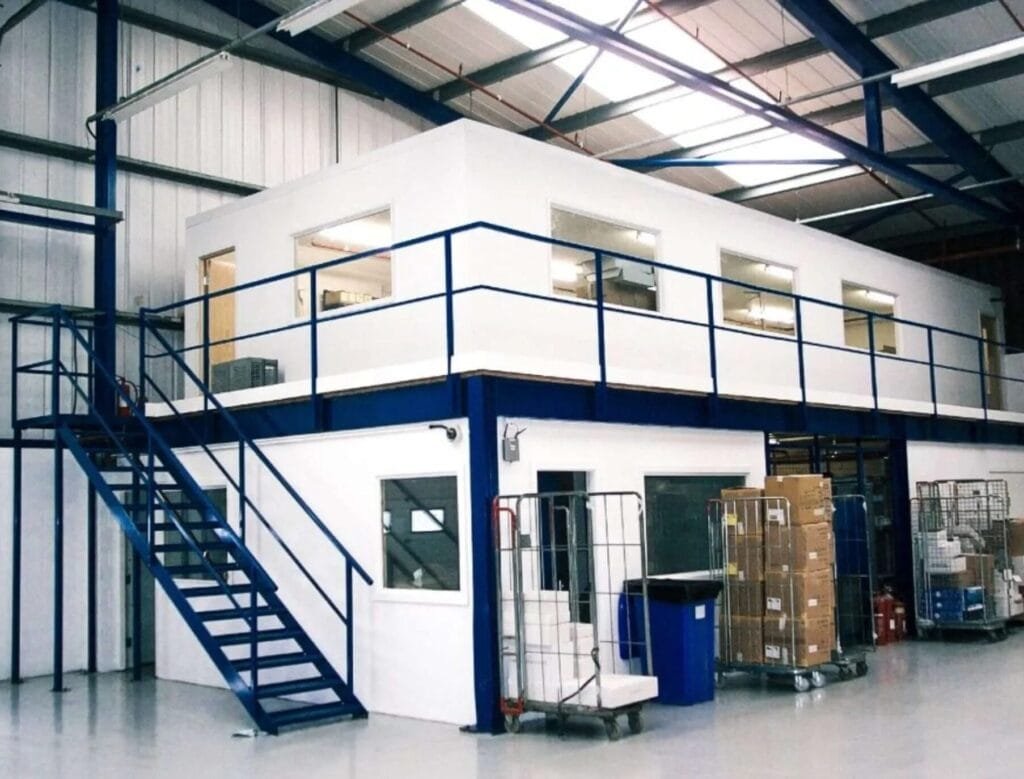
Commercial & MiningMulti-Storey Modular Container House Complex

Multi-Storey Stackable Container Office & Dormitory

Designed for EPC construction contractors, mining camps, and temporary regional headquarters. Engineered to stack up to 3 storeys without external structural steel bracing.

  • G+2 Structural Stacking Rating
  • Fire-Retardant Class B1 Core
  • Heavy-Duty Vinyl Flooring
  • External Galvanized Stair Pods
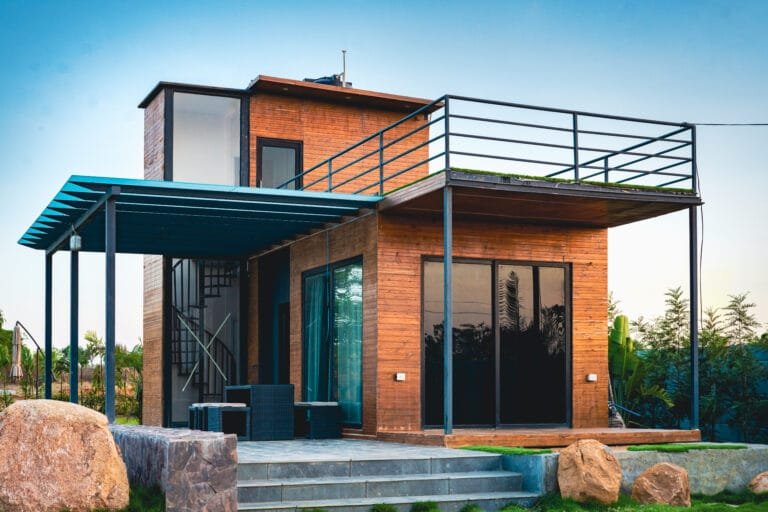
Luxury LivingArchitectural Luxury Modular Container Villa

Architectural Luxury Container Villa

Combines industrial modular structural steel framing with high-end exterior timber cladding, floor-to-ceiling double-glazed thermal glass, and luxury interior woodwork.

  • Double-Glazed Low-E Glass Walls
  • Natural Wood & WPC Exterior Finishes
  • Smart HVAC & Automation Ready
  • Custom Floor Plan Configurations
Industrial UtilityPUF Insulated Technical Modular Container Shelter

PUF Insulated Equipment & Control Cabin

Specially sealed modular container units engineered for housing sensitive electrical switchgear, solar inverter systems, data server banks, and cleanroom environments.

  • Zero Dust Ingress Hermetic Seals
  • R-25 Continuous Thermal Shield
  • HVAC Dual Redundancy Mounting
  • Anti-Static ESD Floor Systems
Commercial RetailModular Container Restaurant & Retail Kiosk

Modular Container Cafe & Retail Kiosk

Turnkey commercial modular container house units equipped with hydraulic pop-out service windows, heavy-duty commercial kitchen exhaust prep, and public access doors.

  • Hydraulic Fold-Down Decking
  • Commercial Grease Trap Ready
  • Integrated Branding & LED Fascia
  • Quick Relocation Capability
Security & GatehouseModular Container Guardhouse and Access Booth

Compact Security & Access Control Container

Heavy-duty, weather-shielded compact modular container houses built for site perimeters, toll booths, and military checkpoint control posts.

  • 360-Degree Vision Glazing
  • Blast & Impact Resistant Frame Options
  • Pre-installed Desk & Communications Bay
  • Rapid Forklift Relocation Slots
Value Engineering Benchmark

Modular Container House vs. Alternative Construction Methods

A rigorous engineering comparison highlighting why off-site modular container housing delivers superior ROI, speed, and environmental compliance for B2B buyers.

Comprehensive Comparison Matrix for Modular Container House Construction
Evaluation Parameters TEXO Modular Container House Modified Used Sea Container Traditional Masonry (Brick & Concrete)
Structural Design Base Custom cold-formed galvanized steel frame designed for human habitation Used ISO corrugated steel box designed solely for dry cargo transport Heavy reinforced concrete footings and load-bearing brick walls
On-Site Erection Time 7 to 10 days (Plug-and-play assembly) 14 to 30 days (Extensive manual site modification required) 6 to 12 months (Weather-dependent wet civil construction)
Thermal Performance Factory injected 50-100mm PUF Core (R-value up to R-25) Retrofitted glass wool with thermal bridges along steel ribs Basic brick masonry with high thermal transmittance (High AC costs)
Corrosion Resistance Galvanized frame with 3-layer anti-corrosion zinc epoxy primer Existing surface rust, compromised structural steel paint Rebar degradation over time due to concrete moisture ingress
Relocation & Resale 100% Relocatable and modularly expandable Difficult to move once modified; non-standard framing Zero relocation capacity (Demolition waste upon lease expiry)
Off-Site Factory Control >80% fabricated in ISO-controlled plant with <1mm tolerance 0% off-site (100% manual cutting, welding & painting on site) 0% off-site (Subject to local labor skill variance)
Wind & Seismic Rating Engineered for Wind Loads up to 150 km/h; Seismic Zone IV compliant Variable depending on structural steel cutouts made Rigid structure susceptible to seismic cracking

Data compiled by TEXO Prefab World R&D engineering desk. Thermal R-values and acoustic STC ratings are verified under factory laboratory conditions.

TEXO Manufacturing & E-E-A-T Pillar

Why Global Buyers Trust TEXO Prefab World for Modular Container Houses

Our reputation is grounded in real manufacturing infrastructure, ISO-standard quality assurance, and over 900 successful project handovers globally.

We operate out of dedicated manufacturing facilities in Plot No.22, Phase-1, IDA Jeedimetla, Shapur Nagar, Hyderabad. Unlike traders or middlemen, buyers are invited to inspect our raw steel stock, automated roll-forming machines, and polyurethane injection bays.

Every beam, column, and joist in our modular container house frame is processed on computerized CNC machinery with tolerances under 1 mm. This eliminates structural gap misalignments and guarantees airtight thermal performance.

We utilize high-yield strength structural steel, hot-dip zinc galvanization, and fire-retardant wall panel cores. Each modular batch undergoes rigorous load testing, water-spray leak testing, and electrical insulation testing prior to dispatch.

From custom export sea-crate packaging to freight clearance documentation, our sales and logistics team ensures modular container houses arrive safely at remote sites in over 50 cities across Asia, the Middle East, and beyond.

Inquire Now
TEXO Factory Floor Steel Fabrication for Modular Container House Frame Finished Quality Inspection of a Modular Container House Interior
Search Intent FAQ

Frequently Asked Questions on Modular Container House Procurement

Direct technical answers to the most common questions searched by global buyers and AI purchasing agents.

Inquire Now

A modified shipping container begins as a used ISO steel sea-freight box cut open manually on-site, which often damages structural load integrity and leads to rust issues. In contrast, a TEXO Modular Container House is engineered off-site from scratch using brand-new cold-formed galvanized steel profiles, factory-injected PUF sandwich panels, and pre-engineered corner connection points. This provides superior ceiling height, custom door/window placement without structural compromise, and significantly higher thermal insulation ratings (R-25).

TEXO modular container houses are designed for an operational service life exceeding 25 to 30 years. The structural frame is fabricated from high-grade galvanized steel treated with a three-layer marine-grade anti-corrosion coating. The wall panels feature weather-proof PVDF or silicon-modified polyester coatings engineered to withstand high humidity, coastal salt spray, intense solar UV exposure, and heavy rain.

Modular container houses require minimal civil ground preparation compared to traditional concrete buildings. Depending on soil load capacity, they can be set on simple concrete pier footings at the corner casting points, a level crushed-gravel pad, or a thin concrete slab. Our engineering team provides detailed foundation load-point drawings with every order confirmation.

Yes. TEXO modular container houses are structurally engineered with reinforced corner posts and heavy-duty corner castings that allow them to be stacked up to 3 storeys (G+2) without requiring an external structural steel skeleton. This makes them ideal for worker accommodation camps, temporary hotels, and modular site office complexes.

Over 80% of all Mechanical, Electrical, and Plumbing (MEP) infrastructure is integrated inside the factory during panel fabrication. Electrical conduits, junction boxes, switchboards, LED lighting fixtures, and plumbing supply/drain lines are embedded behind interior wall boards. Once on site, field technicians simply connect the master external utility quick-connect ports to municipal or generator supplies.

We primarily utilize high-density Polyurethane Foam (PUF) cores (density 40±2 kg/m³) or high-density Rockwool panels. PUF insulation provides an exceptional thermal conductivity rating (λ ≤ 0.022 W/m·K), reducing indoor air-conditioning and heating energy consumption by up to 30% compared to conventional brick or uninsulated steel structures.

Units can be shipped either fully assembled inside standard High-Cube ocean containers or as flat-packed packages. In flat-pack mode, 4 complete modular container house units are bundled together into the exact dimensions of a single 20ft ISO ocean container, dramatically lowering ocean freight costs. Our global service desk handles export packing, customs documentation, and shipping logistics worldwide.

Visual Engineering Proof

Watch TEXO Modular Container House Production & On-Site Assembly

See our factory automation, steel roll-forming, panel injection, and real-world client site installations.

Video: Modular Container House Factory Fabrication at TEXO Plant

Off-Site Modular Container Manufacturing

Inside our Hyderabad factory: Precision framing, panel lamination, and quality control.

Video: Rapid On-Site Erection of Modular Container House Complex

7-Day Turnkey Site Assembly Walkthrough

Watch how pre-fitted modules are connected and commissioned in record time.

Proven Field Experience

Featured Modular Container House Handovers

Real-world projects delivered for residential, commercial, industrial, and site accommodation clients.

Two-Storey Modular Container House Accommodation Project

Multi-Storey Site Dormitory

Ameenpur, Hyderabad

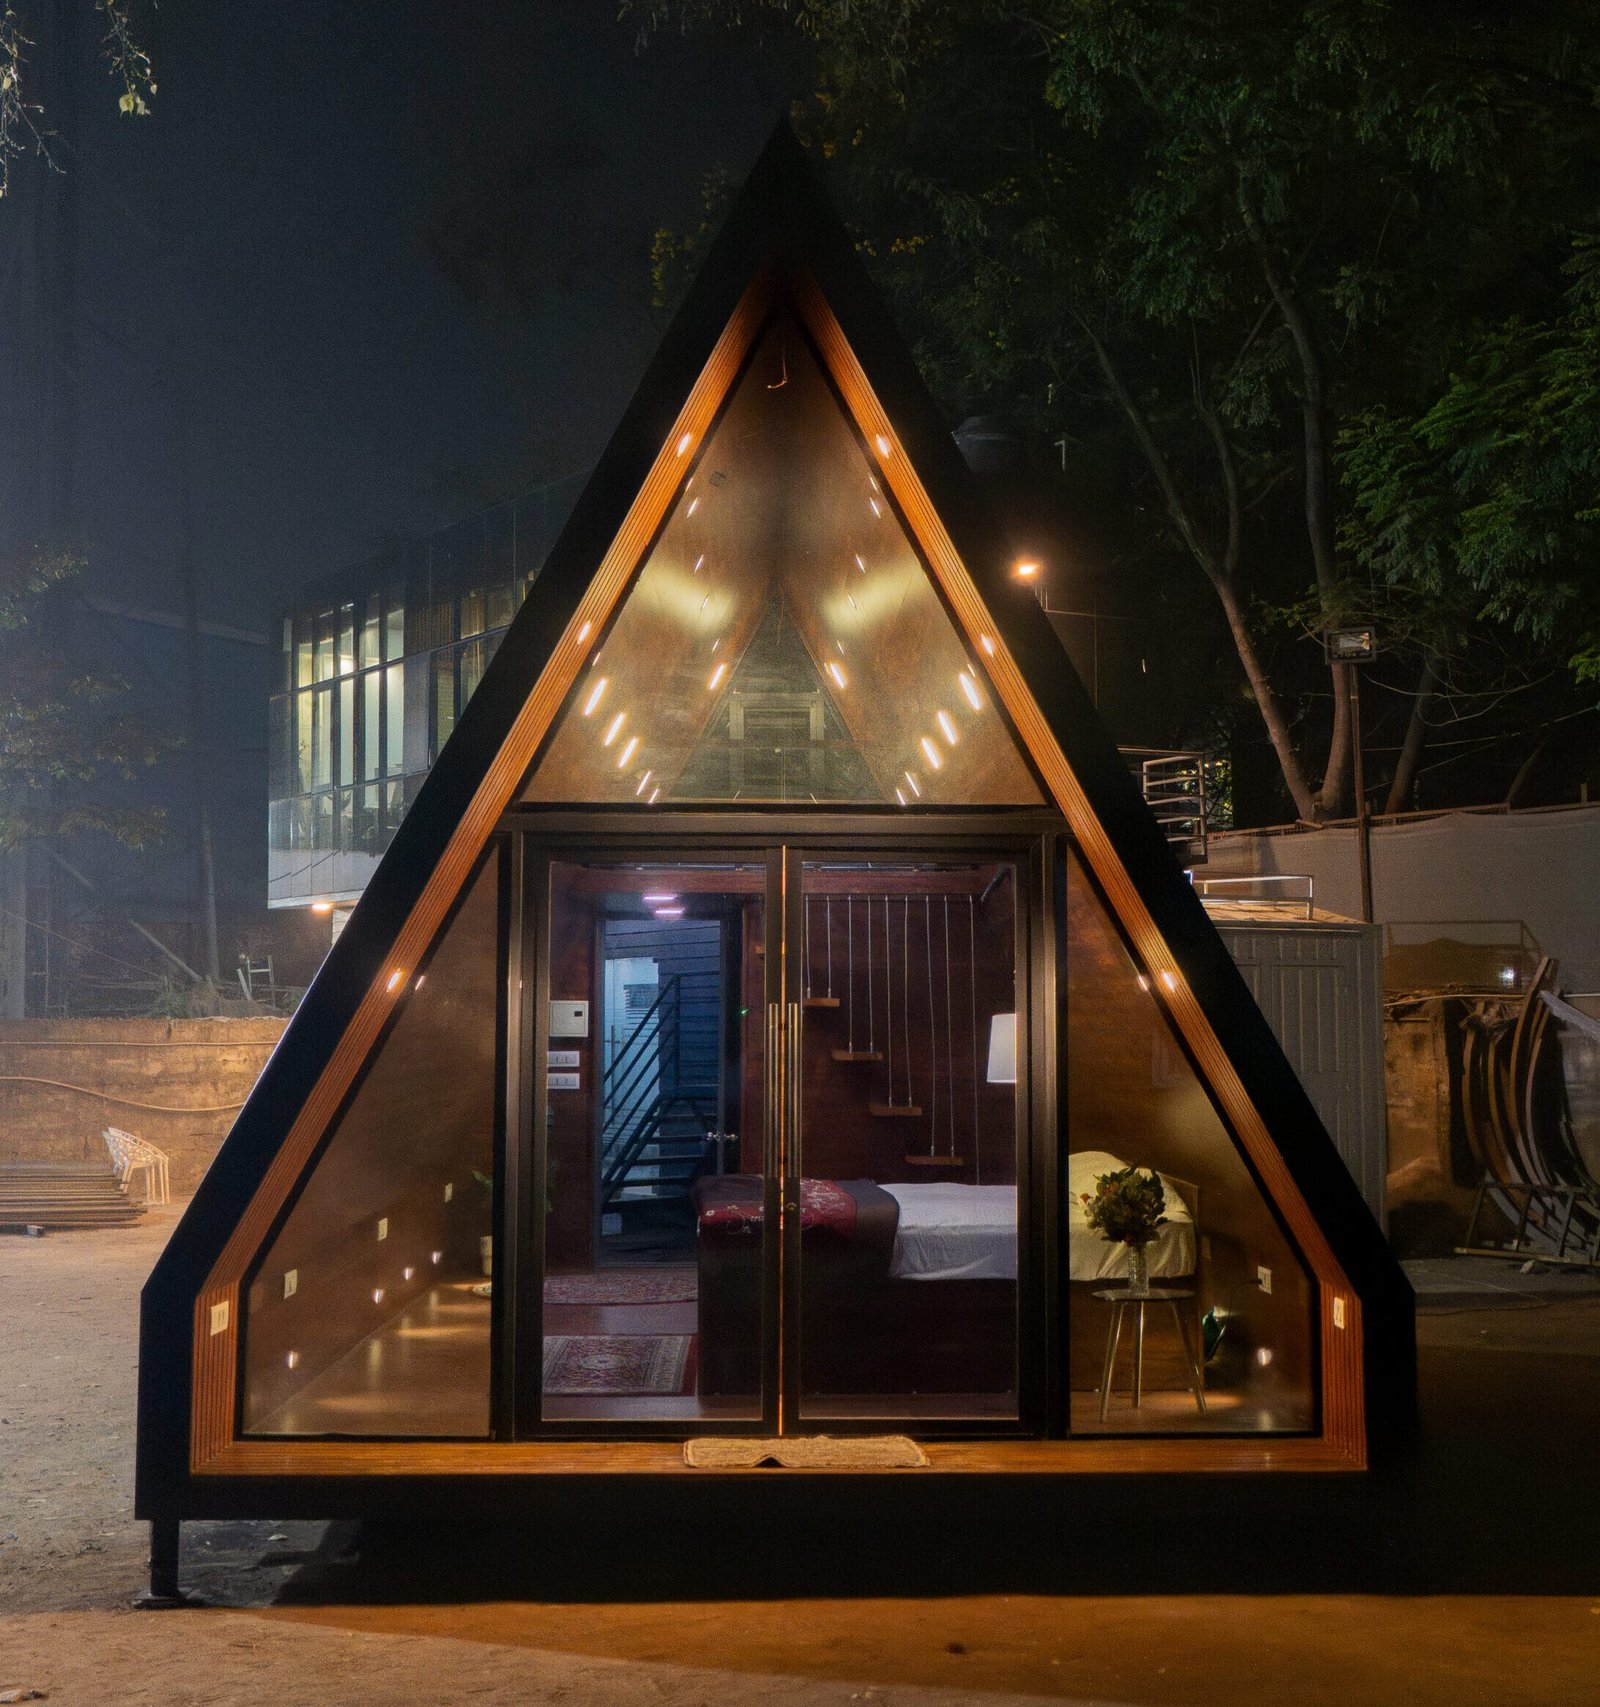
Modular Container House Resort Cabin Units

Eco-Resort Container Pods

Nagole, Hyderabad

Hybrid Wooden Modular Container Villa

Custom Container Villa

Shabad, Hyderabad

Modular Container Office Unit for Industrial Site

Modular Site Office Hub

Shameerpet, Hyderabad

Trusted by Leading EPC, Commercial & Infrastructure Enterprises

Over 900 projects delivered across industrial sectors, defense zones, mining sites, and private resorts.

TEXO Partner Enterprise Client Logo TEXO Partner Enterprise Client Logo TEXO Partner Enterprise Client Logo TEXO Partner Enterprise Client Logo TEXO Partner Enterprise Client Logo TEXO Partner Enterprise Client Logo TEXO Partner Enterprise Client Logo TEXO Partner Enterprise Client Logo TEXO Partner Enterprise Client Logo TEXO Partner Enterprise Client Logo
Verified Buyer Testimonials

What Global Buyers Say About TEXO Modular Container Houses

4.5
Based on 63 verified Google business reviews
He considered all logistics of transporting modular container units to our remote site and executed the assembly seamlessly. The installation crew completed work right on schedule. Highly recommended for container housing projects.
Murali Krishna Reviewer
Murali KrishnaContainer Home Client · Google Review
The structural materials are durable, thermally insulated, and highly sustainable. TEXO's engineering team guided us from modular CAD floor plan designs to final handover.
Saurav Mishra Reviewer
Saurav MishraCommercial Client · Google Review
Professional desk team, highly detailed technical specifications, and transparent project timelines for our site office requirements.
Lakshmi Vide Reviewer
Lakshmi VideVerified Buyer · Google Review
Excellent manufacturing quality and strict on-time delivery for our enterprise site camp requirements.
Shiva Krishna Reviewer
Shiva KrishnaIndustrial Client · Google Review
Direct OEM Factory Procurement

Request a Technical Quote & Modular Floor Plan Design for Your Project

Connect with TEXO Prefab World engineers to analyze site layout drawings, thermal panel options, shipping logistics, and custom modular container house estimates.

Inquire Now

Direct Sales Line+91 99892 92514
+91 81858 92514
Engineering Desk Email[email protected]
[email protected]
Factory Working HoursMon–Fri 09:30–18:00 (IST)
Sat 10:00–16:00 (IST)