
The US commercial construction landscape is undergoing a paradigm shift toward off-site prefabrication, driven by high labor costs, stringent environmental mandates, and compressed project delivery windows. As a global tier-one manufacturer, our engineering team supplies high-performance modular prefabricated steel buildings engineered to withstand extreme American climate conditions—from high-velocity hurricane zones in Florida to sub-zero snow loads in North Dakota. Utilizing ISO-certified robotic fabrication, heavy-gauge galvanized framing, and thermal envelopes engineered for maximum energy efficiency, we provide US developers, EPC contractors, and municipality owners with turnkey structural solutions backed by verified technical expertise.
Explore our industrial steel structures and modular building units certified for global deployment.

Superior quality clear-span steel frame building engineered for factory operations, industrial storage, and heavy industrial plant assembly.
Get Catalog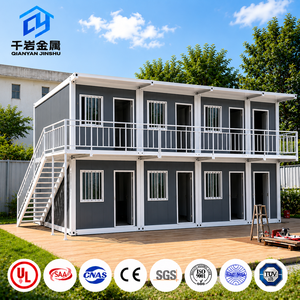
Rapid-deployment modular steel container spaces tailored for site offices, workforce housing, commercial accommodation, and pop-up retail.
Get Catalog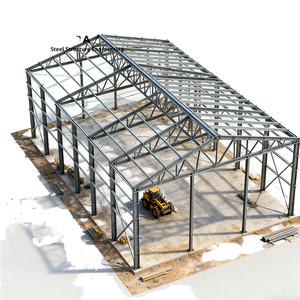
Precision-engineered cold-formed light steel building optimized for agricultural storage, regional logistics hubs, and commercial workshops.
Get Catalog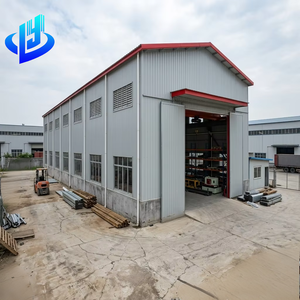
Multi-level industrial steel frame complex designed for integrated administrative suites, distribution centers, and commercial showrooms.
Get Catalog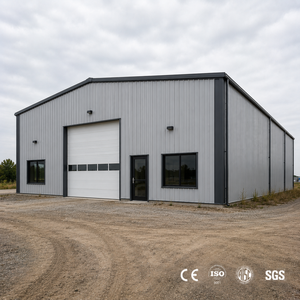
All-weather insulated metal storage building featuring anti-corrosion hot-dip galvanized structural framing for harsh environment stability.
Get Catalog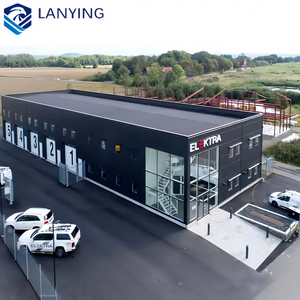
High-aesthetic clear-span steel architecture tailored for 4S auto dealerships, commercial exhibition facilities, and modern retail space.
Get Catalog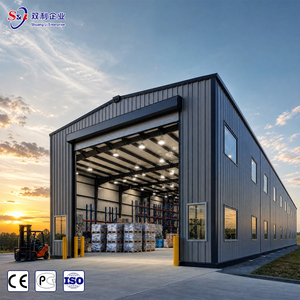
Optimized modular frame building providing ultra-fast onsite erection cycles for regional fulfillment centers and cold-chain supply facilities.
Get Catalog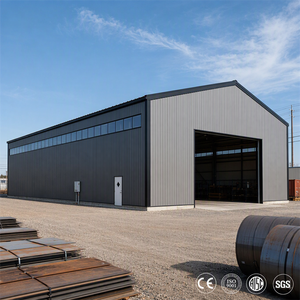
EN ISO 3834 compliant factory warehouse built with fire-rated insulated wall panels for hazardous materials and sensitive equipment storage.
Get CatalogUnderstanding the economic, environmental, and regulatory catalysts across North America.
General contractors across Sunbelt states and rust belt corridors face acute skilled labor bottlenecks. By shifting 80%+ of structural welding, cutting, and fitting into controlled factory conditions, off-site steel fabrication drastically reduces reliance on local trade crews while guaranteeing precision.
Recent updates to the International Energy Conservation Code (IECC) demand continuous insulation to eliminate thermal bridging. Modern prefab systems integrate factory-bonded PUF (Polyurethane Foam) and Rockwool sandwich panels to deliver airtight envelopes that lower operational HVAC expenses by up to 30%.
Commercial developers benefit from simultaneous site preparation and building fabrication. While foundation engineering occurs on-site in the US, primary steel framing is manufactured parallel in factory settings—slashing total project completion times by 40% to 60% compared to traditional stick-built projects.
Targeted structural solutions engineered for regional US economic demands.
Major logistics corridors across Dallas-Fort Worth, Chicago, and Indianapolis require rapid expansion of high-bay distribution warehouses. Our large-span gable roof steel structures offer clear spans exceeding 60 meters without center columns, maximizing rack layout efficiency and automated material handling system integration.
For solar energy installations, industrial chemical processing plants, and microelectronics manufacturing facilities, maintaining environment control is critical. Our PUF insulated modular control rooms deliver Class 100 cleanroom performance with pre-integrated HVAC ducting and high fire-resistance ratings.
Hospitality operators developing eco-lodges in Oregon, Washington State, or Colorado utilize our specialized modular A-frame cabins and arc pods. Designed to leave minimal ground footprint while offering architectural timber and high-R glass facades, these units provide year-round occupant comfort amidst heavy snow cover.
Energy sector and petrochemical construction sites along the Gulf Coast require durable, relocatable site offices and worker accommodation. Our plug-and-play porta cabins and expandable container houses deploy on prepared gravel pads in less than 48 hours, fully fitted with electrical outlets, lighting, and climate units.
Merging global fabrication scale with rigorous engineering compliance.
All structural primary members, secondary purlins, and wall framing are manufactured on automated CNC cold-forming and robotic welding lines maintaining tolerances under < 1mm. This eliminates onsite re-drilling and alignment delays.
Fabrication processes adhere to EN ISO 3834 structural welding quality standards and ISO 9001 quality management systems, providing verifiable material mill certificates (MTRs) for steel grade traceability required by US code inspectors.
Over 80% of building assembly—including thermal insulation, plumbing runs, electrical conduits, and surface finishes—is completed inside our manufacturing plant prior to containerized sea freight shipping.
| Performance Metrics | Our Prefabricated Steel Systems | Traditional Onsite Construction |
|---|---|---|
| Onsite Installation Cycle | 7 to 10 days for standard pre-fitted modules | 4 to 8 months depending on weather & labor |
| Fabrication Precision | Automated CNC machining (< 1mm tolerance) | Manual onsite cutting (variable error margin) |
| Structural Integrity & Wind Rating | Engineered up to 150 mph (241 km/h) wind loads | Variable depending on local framing practices |
| Thermal Efficiency (Envelope) | Factory-sealed R-25+ PUF panel continuity | Prone to thermal bridging and air leakage |
| Material Waste Generation | Controlled factory recycling (< 3% scrap) | High onsite dumpster waste (15% to 25%) |
| Future Expansion Capability | Plug-and-play modular expansion or relocation | Permanent load-bearing modification required |
Addressing compliance, logistics, foundation engineering, and warranty details.
Yes. Our engineering team prepares detailed structural calculation packages and BIM/CAD shop drawings stamped in accordance with IBC guidelines, taking into account site-specific seismic coefficients, wind uplift, and ground snow load metrics dictated by local municipal authorities across North America.
Structural components are modularized and packed into standard 40ft High Cube (HC) ocean containers or flat-rack shipping frames. We coordinate sea freight directly to major US ports (e.g., Houston, Los Angeles, Savannah, Newark) and partner with domestic heavy-haul logistics providers for final site delivery.
Depending on the structure type, our buildings require either a reinforced concrete slab-on-grade with pre-set anchor bolts, concrete perimeter strip footings, or helical pier foundations for eco-sensitive sites. Complete foundation load reaction diagrams are supplied prior to shipment.
Our insulated wall and roof panels utilize mineral wool or flame-retardant B1/Class A Polyisocyanurate (PIR/PUF) cores that meet ASTM E84 / EN ISO 3834 requirements, delivering fire endurance ratings ranging from 60 to 180 minutes based on engineering specs.
Yes. Unlike permanent concrete structures, our pre-engineered steel frames feature bolted structural connections. The modular units can be unbolted, disassembled, re-packed into shipping containers, and re-erected at a new facility with minimal material loss.
All primary structural steel frames come backed by a 25-year structural warranty against manufacturing defects and structural compromise. External cladding and sandwich panel surface coatings feature up to a 15-year weatherometer non-fade warranty.