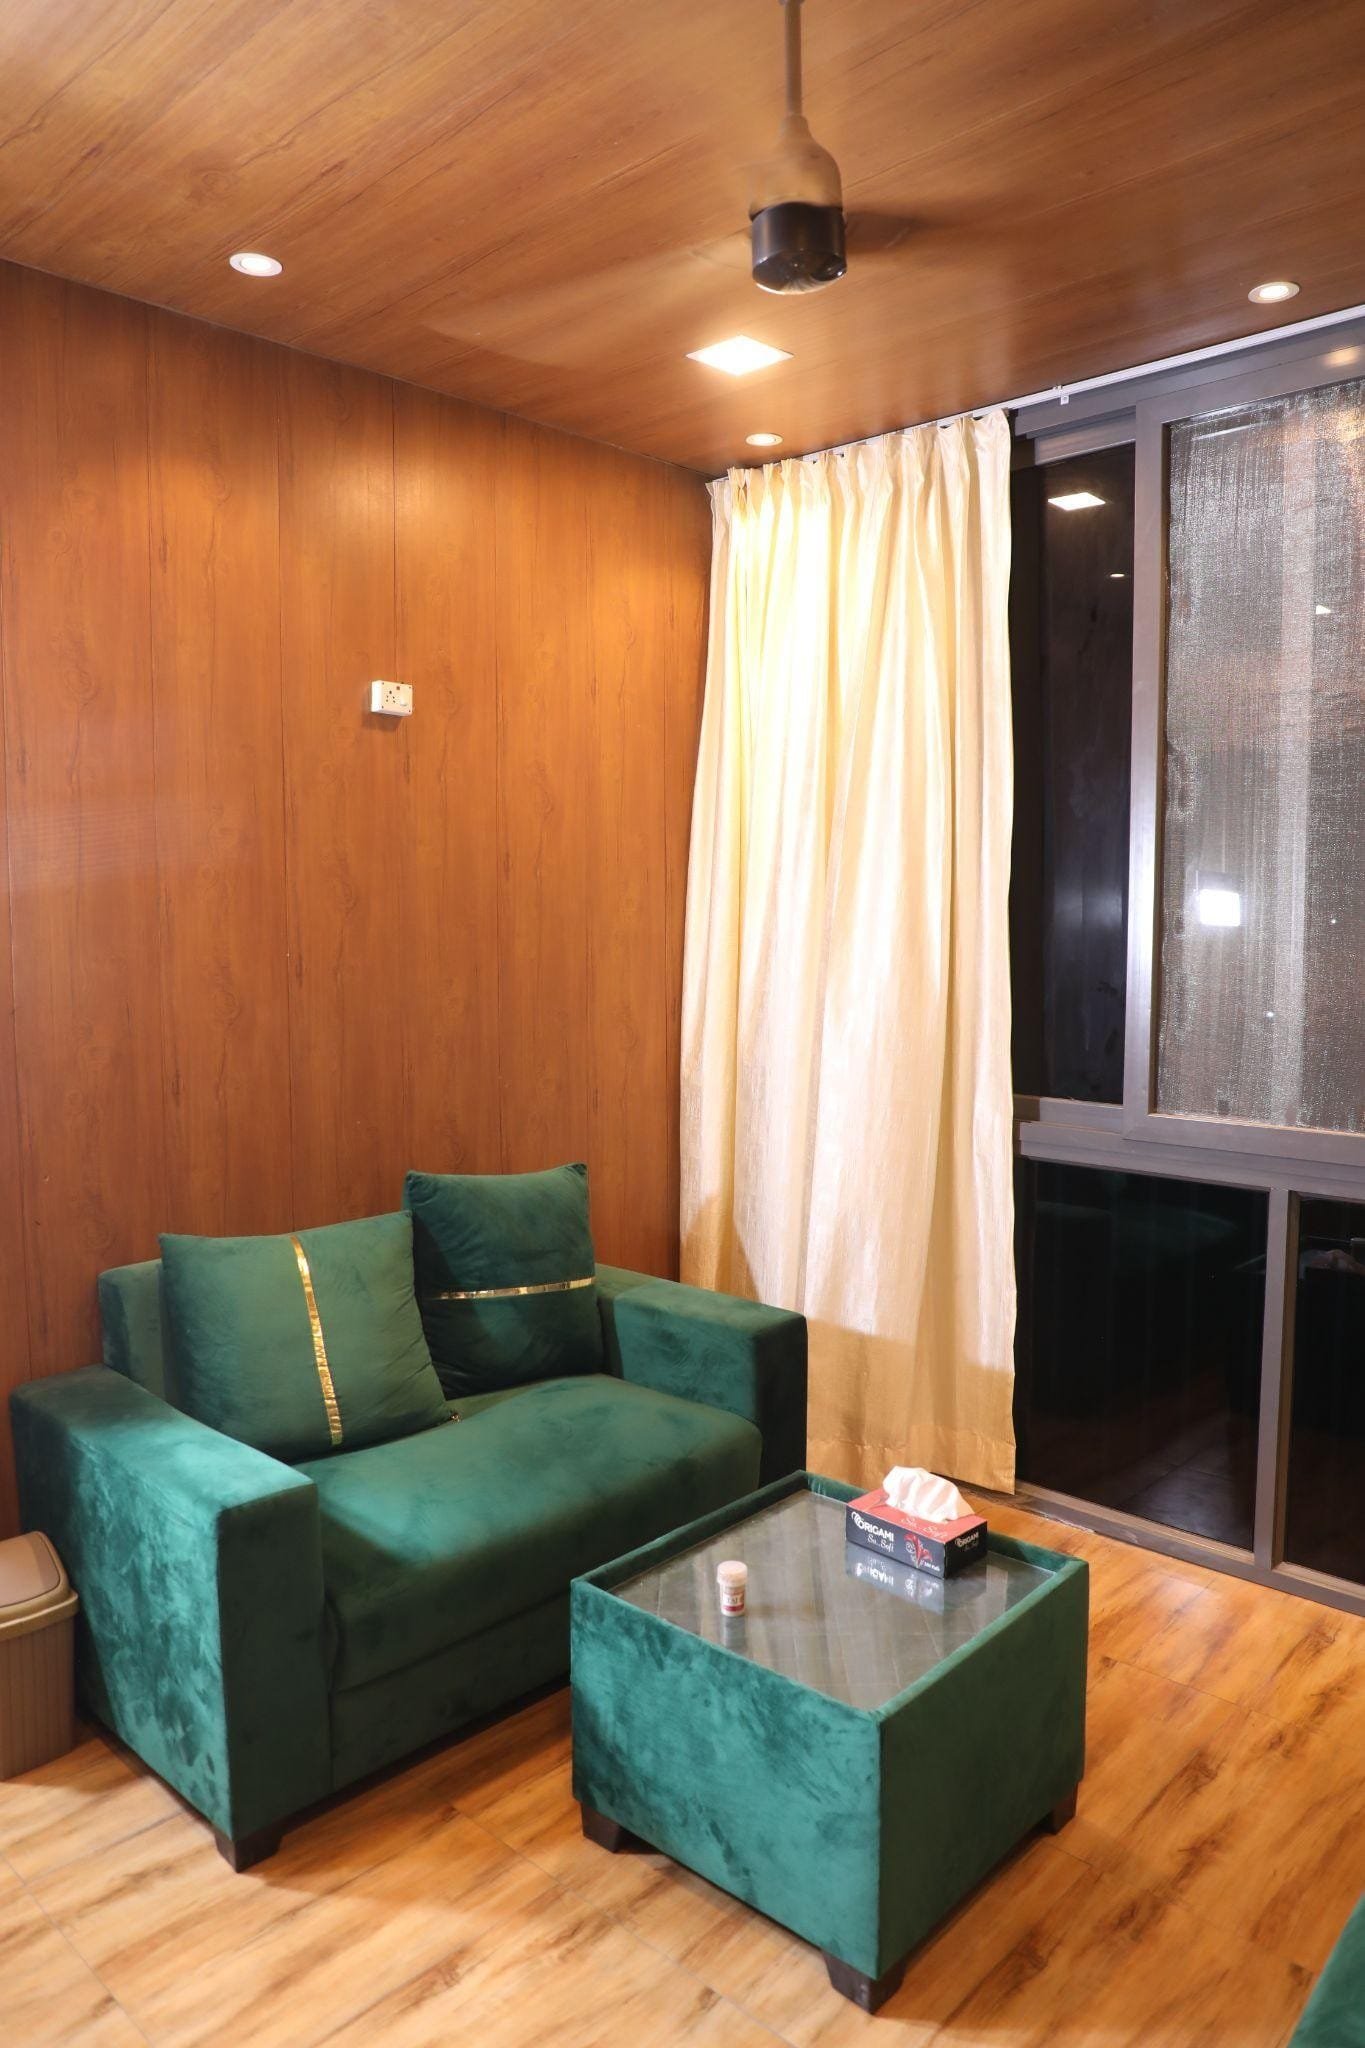
Factory-certified modular systems designed for residential farmhouses, high-end hospitality glamping, seismic-resistant site infrastructure, and agricultural storage.

Luxury 2-6 person Finland fired electric hot rock outdoor sauna with shower unit. Ideal for Milan agriturismo retreats.
Get Catalog
Expanded modular layout featuring integrated kitchen, bathroom, and high thermal insulation for year-round rural living.
Get Catalog
Precision steel framed equipment storage facility engineered to withstand heavy snow loads and seismic shocks.
Get Catalog
Futuristic panoramic modular cabin tailored for eco-tourism resorts, vineyard stays, and scenic camping hubs.
Get Catalog
Custom insulated timber cabin featuring traditional wood-fire heating and rain-shower enclosure systems.
Get Catalog
Multi-bedroom luxury expandable layout providing rapid deployment for residential farmsteads and guest suites.
Get Catalog
Heavy-duty industrial turn-key steel framing system engineered for regional processing plants and storage hubs.
Get Catalog
Versatile stackable design customized for modern farm administration offices, boutique lodging, and commercial units.
Get CatalogThe metropolitan region of Milan and the surrounding agricultural landscapes of Lombardy—spanning the fertile Po Valley (*Pianura Padana*) to the alpine foothills of Como and Bergamo—are experiencing an unprecedented transformation in rural architecture. Traditionally dominated by heavy masonry brickwork (*la cascina lombarda*), agricultural land development, vineyard estates (*agriturismi*), and private country residences are rapidly transitioning toward factory-built prefabricated steel structures and modular wood-hybrid farmhouses.
This structural evolution is primarily driven by three stringent socio-economic and regulatory pressures: strict European energy efficiency mandates (EU Nearly Zero-Energy Buildings - NZEB standards), regional soil protection zoning restrictions (*Piano Territoriale Coordinato Provinciale - PTCP*), and the escalating on-site labor costs across Northern Italy. By deploying factory-engineered off-site manufacturing methodologies, agricultural developers and private landowners in Milan can overcome the severe timeline bottlenecks and thermal inefficiencies inherent to legacy wet construction methods.
Lombardy presents a unique thermal challenge: hot, highly humid summers paired with freezing winter dampness and foggy sub-alpine spells. Modern prefabricated farmhouses integrate multi-layer Polyurethane Foam (PUF) panels and rockwool insulated envelopes that maintain structural air-tightness. This yields thermal transmittance values (U-values) as low as 0.15 W/m²K, drastically reducing heating and cooling HVAC loads year-round.
Under Italy’s *Normative Tecniche per le Costruzioni* (NTC 2018), structural resilience against seismic events is legally mandatory even across Zone 3 and 4 classifications in Northern Italy. Light gauge galvanized steel frames and cold-formed structural sections deliver superior ductility and strength-to-weight ratios compared to brittle unreinforced masonry, effortlessly supporting wind forces up to 150 km/h.
How leading international exporters achieve architectural excellence through advanced CNC tooling and off-site pre-assembly.
Achieving the high-end finishing standard required by Milanese architects requires absolute dimensional precision. Over 80% of structural assembly, electrical conduit placement, plumbing integration, and thermal insulation application is executed within climate-controlled factory environments using automated robotic welding and CNC timber cutting machinery. This maintains an exacting dimensional tolerance of less than 1 millimeter.
| Performance Metrics | Export-Grade Modular Prefab Farmhouse | Traditional Italian Masonry (Cascina) |
|---|---|---|
| On-Site Construction Duration | 7 to 14 Days (Pre-fitted Off-Site) | 8 to 14 Months (Weather-Dependent) |
| Fabrication Dimensional Tolerance | Sub-millimeter (<1.0 mm via CNC tooling) | 15.0 mm – 30.0 mm (Manual On-site Skill) |
| Thermal Envelope Performance (U-Value) | 0.14 - 0.18 W/m²K (NZEB & Class A4 Compliant) | 0.45 - 0.75 W/m²K (Requires Costly Insulation retrofit) |
| Seismic Ductility (NTC 2018) | High Structural Ductility (Light-Gauge Galvanized Steel) | Rigid & Brittle (Prone to Shear Cracking) |
| Material Waste & Environmental Footprint | Under 2% Waste (Factory Precision Controlled) | 15% - 25% On-Site Material Waste & Debris |
| Relocation & Structural Expansion | 100% Modular Plug-and-Play Reconfigurability | Permanent Immobility (Demolition Required) |
Discover how modular architectural archetypes integrate into Lombardy's diverse micro-geographies and economic sectors.
Wineries and luxury farm resorts are leveraging wooden A-frame cabins, luxury eco-villas, and outdoor cedar sauna suites to create secluded eco-lodges for international tourists. Off-site construction ensures that ongoing vineyard operations and guest quiet hours remain completely undisturbed during installation.
Commercial agricultural enterprises near Milan's urban perimeter utilize flat-pack porta cabins and steel gable-roof warehouses for administrative headquarters, cold chain distribution offices, and secure machinery storage units built to strict anti-seismic standards.
A-Frame cabins, arc pods, and solid thermowood timber houses designed for high-end hospitality and serene private estates.
Turn-key residential modular farmhouses, workforce accommodations, site office complexes, and agricultural schools.
Expandable container houses, flat-pack porta cabins, bunk houses, and self-contained sanitary modular units.
High-density polyurethane control rooms, solar farm monitoring stations, and climate-controlled clean rooms.
Modular popup restaurants, rural health clinic units, electrical transformer cabins, and outdoor leisure hubs.
Insulated perimeter security cabins, automated toll gate booths, and heavy-duty protective access points.
Navigating municipal approvals (*Permesso di Costruire* or *Segnalazione Certificata di Inizio Attività - SCIA*) in the Milan region requires precise structural documentation. International prefabricated exporters streamline this process by supplying certified structural calculations, BIM models, thermal performance datasheets, and foundation load diagrams matching Italian building standards.
Custom CAD/BIM floorplan development aligned with local land coverage ratios (*Indice di Fabbricabilità*).
Flat-pack ocean container logistics routed directly through Genoa or La Spezia ports to Milan job sites.
Placement over micro-pile or concrete slab foundations with plug-and-play utility coupling within 7-10 days.
Clear engineering and commercial responses addressing common procurement, regulatory, and logistics queries.
Yes. Our prefabricated modular structures are constructed using continuous high-density polyurethane (PUF) insulation panels and thermal-break double or triple-glazed window systems. This wall assembly achieves low thermal transmittance values (U ≤ 0.16 W/m²K), easily satisfying Italian Class A4 energy performance benchmarks and European Union NZEB (Nearly Zero-Energy Buildings) mandates for Lombardy.
Over 80% of the manufacturing and interior fitting is completed inside our specialized facility. The structural components are packed into standard sea containers or flat-packs and shipped to European entry ports (e.g., Genoa). From there, flatbed trucks haul the modules directly to your site in Lombardy, where a local crane and assembly team complete structural lock-up and utility hookups within 7 to 10 days.
Prefabricated steel and timber farmhouses require significantly lighter foundation engineering than heavy traditional masonry. Depending on local soil bearing capacity in the Po Valley or hill slopes of Como, buyers can utilize a simplified reinforced concrete slab, strip footings, or eco-friendly ground screw helical piles. Structural foundation reaction plans are provided by our engineering team in advance.
Our structures utilize hot-dip galvanized steel frames engineered for a 25+ year structural lifespan. They are designed to withstand wind gusts up to 150 km/h, heavy snow loads common to alpine sub-regions, and continuous humidity. Anti-corrosion zinc coatings protect the underlying metal framework against damp soil atmospheres.
Absolutely. While the interior core is built around high-precision steel and thermal panels, the external rain-screen facade can be customized with natural timber cladding (e.g., Red Cedar or Larch), terracotta tiles, stone veneers, or stucco finishes. This allows developers to respect local aesthetic guidelines (*vincolo paesaggistico*) enforced across historical rural districts in Italy.
Production typically requires 20 to 30 days depending on scale and custom options. Maritime freight to Southern European ports requires approximately 25 to 35 days. Complete project delivery from initial signed engineering drawings to final on-site handover generally ranges between 60 and 90 days, saving months compared to traditional construction schedules.
Consult with our structural engineering team to receive customized floorplans, technical specification whitepapers, and direct factory export pricing for your Milan development project.
Get Catalog