
Factory-direct modular solutions tested for seismic stability, thermal compliance, and extreme Pacific Northwest weather conditions.
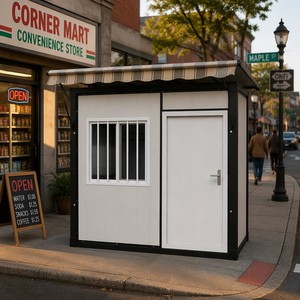
Rapidly deployable foldable container unit built with galvanized steel hinges and weatherproof PUF sandwich panels. Ideal for remote workforce accommodation and Seattle municipal emergency shelters.
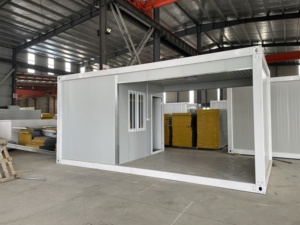
Lightweight modular housing engineered for instant site assembly. Features integrated electrical conduits, fire-rated insulation, and high structural resilience for disaster relief operations.
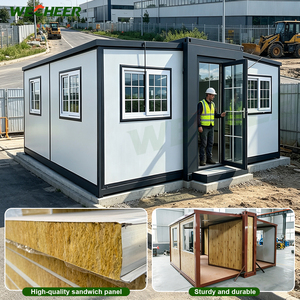
Full turnkey expandable shelter delivering 3x internal floor area upon deployment. Factory fitted with plumbing, energy-efficient HVAC pathways, and heavy-duty structural steel frame.
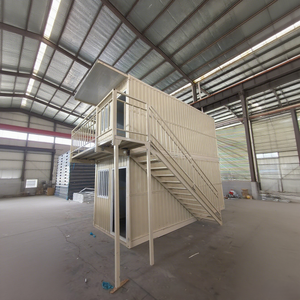
Space-optimized modular dwelling tailored for solo residency, urban backyard DADUs, or emergency transitional housing projects across King County urban sectors.
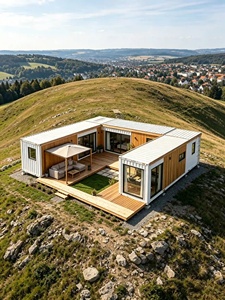
Custom thermal sandwich panel building offering high thermal performance (R-25 equivalent), noise dampening, and rapid multi-unit grid connectivity for outdoor community setups.
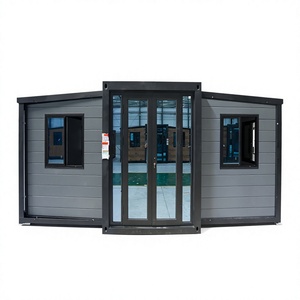
CE-certified structural steel module equipped with industrial weather seals and heavy-duty floor substructures, tested for long-term deployment in harsh maritime climates.
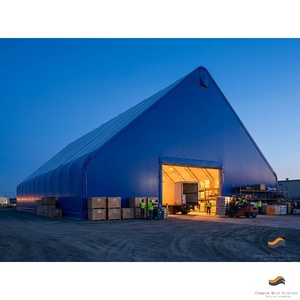
Clear-span industrial tent and container-canopy hybrid designed for logistics warehousing, equipment protection, and site work enclosure along the Seattle port corridor.
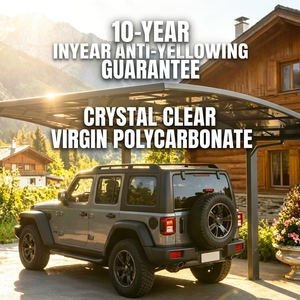
Corrosion-resistant structural aluminum shelter canopy with modular drainage pathways. Engineered specifically to handle PNW torrential rainfall and UV exposure.
The Pacific Northwest—and specifically the Seattle metropolitan area comprising King, Pierce, and Snohomish counties—presents a unique intersection of stringent energy codes, seismic resilience requirements, and urgent demand for rapid modular infrastructure. As an established global exporter and factory-direct partner for high-performance prefabricated shelters, our engineering matrix bridges the gap between precision industrial manufacturing and localized building site requirements.
From emergency transitional housing programs authorized under local municipal relief charters to temporary field offices for tech campus developments in Redmond and Bellevue, modern prefab shelters serve as the baseline for resilient urban expansion. Our factory operations leverage advanced CNC manufacturing routines, ensuring every structural junction meets strict engineering standards before export to West Coast ports.
Rooted in factory-first precision, our modular shelters incorporate key structural innovations designed for long-term durability and climate adaptability.
Automated CNC laser cutting and cold-roll steel forming maintain fabrication tolerances under 1 mm. This structural consistency ensures airtight seam integration and eliminates assembly resistance during field setup.
Engineered for Cascadia Subduction Zone seismic criteria (SDC D2/E) and certified to endure sustained wind velocities up to 150 km/h (93 mph) with dynamic lateral sway mitigation anchors.
Integrated PUF (Polyurethane Foam) and high-density Rockwool insulation panels reduce thermal bridging, yielding up to 30% reduction in HVAC operational power consumption in cool, humid PNW climates.
By shifting over 80% of construction labor into controlled factory environments, site preparation and module fabrication run concurrently, dropping total site commissioning to 7–10 days.
Galvanized steel substructures paired with multi-layer electrophoretic and fluorocarbon finishes prevent salt-fog degradation, rust formation, and moisture decay inherent to Puget Sound coastal zones.
Modular twist-lock and quick-connect utility channels allow structures to be dismantled, expanded, or relocated to secondary operational sites within 7 to 10 working days.
The versatility of containerized and expandable prefab shelters addresses critical municipal, corporate, and emergency infrastructure demands across the greater Puget Sound territory:
Seattle’s ongoing initiatives for rapid supportive housing rely heavily on modular fold-out shelters. Our factory-complete 20ft and 40ft units can be staged in parking areas or repurposed industrial plots, offering immediate climate-controlled, hygienic individual living spaces with minimal site preparation.
Enterprise tech clients along the I-5 and SR-520 corridors utilize modular container offices for temporary hardware testing facilities, data collection hubs, and project management offices on active development sites, capitalizing on high acoustic dampening and integrated data conduits.
Resorts and private landowners near Mount Rainier and the Olympic National Park deploy insulated expandable container cabins to establish off-grid hospitality units. The pre-installed thermal insulation keeps interiors comfortable despite sub-zero alpine nights and heavy coastal rainfall.
Port operations require durable storage, security check-stations, and worker break facilities capable of resisting marine salt spray. Our electrophoretic fabric shelters and containerized guard units deliver long-term protection under heavy maritime service demands.
Data-driven evaluation for procurement directors, structural engineers, and municipal contractors considering factory-built shelter imports.
| Evaluation Vector | Factory Prefab Shelter (Containerized/Modular) | Conventional PNW Timber / Concrete Construction |
|---|---|---|
| On-Site Commissioning Time | 7 to 10 Days (Pre-fitted modules) | 6 to 12 Months (Weather sensitive) |
| Fabrication Tolerance | < 1.0 mm CNC Robotic Precision | 5.0 mm to 15.0 mm Manual Field Assembly |
| Seismic Performance (Cascadia Zone) | High Ductility Steel Box Frame (SDC D2/E) | Requires Extensive Custom Lateral Bracing |
| Thermal Insulation Envelope | Factory Injected PUF Panel (R-25 Continuous) | Traditional Fiber Batt (Prone to moisture sag) |
| Moisture & Mold Protection | Non-porous Galvanized Steel & Fluorocarbon Coated | High risk during Seattle autumn/winter rain shifts |
| Relocation & Scalability | 100% Relocatable via standard crane/flatbed | Permanent (Requires demolition for site change) |
| Material Waste Reduction | Up to 90% reduced site waste | Standard 15-25% site lumber scrap rate |
Addressing intent-focused queries regarding local building permits, transport logistics, seismic compliance, and custom factory manufacturing.
Yes. Our engineering division produces structural framing calculations, architectural elevation drawings, and thermal envelope data sheets specifically tailored for submission to the Seattle Department of Construction and Inspections (SDCI) or King County Permitting. Structural designs conform to International Building Code (IBC) guidelines for lateral seismic loading and energy efficiency.
Units are engineered with continuous elastomeric roof membranes, internal concealed rainwater downspouts, and electrophoretic anti-corrosion primers on galvanized steel chassis. This prevents moisture penetration, rot, and rust common in wood-framed structures exposed to Pacific Northwest rain patterns.
Due to the rigid structural perimeter of containerized frames, site preparation requires minimal ground disturbance. Concrete pier footings, helical piles, or a leveled gravel pad with perimeter concrete blocks are typical setup foundations across Seattle’s varied soil profiles.
Factory production generally spans 15 to 25 days depending on OEM customization requirements. Direct ocean freight shipping from our primary manufacturing port to the Port of Seattle or Port of Tacoma typically averages 18 to 22 transit days.
Absolutely. Electrical wiring is pre-installed within flame-retardant conduits complying with US National Electrical Code (NEC) standards, featuring NEMA-rated exterior hookups. Plumbing systems use quick-connect PEX tubing and PVC waste lines configured to match local municipal tie-ins.
Our galvanized steel frame shelters are designed for a service life exceeding 25 to 30 years under continuous exposure. Periodic maintenance of exterior seals and touch-up coatings maintains structural integrity indefinitely.
Operating from dedicated manufacturing facilities, our production lines utilize industrial-grade quality control protocols at every assembly stage. From initial raw steel tension testing to water-tight seam pressure checks and pre-shipment electrical circuit testing, each shelter unit leaves the facility backed by certified engineering documentation.
We provide comprehensive export packing options including flat-pack bundle loading (maximizing container shipping volume by allowing up to 4 units per 40ft High Cube container) as well as fully assembled turnkey transport setups. Our international sales desk works closely with Seattle logistics brokers, ensuring streamlined customs clearance and harbor drayage directly to your PNW installation site.
Whether you require a single expandable container home or multi-unit municipal shelter deployments in Seattle, our structural engineering team is ready to deliver precision manufacturing tailored to your exact project parameters.