
Factory-engineered modular warehouses, heavy steel workshops, and high-performance insulated commercial structures manufactured with sub-millimeter precision.

Turnkey industrial gable roof steel building engineered for heavy workshop operations. Fully customized for snow-load and seismic compliance in Northern Japan.
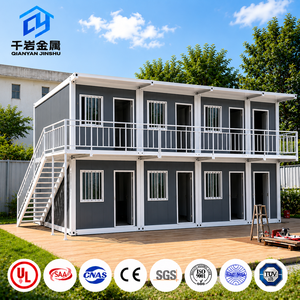
Rapid-assembly folding container units for site management offices, emergency relief quarters, and multi-unit modular hospitality designs across metropolitan centers.
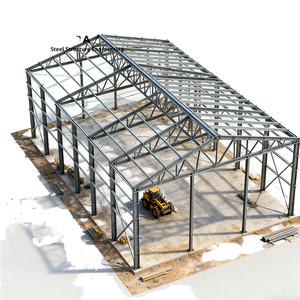
Certified light-gauge steel workshops offering optimal material efficiency, corrosion protection, and structural integrity under typhoon wind loading.
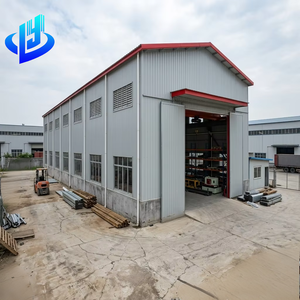
Multi-tier prefabricated structural frame optimized for high-density urban logistics centers and dual-purpose industrial manufacturing facilities.
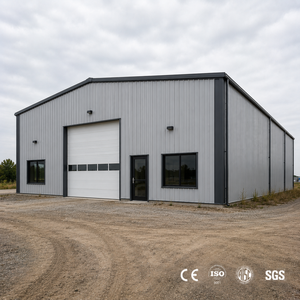
Column-free large span structural steel building with hot-dip galvanizing, ideal for cold-chain storage and high-capacity manufacturing lines.
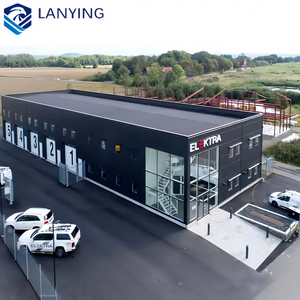
Modern aesthetic metal building designs with curtain-wall glass integration, suitable for automotive showrooms, retail hubs, and exhibition halls.
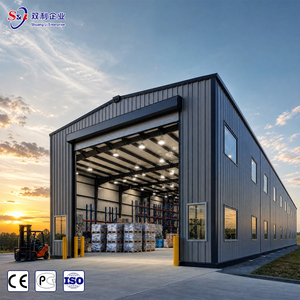
Optimized structural steel framework designed specifically for high-speed logistics routing, heavy forklift loads, and automated racking systems.
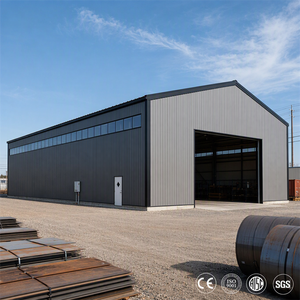
High-insulation structural steel factory engineered with fire-rated PIR sandwich panels, meeting Japanese energy-saving and strict safety regulations.
Navigating the Japanese commercial and industrial construction landscape requires strict adherence to demanding structural, environmental, and seismic regulations. As global prefab building manufacturers serving Japan, our engineering framework integrates offshore production speed with the rigor of the Japanese Building Standards Law (建築基準法 - Kenchiku Kijun-hō), ensuring seamless integration from blueprinted engineering to on-site assembly.
Japan’s unique geographic posture demands zero compromise on seismic elasticity and yield resistance. Our heavy steel workshops and prefabricated industrial facilities are designed using structural steel equivalents matching JIS G3101 (SS400, SM490) and JIS G3136 (SN490). By executing automated submerged arc welding under EN ISO 3834 protocol, we maintain structural moment frame ductility capable of absorbing severe ground acceleration under the Shin-Taishin seismic code.
Information Gain Insight: Offsite prefabrication delivers over 85% of structural assembly within controlled factory settings, achieving dimensional tolerances under 1.0mm. This precision eliminates site-modification delays and addresses Japan’s tight construction labor constraints.
With Japan accelerating its transition toward Sho-Ene (Energy Saving) building code revisions, thermal efficiency is critical. We manufacture insulated structural envelopes featuring Polyurethane (PUF) and Polyisocyanurate (PIR) core sandwich panels delivering thermal insulation values exceeding R-25 (U-values below 0.22 W/m²K). This mitigates condensation in humid coastal industrial zones like Yokohama or Nagoya while retaining interior heat in heavy snow territories like Hokkaido.
From tight urban plots in Kanto to extreme snow regions in Tohoku, our structural prefab systems are engineered for diverse Japanese environments.
Designed for high-density logistics zones surrounding Tokyo Bay and Osaka Port. Ultra-compact steel frames maximize vertical ceiling clearance for automated storage and retrieval systems (ASRS) while accommodating strict site boundary regulations.
Engineered with steep gable roof angles and reinforced secondary purlin bracing to endure heavy snow accumulation (exceeding 2.0m snow depths). Utilizes frost-resistant PIR wall panels preventing thermal bridge formation.
Formulated for extreme salt spray exposure and Pacific typhoon gusts up to 60 m/s. Hot-dip galvanized structural profiles combined with marine-grade fluorocarbon coatings deliver decades of maintenance-free service.
Flexible clear-span structures customized for 4S automotive showrooms and commercial hubs. Designed with expansive glass curtain wall frames, rapid bolt connections, and high-end aesthetic interior treatments.
Understanding the macro-economic and structural changes driving Japanese procurement teams toward imported prefabricated steel solutions.
With Japan enforcing overtime caps under revised labor regulations, traditional on-site construction faces significant schedule expansion. Offsite prefabricated building systems transfer 80–85% of labor hours to foreign manufacturing facilities, enabling Japanese developers to achieve project handover up to 60% faster with minimal on-site crew requirements.
From 2025, Japan mandates energy compliance across all commercial structures. International prefab suppliers providing high-density polyurethane (PUF) insulation cores, airtight joinery systems, and solar-panel-ready structural roofs offer a direct path toward Net-Zero Energy Building (ZEB) compliance.
Industrial occupiers increasingly favor demountable, modular steel structures over fixed concrete builds. High-strength bolted steel connections allow factories, site management units, and logistics hubs to be reconfigured, expanded, or relocated seamlessly as supply chain needs evolve.
To align with Japan’s carbon neutrality targets, industrial prefab design is adopting steel-frame structural cores paired with eco-conscious composite cladding. This hybrid approach yields superior structural resilience while reducing embodied carbon across the lifecycle of the building.
Rigorous quality control, global certification compliance, and end-to-end engineering transparency.
Automated CNC laser cutting, plasma beam profiling, and robotic welding deliver precision under 1mm tolerance, ensuring frictionless on-site bolt alignment.
Every structural weld undergoes non-destructive testing (NDT), ultrasonic inspection, and international quality management audits prior to export dispatch.
Experienced in sea freight packing, flat-pack containerization, and customs documentation tailored for seamless entry through Yokohama, Kobe, and Nagoya ports.
Addressing key technical, legal, and operational inquiries regarding imported prefab structural systems.
Our engineering team provides comprehensive structural calculation documentation (Kouzou Keisan-sho), material mill test certificates (MTC), and 3D Tekla/BIM models required by Japanese qualified agency inspectors (Nokoin) to streamline Article 6 confirmation approval (Kakunin Shinsei).
Yes. We source steel certified to JIS equivalents, including SS400, SM490, and SN490 high-ductility structural steel. Full material traceability reports and chemical testing analyses accompany every shipped batch.
Because 80–85% of fabrication, cutting, drilling, and pre-fitting is completed in our factory, on-site assembly of a 2,000 sq.m warehouse typically requires only 10 to 14 days using a standard local crane and assembly team.
We offer hot-dip galvanizing complying with ISO 1461 (zinc coating thickness >85μm) and specialized C4/C5 anti-corrosion paint systems. Buildings are engineered to withstand typhoon wind pressures up to 60 m/s (approx. 216 km/h).
We supply high-performance sandwich panels with Polyisocyanurate (PIR) cores or rock wool cores in thicknesses from 50mm to 150mm, achieving U-values down to 0.18 W/m²K to fulfill Japan’s strict energy performance metrics.
We ship regularly to major Japanese ports including Tokyo, Yokohama, Nagoya, Osaka, and Kobe. All structural steel components are bundled with steel strapping, padded edge protectors, and waterproof vapor-barrier wrapping.
Connect directly with our structural engineering team to receive customized BIM modeling, structural calculation support, and transparent cost estimates for your prefabricated facility.