
Engineered off-site with CNC micron accuracy, factory-fitted with thermal isolation, and structurally optimized for rapid transport to Incheon Port (인천항) and swift jobsite assembly across South Korea.
 Eco-Wellness
Precision-engineered hybrid timber-steel wellness pod customized for Seoul commercial rooftop installations and luxury suburban retreats. Features rot-resistant red cedar and integrated wet room plumbing.
 Expandable Modular
Triple-expanding light steel structural frame yielding 72m² of immediate living space. Pre-installed full kitchen, luxury bath, and high-density PUF insulation panels optimized for Korean sub-zero winters.
 Industrial Steel
Heavy-duty cold-formed galvanized steel warehouse framework designed to withstand Seismic Zone 1 accelerations and 150 km/h typhoon wind loads per South Korean structural building mandates.
 Futuristic Glamping
Aerospace-grade aluminum shell combined with a galvanised light steel chassis. Fully automated panoramic glass pod tailored for Gyeonggi-do eco-resorts, glamping sites, and boutique hotel extensions.
 Wood Fire Thermal
Heavy-timber traditional Finnish sauna integrated with an engineered light steel moisture barrier frame. Includes wood-burning stove and insulated thermal break envelope for harsh mountain environments.
 Rapid Infill Housing
Multi-bedroom folding modular dwelling. Factory pre-assembled with electrical conduit, fire-rated wall panels, and plug-and-play utility connections for high-density urban site deployment in Seoul.
 Turnkey Industrial
Large-span gable roof industrial workshop system. Engineered using high-tensile S350GD galvanized steel joists and insulated sandwich panel cladding for heavy manufacturing facilities.
 Flat-Pack Stackable
ISO-standard stackable flat-pack modules capable of multi-story vertical assembly. Ideal for Seoul site offices, temporary commercial hubs, and modular student dormitories.
The Seoul Metropolitan Area (SMA)—encompassing Seoul Special City, Incheon, and Gyeonggi-do—presents a dense, high-cost urban construction ecosystem characterized by strict municipal zoning laws, stringent Korea Building Codes (KBC 2016 / KDS 41), and demanding environmental requirements. Traditional reinforced concrete (RC) construction in Seoul faces escalating labor costs, severe site noise restrictions, and lengthy weather-dependent curing delays.
Our OEM/ODM Light Gauge Steel (LGS) framing systems utilize high-tensile cold-formed steel profiles (S350GD to S550GD grade) with hot-dip galvanized corrosion protection up to Z275 (275 g/m² zinc coating). By transferring over 80% of construction tasks to an automated CNC manufacturing facility, we deliver engineered modular components directly to South Korean job sites, shrinking project timelines by up to 60% while strictly adhering to local structural safety standards.
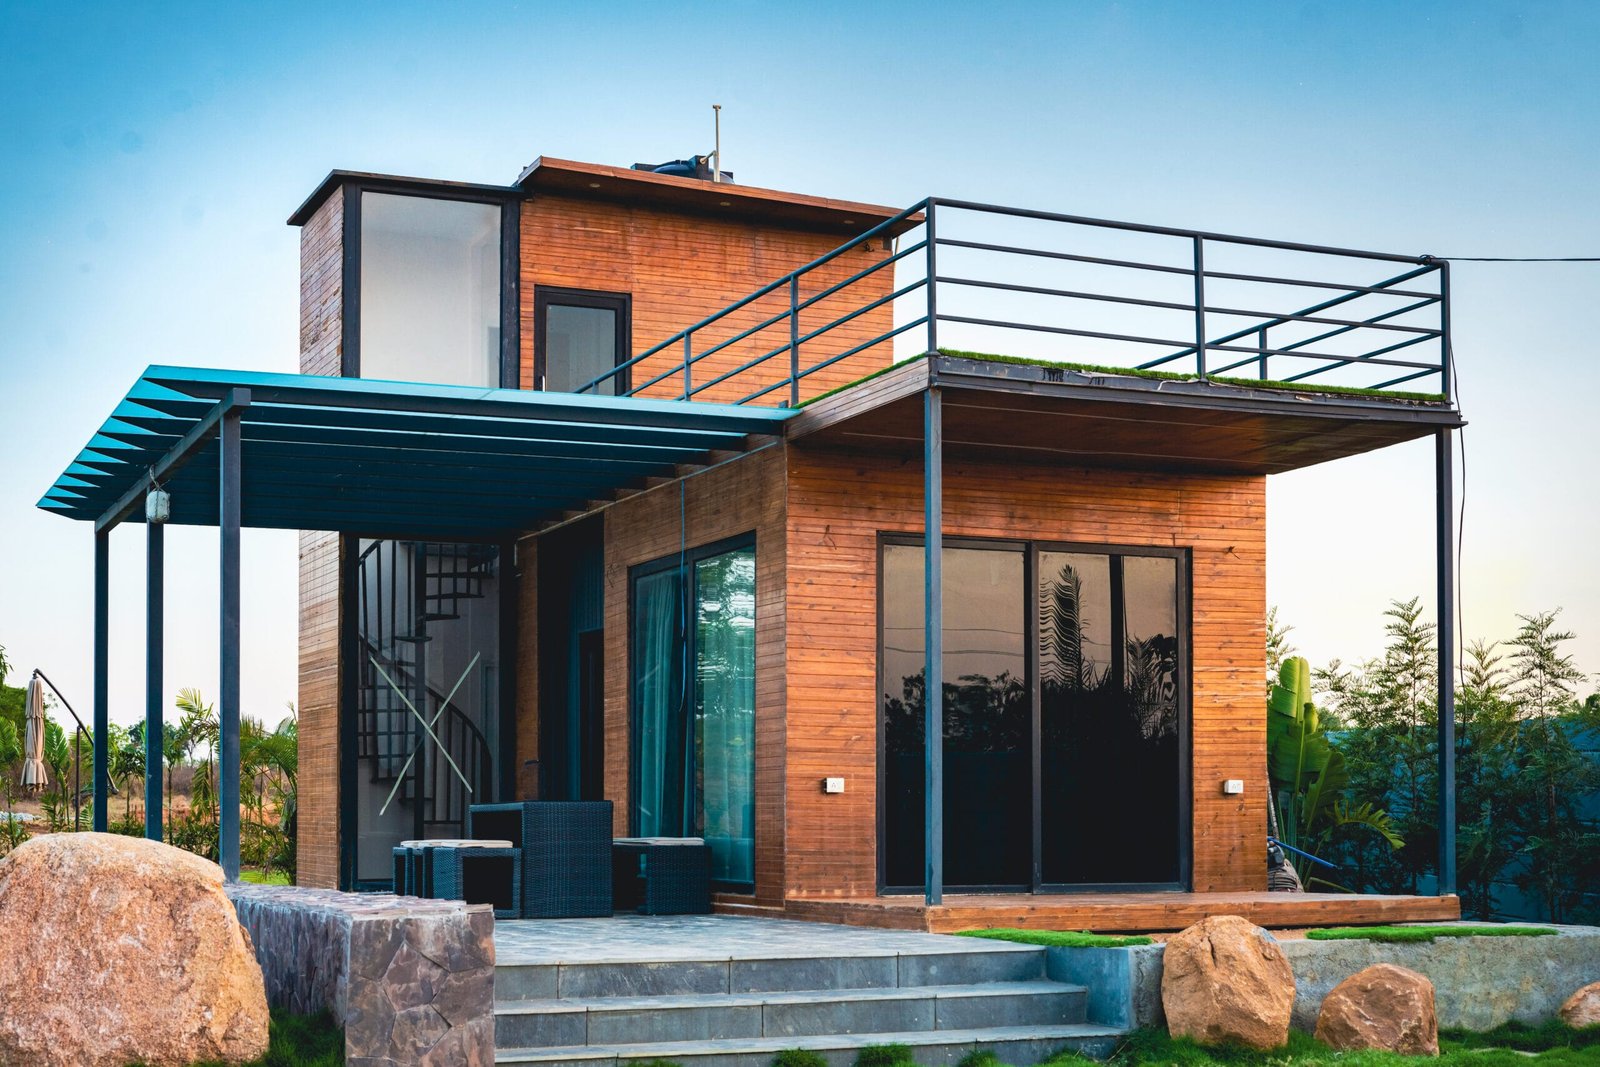
Targeted modular steel engineering configured for the high-density constraints of Gangnam rooftops, Gyeonggi suburban residential growth, and South Korea’s Zero Energy Building (ZEB) standards.
Due to severe land scarcity in central Seoul (Gangnam, Yeouido, Mapo), light steel framing offers an ultra-lightweight structural solution for vertical rooftop vertical expansions, reducing dead loads on existing foundation frames while providing high-end commercial spaces.
Korean domestic residential intent requires seamless integration of traditional Ondol (온돌) water-based or electric radiant floor heating systems. Our LGS floor joists are engineered with precise deflection thresholds (<L/480) to accommodate lightweight concrete underlayment without sagging.
Aligned with South Korea’s mandatory ZEB building policies, our OEM prefabricated wall panels incorporate continuous exterior insulation, R-25 to R-30 thermal barriers, and air-tight vapor membranes that cut winter heating loads by up to 35% in cold mountain regions like Gangwon and Gapyeong.
Equipped to handle South Korea’s updated seismic zoning (PGA 0.2g rating) and summer typhoon strikes along coastal transport lines. High-tensile hold-down anchors and cross-bracing ensure complete structural stability under extreme dynamic shear loads.
Providing Tier-1 South Korean construction firms (Samsung C&T, Hyundai E&C, DL E&C) with turnkey site offices, modular workforce housing, and cleanrooms that can be fully assembled in 7-10 days and relocated effortlessly across project phases.
Custom flat-pack and modular containerized systems engineered to container shipping dims for fast customs processing through Incheon Port (인천항), enabling direct flatbed truck delivery across the Gyeongin Expressway corridor.
A data-driven comparison detailing structural efficiency, thermal performance, and schedule optimization for Seoul real estate developers.
| Evaluation Parameter | TEXO OEM/ODM Light Steel Framing | Conventional Reinforced Concrete (RC) | Seoul Market Operational Impact |
|---|---|---|---|
| On-Site Assembly Time | 7 – 10 Days per module | 3 – 6 Months curing & framing | Reduces high Korean site labor overhead by 65% |
| Structural Self-Weight | 40 – 60 kg/m² | 300 – 500 kg/m² | Enables Gangnam rooftop expansion without foundation reinforcement |
| Fabrication Precision | < 1.0 mm (Automated CNC) | ± 15 – 25 mm (Manual Site Pour) | Eliminates site re-work and ensures perfect modular fit |
| Thermal Insulation Envelope | R-25 to R-30 (Continuous PUF/Rockwool) | R-10 to R-15 (Batch Applied Insulation) | Exceeds South Korea Zero Energy Building (ZEB) guidelines |
| Seismic Performance | Ductile Shear Wall (Zone 1 / Mag 7.0) | Rigid Brittle System (Crack Prone) | Passes KDS 41 seismic safety sign-offs seamlessly |
| Recyclability & Eco Rating | 100% Recyclable Galvanized Steel | High Concrete Waste & Carbon Footprint | Supports ESG compliance and green building tax credits |
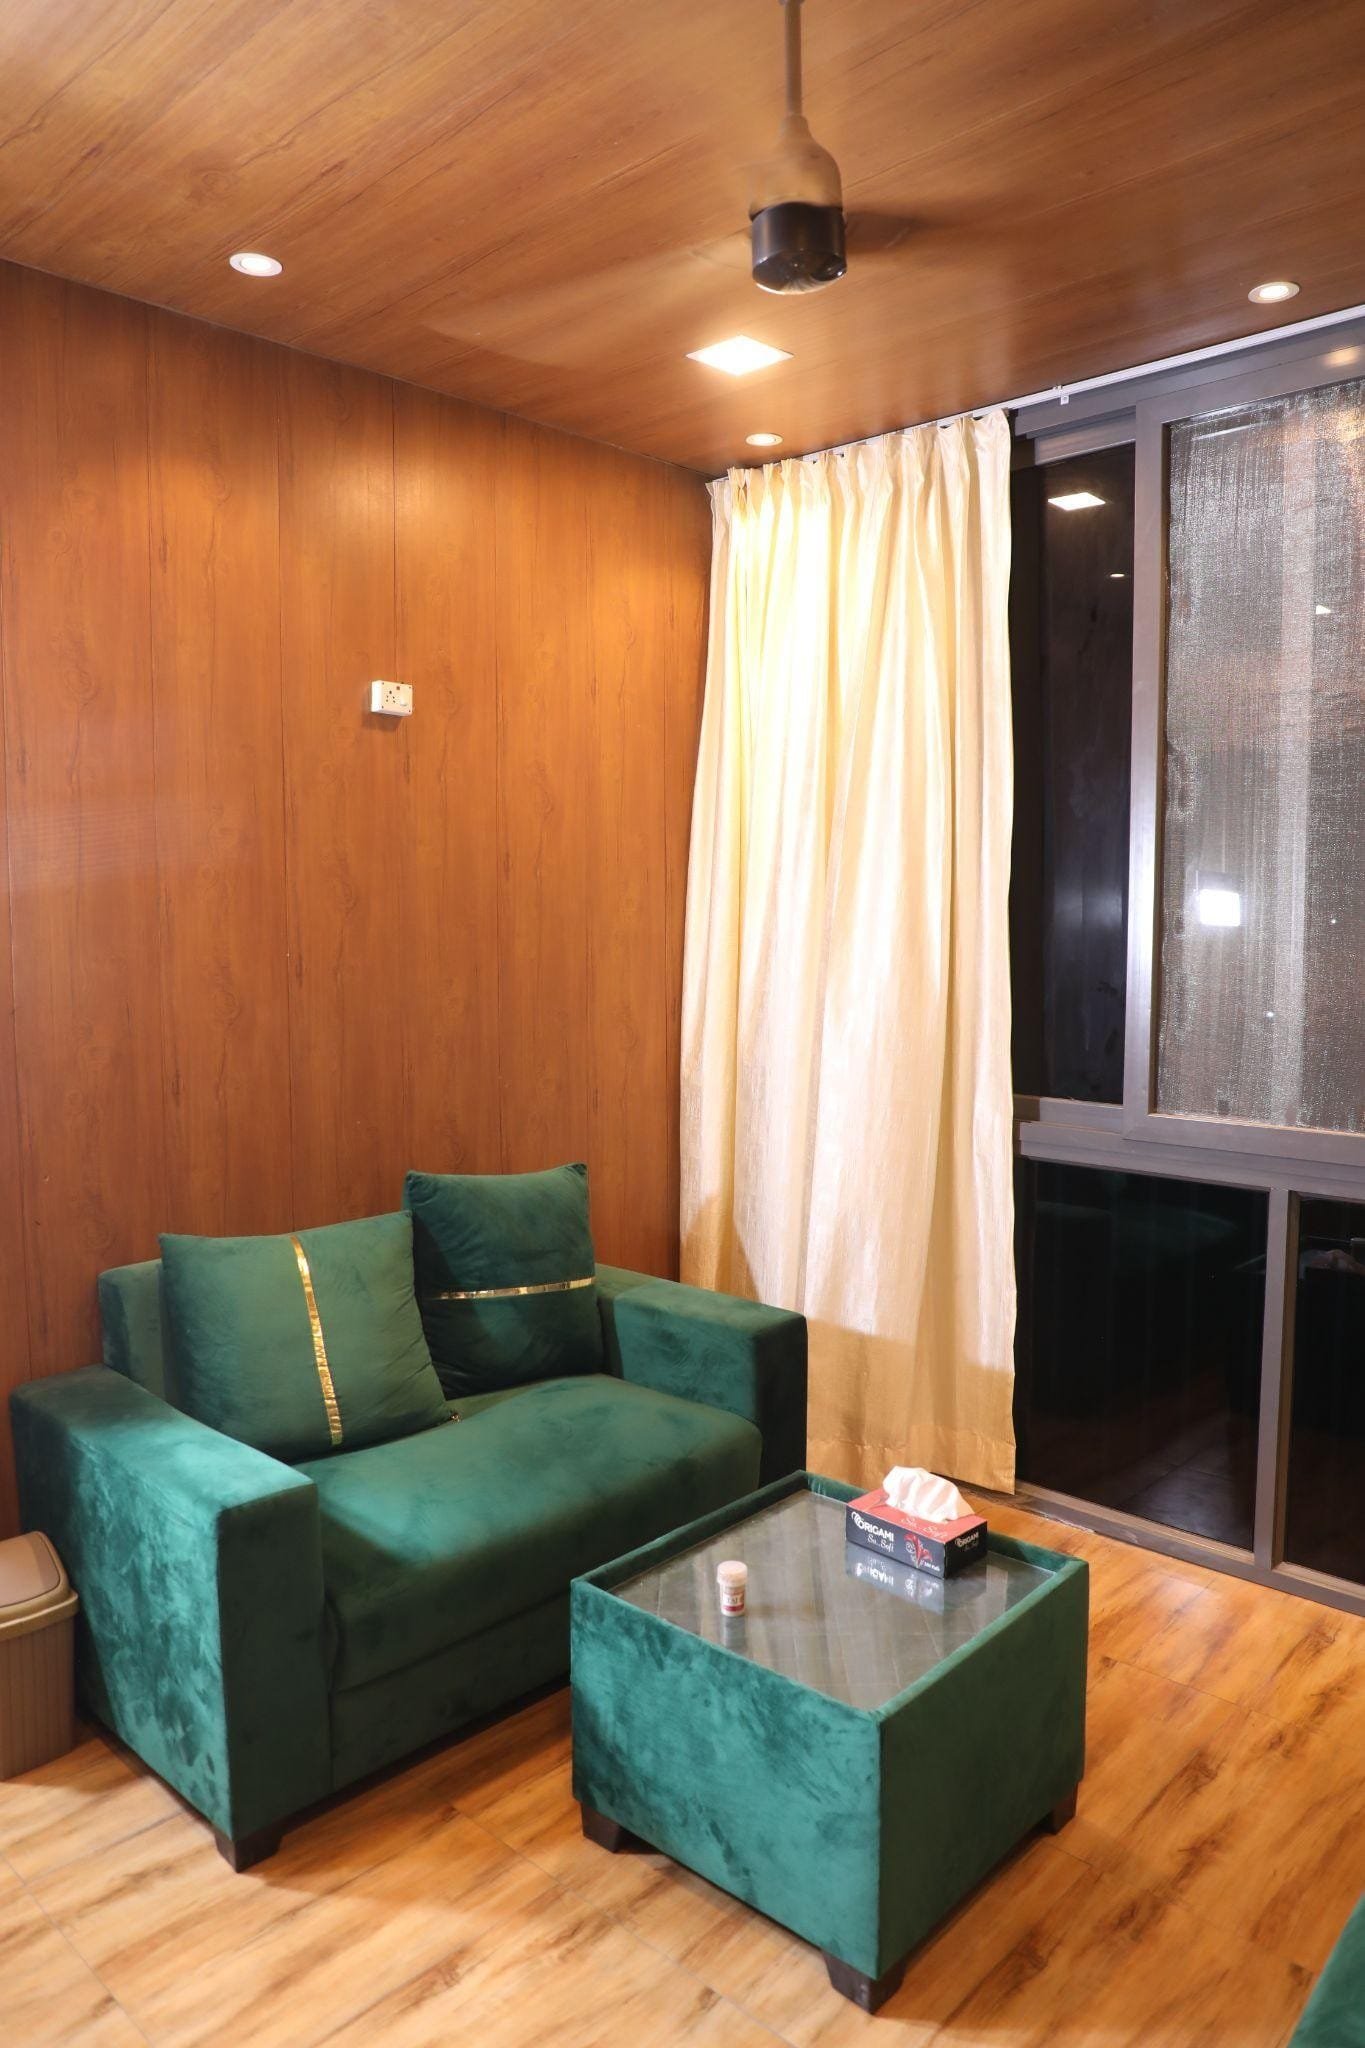
With an advanced manufacturing hub in IDA Jeedimetla, Hyderabad, TEXO Prefab World designs, roll-forms, and pre-assembles structural light gauge steel systems engineered for global export. Every unit—from luxury A-frame cabins to PUF-insulated cleanrooms—is pre-fitted with electrical conduits, plumbing channels, and high-performance insulation envelopes before leaving the factory floor.
Our strictly controlled factory environment eliminates weather delays, reduces material waste to under 2%, and ensures that every structural steel profile matches BIM models down to the sub-millimeter level. Whether you require OEM custom-branded flat-pack containers or specialized ODM architectural villas, our engineering desk delivers fully compliant solution packages for South Korean contractors.
Conversion of client floorplans into CAD/CAM models complying with South Korean KBC/KDS building codes and regional insulation standards.
Precision fabrication of S550GD galvanized steel profiles with pre-punched service holes, service notches, and sub-millimeter tolerances.
Installation of thermal insulation, vapor barriers, electrical channels, and sanitary fixtures followed by rigorous structural load testing.
Secure export packaging, Incheon/Busan port shipment, and rapid 7-10 day site assembly supported by step-by-step engineering manuals.
Addressing structural certification, customs logistics, winter performance, and customization standards for South Korean commercial buyers.
Our structural engineering team produces detailed calculation sheets adhering to Korea Building Code (KBC 2016) and Korea Structural Design (KDS 41) standards. We utilize S350GD to S550GD high-yield strength cold-formed galvanized steel profiles. Full material test certificates (MTC), structural load calculations, and BIM CAD files are provided to facilitate smooth sign-offs by registered South Korean architectural engineers (건축사).
Yes. Our OEM/ODM light steel floor chassis are engineered specifically for additional dead load capacity (>250 kg/m²) to accommodate wet-pour lightweight cement screed over hydronic pex tubing, or dry-board electric radiant thermal film heating systems popular across residential duchs in Seoul and Gyeonggi-do.
Following factory fabrication (typically 15-20 days for custom orders), containerized units (Flat Pack or Expandable 40HQ containers) are loaded and shipped via direct ocean freight routes. Transit time from our manufacturing hub export ports to Incheon or Busan Port takes approximately 14 to 18 days, ensuring rapid delivery to your jobsite.
To prevent cold bridging—a common flaw in uninsulated steel construction—our wall envelopes feature continuous exterior PUF (polyurethane foam) insulation boards, internal rockwool batts, and thermal break structural spacers. This multi-layer barrier achieves high thermal resistance (R-25 to R-30), eliminating interstitial condensation and maintaining stable indoor temperatures during sub-zero Korean winters.
Our light gauge steel cold-formed stud walls function as ductile structural shear panels. When anchored with heavy-duty chemical hold-down bolts to concrete pad foundations, our systems are engineered to absorb seismic energy up to Peak Ground Acceleration (PGA) 0.2g, equivalent to resisting earthquakes up to Magnitude 7.0 on the Richter scale.
Absolutely. As a dedicated OEM/ODM manufacturer, we offer custom structural sizing, private-label branding, customized interior finishes, and exterior cladding options including fiber-cement board, wood-plastic composite (WPC), metallic sandwich panels, or natural timber battens tailored to your brand identity.
Connect directly with our senior structural engineering team to receive full CAD specs, structural calculations, material compliance certificates, and factory-direct pricing for your South Korean modular project.