
Factory-fabricated off-site solutions customized for residential micro-housing, luxury glamping resorts, and UK commercial developments.








The UK housing and commercial building sectors are undergoing a profound paradigm shift driven by the Government’s Modern Methods of Construction (MMC) mandate, stringent amendments to UK Building Regulations (Part L: Conservation of Fuel and Power), and pressing commitments toward Net-Zero carbon emissions by 2050. As traditional UK site-built construction grapples with soaring labor costs, material inflation, and unpredictable British weather delays, structural steel living containers and volumetric modular units have emerged as the premier off-site solution.
For UK developers, leisure operators, land brokers, and local housing authorities, procuring directly from an established B2B manufacturer ensures exact alignment with British Standards. Our off-site manufacturing infrastructure integrates structural steel framing manufactured to BS EN 1090-1 / UKCA marking standards, ensuring structural integrity under localized UK wind micro-climates (up to 150 km/h) and heavy snow loads experienced in northern exposure zones like the Scottish Highlands.
Utilizing closed-cell Polyisocyanurate (PIR) and Polyurethane (PUF) insulation cores, our wall and roof systems achieve U-values as low as 0.14 to 0.18 W/m²K, meeting and exceeding the updated 2022 UK Conservation of Fuel and Power standards.
Engineered for the UK leisure market, our living containers comply with structural stability, thermal insulation, acoustic performance (Part E), and ventilation parameters required for year-round luxury holiday glamping sites.
External envelope options feature Non-Combustible Class A1/A2 mineral wool core options, intumescent fire-stop barriers, and steel structural integrity rated for 30 to 60-minute fire resistance under UK regulations.
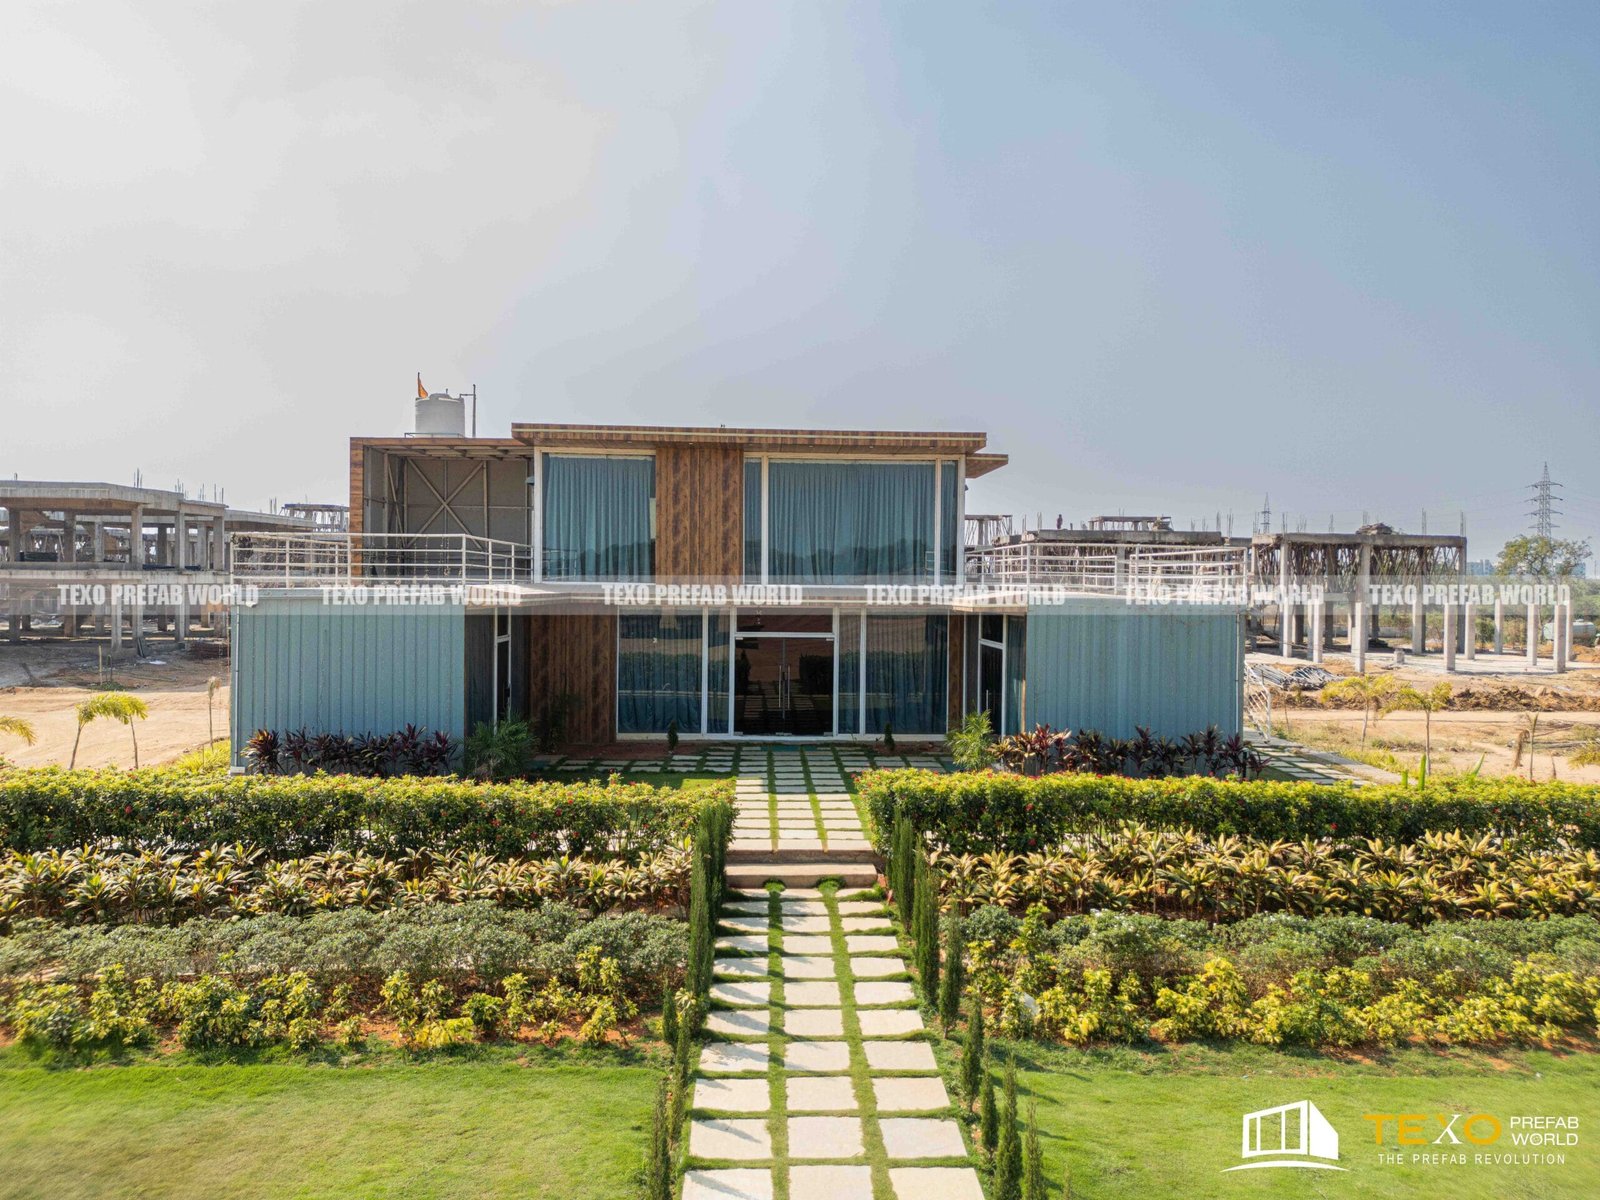
From coastal resort developments in Cornwall to urban infill projects in Greater London, our living containers deliver turnkey modular efficiency.
Locations: Lake District, Scottish Highlands, Cornwall, North Wales.
Turnkey luxury living containers, cedar-clad outdoor saunas, and futuristic space capsules offer UK hospitality operators rapid ROI. Built with marine-grade C5 anti-corrosion exterior coatings, these units resist coastal salt-fog dampness while commanding high nightly rates.
Locations: Greater London, South East Commuter Belt, Midlands.
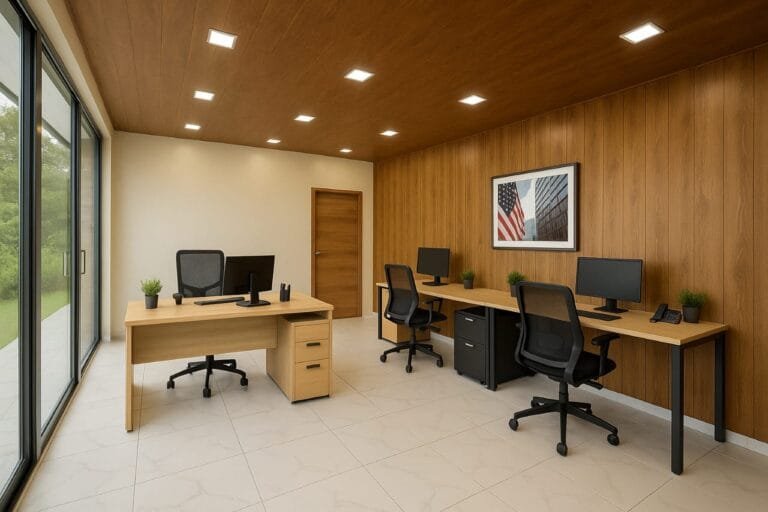
Designed to fall under Permitted Development Rights (PDR) criteria (under 2.5m eaves height regulations), our 20ft flat-pack living containers enable rapid residential garden office installations without the friction of full planning applications.
Locations: M1/M6 Logistics Corridors, Infrastructure Projects.
Heavy-duty 40ft expandable units and flat-pack container office clusters serve Tier-1 UK contractors. Featuring pre-fitted 230V/50Hz Type-G electrics, BS 7671 compliant distribution boards, and heavy-wall insulation for year-round site management.
The following engineering data matrix highlights why top UK developers are substituting traditional masonry build with factory-controlled modular living containers:
| Performance Specification | TEXO Factory Living Container | Traditional UK Site-Built (Masonry/Timber) |
|---|---|---|
| On-Site Build Duration | 7 to 10 Days (80%+ Pre-assembled Off-Site) | 6 to 12 Months (Highly Weather Dependent) |
| Fabrication Precision Tolerance | < 1.0mm (Robotic & CNC Cut Steel Frame) | 10mm – 25mm (Manual On-Site Labor Variance) |
| Thermal Insulation (U-Value) | 0.14 – 0.18 W/m²K (R-25 PIR Core) | 0.22 – 0.28 W/m²K (Standard Cavity Insulation) |
| Structural Wind Load Capacity | Engineered up to 150 km/h (Zone 4 Storm Rating) | Varies by localized structural masonry design |
| Condensation & Damp Barrier | Integrated Micro-Vapour Permeable Membrane | Requires multi-layer manual site application |
| Carbon Footprint Reduction | Up to 45% Material Waste Reduction Off-Site | High On-Site Waste Skips & Logistics Carbon |
| Relocation Flexibility | 100% Relocatable / Plug & Play Crane Lift | Permanent Structure (Demolition Required) |
Our state-of-the-art manufacturing facility combines advanced CNC cold-formed steel shaping, certified welding, and stringent quality control protocols.
We construct structural frameworks using high-tensile galvanized steel and Corten anti-corrosive alloys. Engineered specifically to survive wet, damp, and freezing UK winter cycles without rust structural degradation.
All containers leave the factory with 100% pre-installed plumbing, drainage, and UK-compliant electrical conduits. Upon delivery to your UK site, connect main services and move in within hours.
Every module undergoes water-tightness testing, thermal imaging leak checks, and structural load validation before shipping, guaranteeing zero punch-list issues upon arrival at UK ports.
Everything procurement officers, land developers, and private buyers need to know about importing and installing living containers in the UK.
It depends on the application. Modular garden rooms and temporary site offices under specific dimensions often qualify under Permitted Development Rights (PDR). However, permanent residential occupancy or multi-unit glamping sites require Full Planning Permission or Certificate of Lawfulness. We provide full architectural drawings, elevation plans, and structural calculations to support your UK Planning Application.
Our UK-line units incorporate a dual-seal moisture barrier system, heavy-density PIR sandwich panels (R-25 equivalent insulation), and argon-filled double/triple glazed Low-E windows. This setup completely eliminates interstitial condensation, prevents damp wall rot, and retains heat efficiently during cold UK winter spells.
Units are shipped via standard ocean container freight directly to major UK container ports (Felixtowe, Southampton, London Gateway, Liverpool). From the port, units are transported via flatbed HIAB crane trucks directly to your site. Flat-pack and expandable models allow delivery through narrow rural UK country lanes with restricted access.
Yes. All factory wiring follows UK Standard BS 7671 (IET Wiring Regulations), complete with 230V/50Hz Type-G UK 3-pin sockets, consumer units with RCD protection, and standard BSP plumbing fitting connections ready for immediate connection to UK mains or off-grid septic systems.
Our heavy-gauge galvanized steel frame structures carry a engineered design lifespan of 25 to 30+ years. All chassis structures are backed by a comprehensive factory warranty against structural defects, giving UK commercial buyers long-term asset confidence.
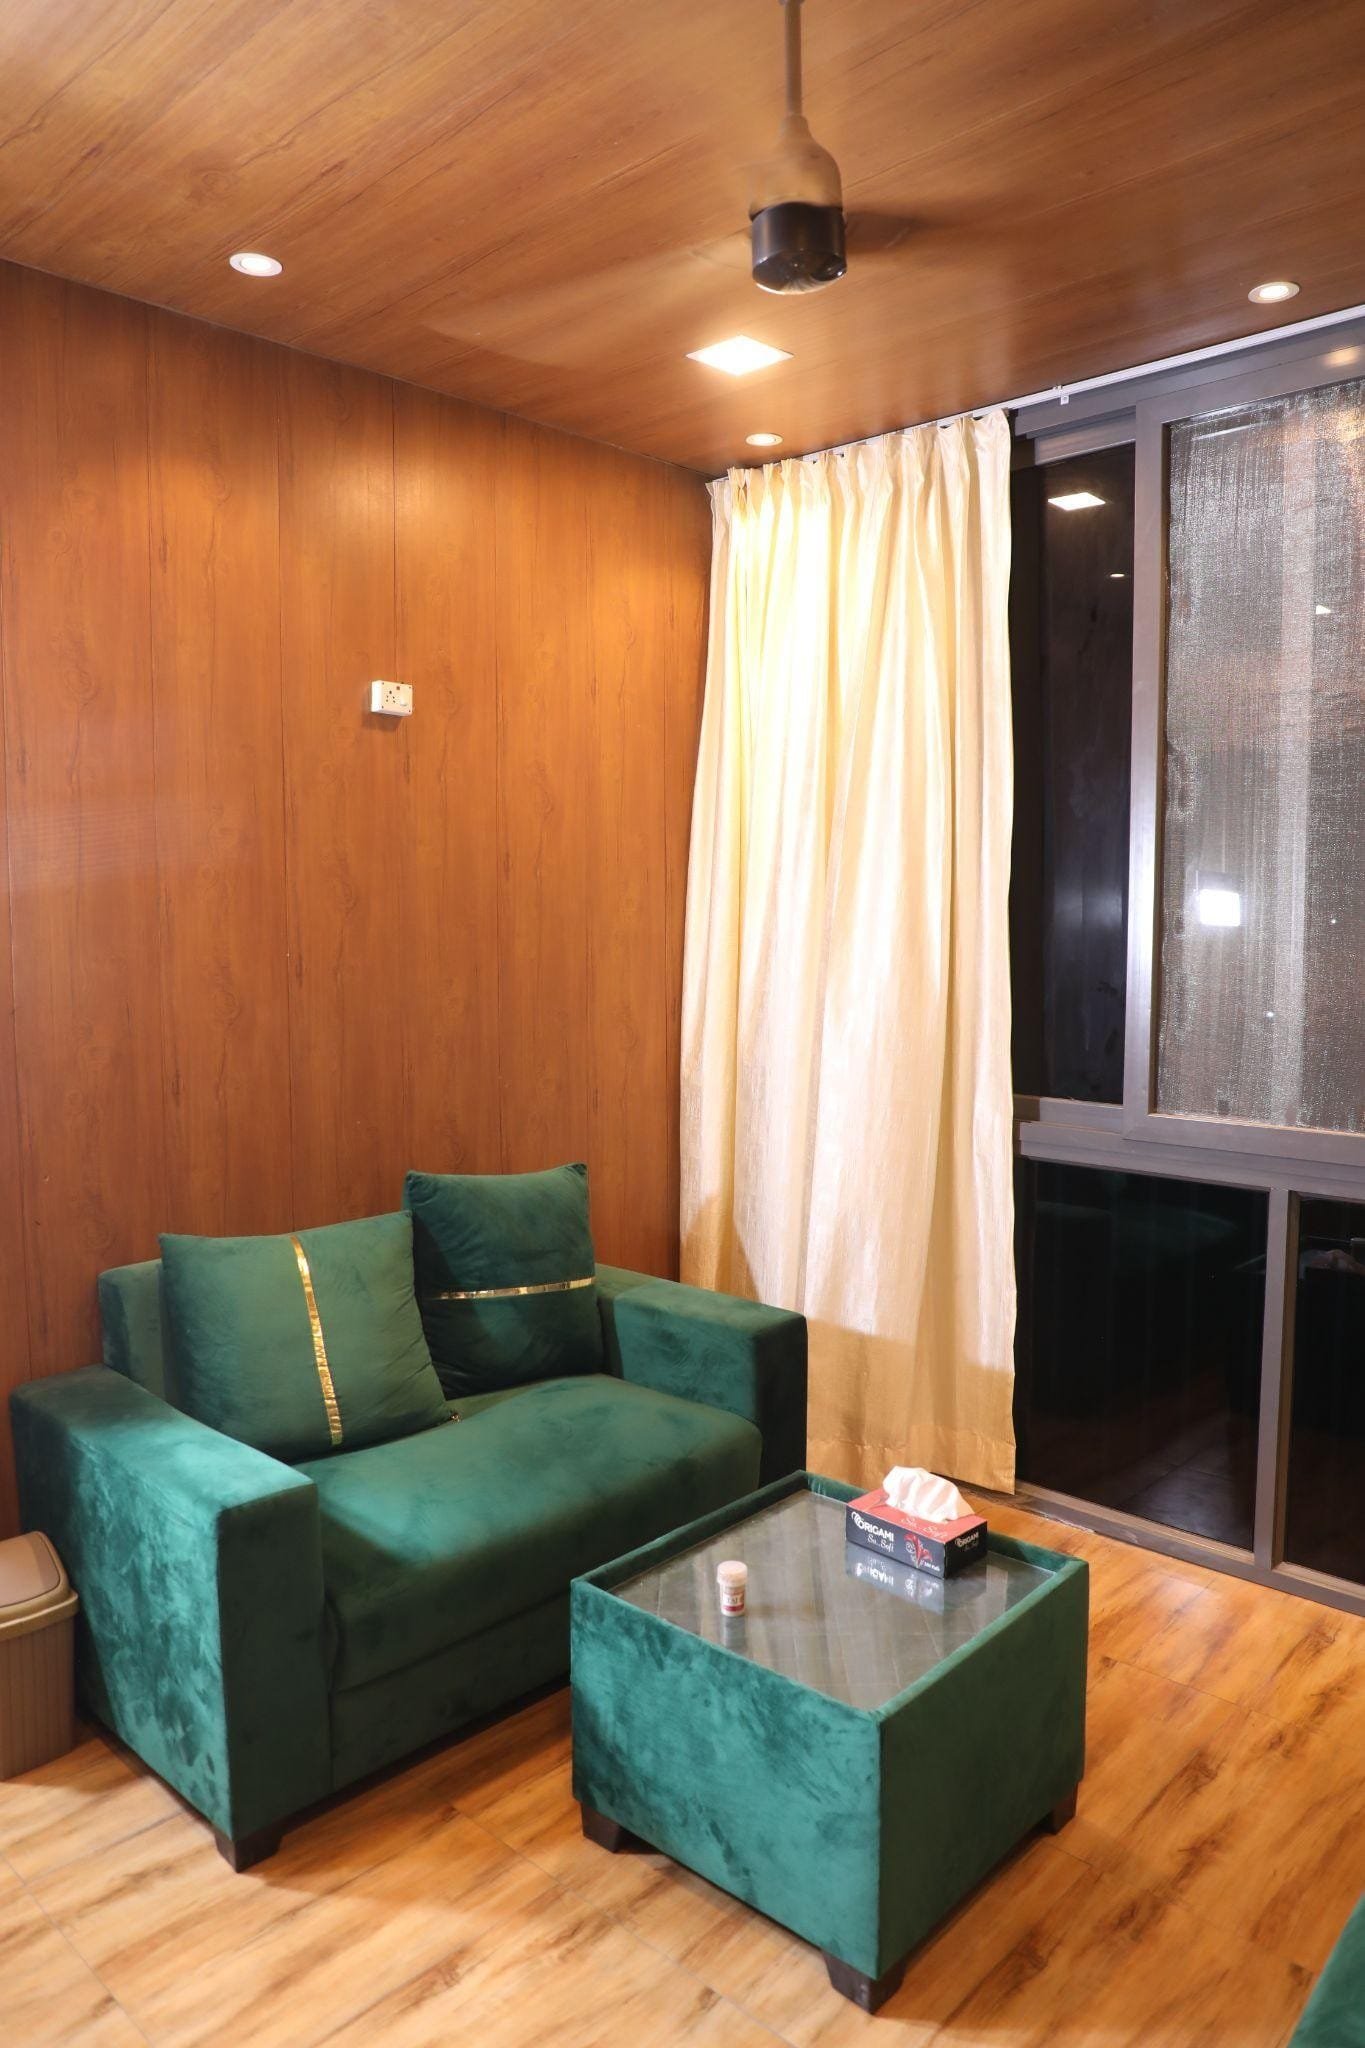
Absolute customization is standard. From selecting natural Red Cedar rain-screen cladding, internal floor plans, kitchen cabinetry, to adding integrated sauna rooms or floor-to-ceiling panoramic glass walls, our CAD engineering team tailors every container to your project spec.
Consult with our lead off-site modular engineers today. Receive comprehensive technical drawings, UK Building Regulations compliance documentation, CIF UK port shipping quotes, and direct OEM pricing within 24 hours.