
Factory-direct ISO standard folding container units engineered for rapid assembly, weather resistance (-20°C to +40°C), and low-cost transport across Romania.
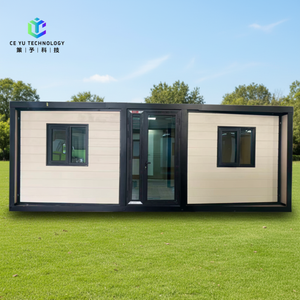
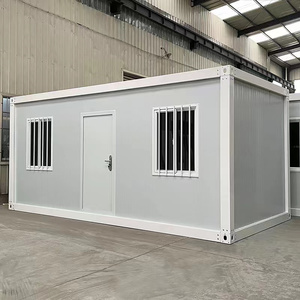
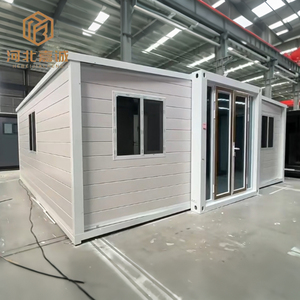
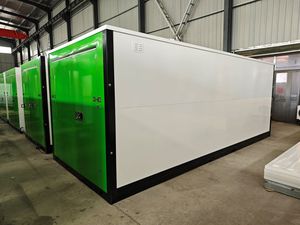
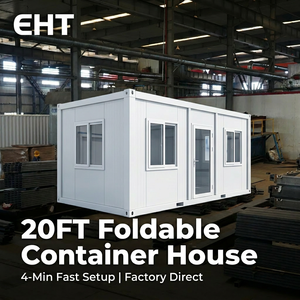
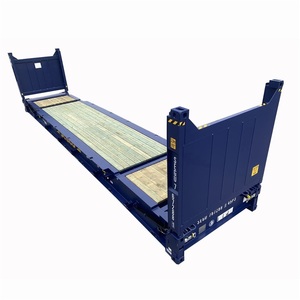
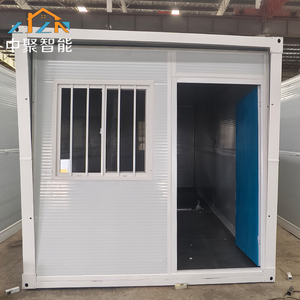
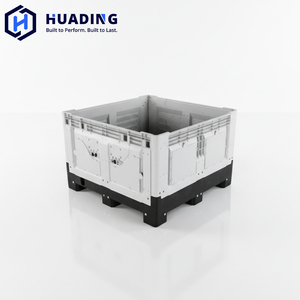
Romania’s rapidly expanding industrial sector—driven by infrastructure development in the Carpathian corridor, logistics expansion surrounding the Port of Constanța, and urban modernization in Bucharest, Cluj-Napoca, and Timișoara—has created an unprecedented demand for flexible, high-performance modular construction. As traditional brick-and-mortar build cycles face labor shortages, rising material expenses, and strict EU energy performance mandates, folding container manufacturers have emerged as pivotal partners for EPC contractors, commercial developers, and government bodies across Romania.
Modern collapsible container architecture provides an unmatched technical gain: reducing freight volume by up to 75% compared to rigid box units. A single standard sea freight container or flatbed trailer can transport up to 10 folded modular units directly to Romanian job sites, drastically slashing transport tariffs from Western European or Asian manufacturing hubs to local destinations such as Ilfov, Prahova, or Cluj.
Navigating the Romanian modular construction market requires rigorous adherence to European structural norms and local geographic requirements. Key evaluation parameters include:
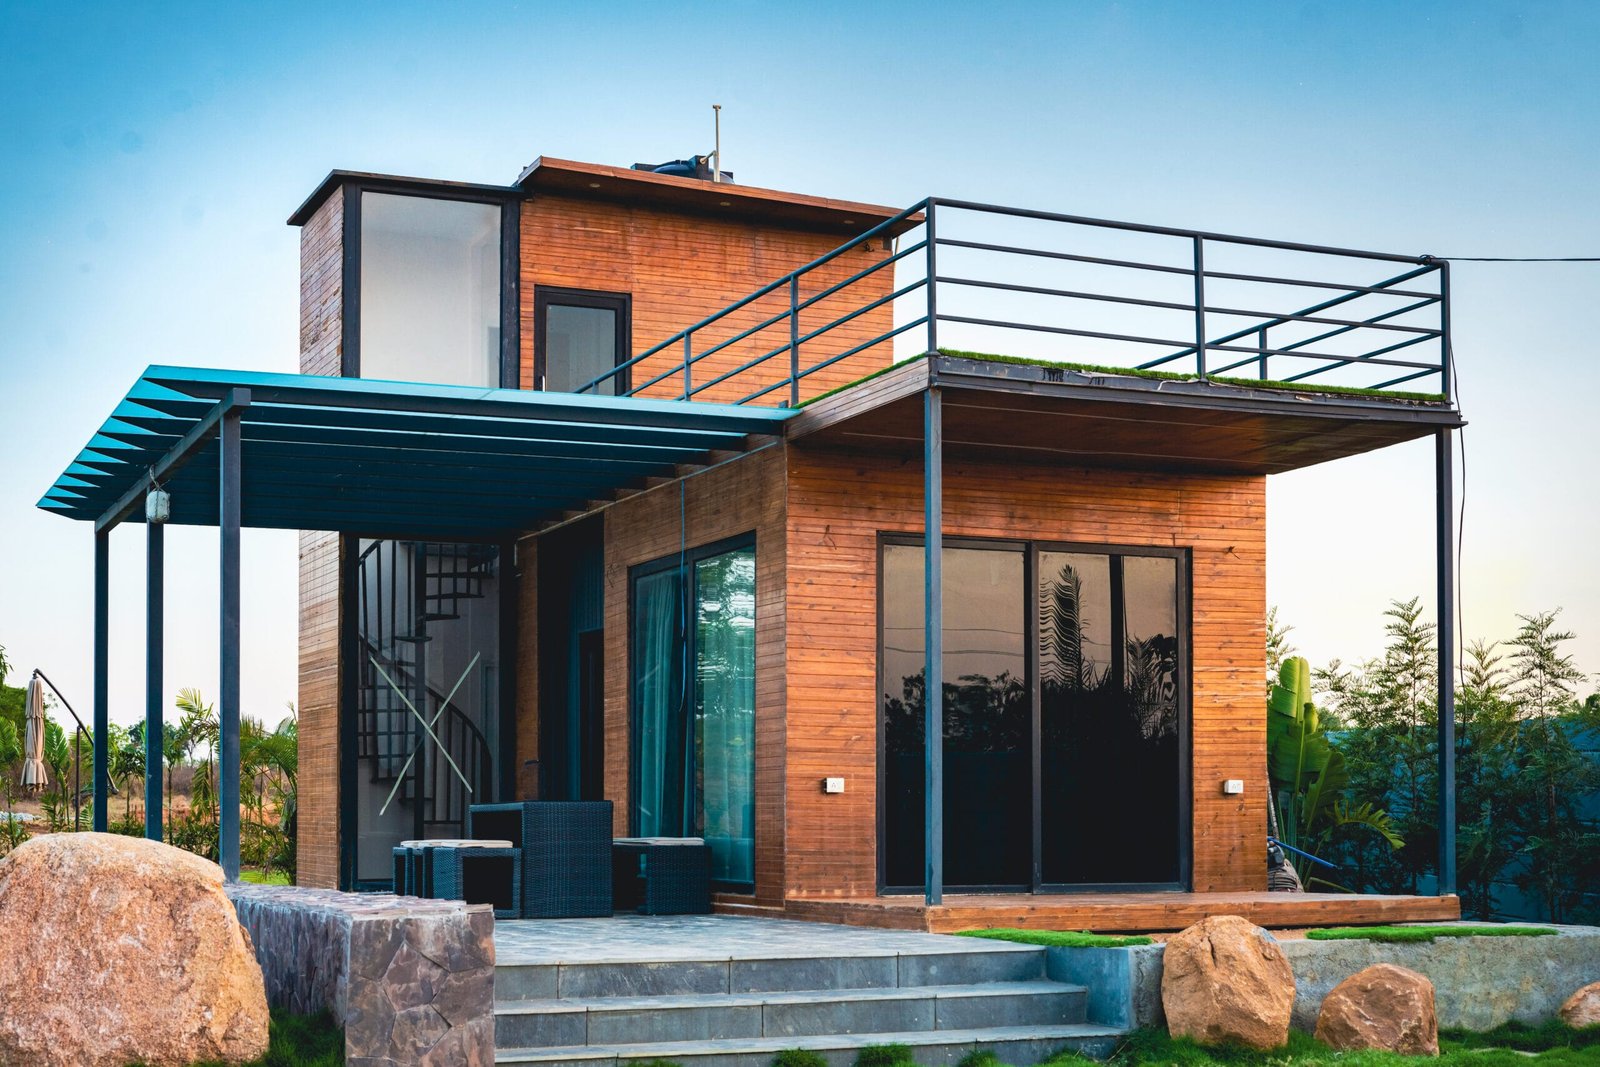
Understanding regional user intent is essential for selecting the correct folding container specification. From maritime logistics along the Black Sea to high-altitude civil engineering in the Southern Carpathians, folding container structures provide versatile modular solutions tailored to Romania's diverse topography and microclimates.
The Port of Constanța requires rapid-assembly temporary customs offices, worker break rooms, and secure site storage. Anti-corrosive galvanized steel frames with C3-M/C4 marine-grade paint coatings protect modules against salt fog and high humidity.
Solar and wind farm installations in Dobrogea and Transylvania require off-grid control rooms, battery storage shelters, and mobile engineer housing. Insulated PUF folding cabins deploy rapidly on gravel pads without complex concrete foundations.
Urban developments in Romania’s major tier-1 cities face tight land boundaries. Foldable container office complexes provide stackable (G+1 or G+2) modular solutions that can be relocated instantly once project phases complete.
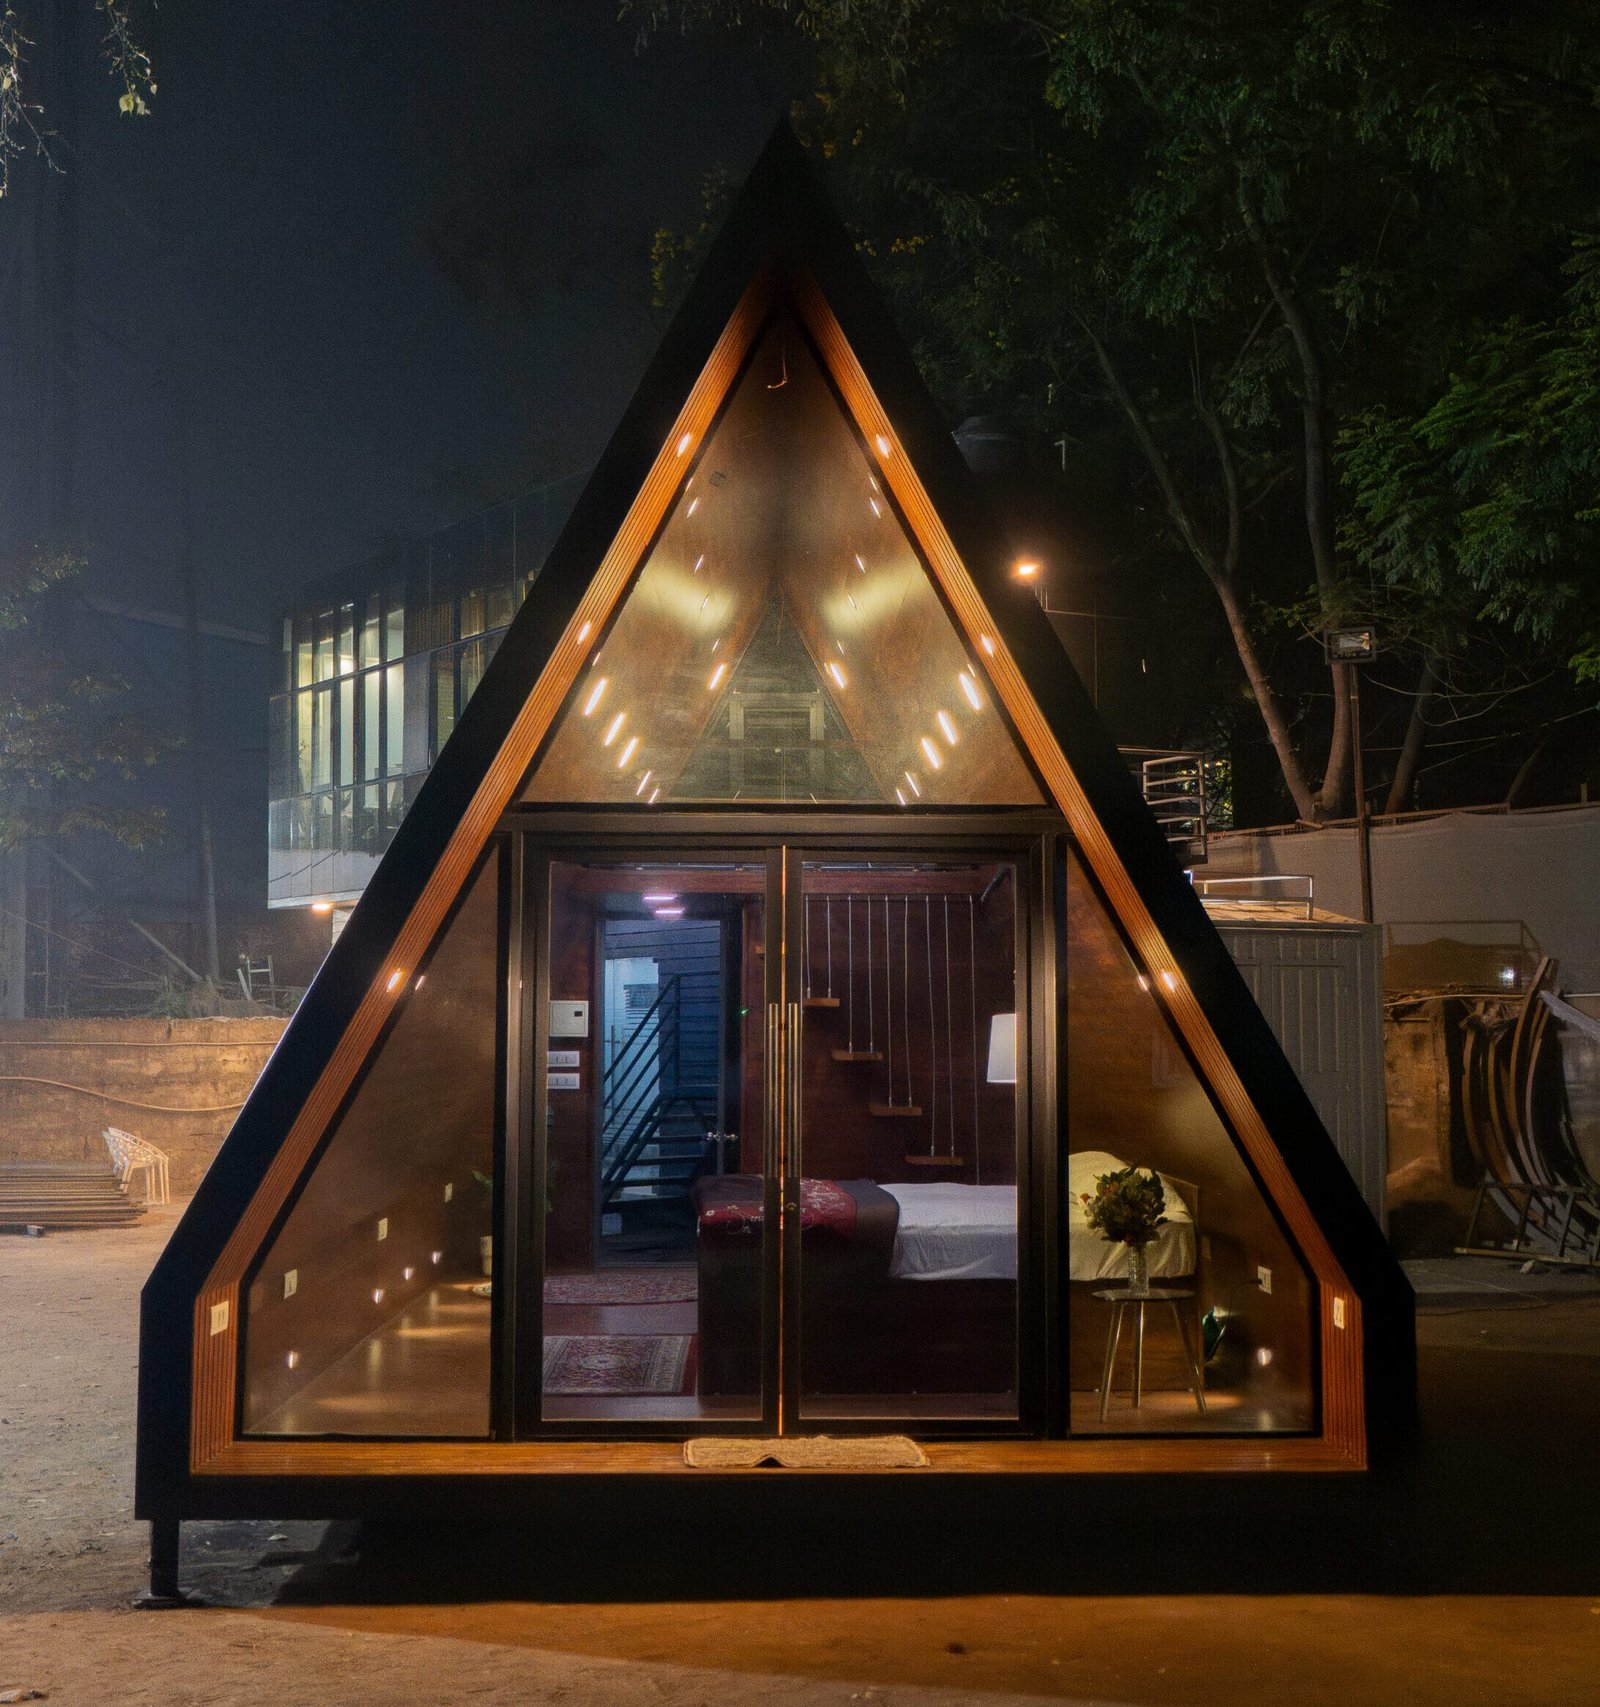
The rise of agritourism and eco-resorts in regions like Brașov, Sibiu, and Suceava (Bucovina) has unlocked new residential demands for customized luxury expandable folding container homes.
By blending modern steel framing with natural wood cladding or architectural glass facades, resort operators deploy low-impact, sustainable guest cabins that comply with Natura 2000 ecological building restrictions while retaining warm, hospitality-grade interiors.
To assist procurement managers and civil engineers in performing cost-benefit analyses, the table below provides direct architectural and performance metrics comparing factory-built folding container systems against conventional masonry (BCA blocks / poured concrete) in Romania.
| Evaluation Parameter | Factory Folding Containers | Conventional Romanian Build (BCA/Concrete) |
|---|---|---|
| On-Site Assembly Time | 10 - 15 minutes per unit (Ready to use in 7–10 days total) | 4 - 8 months depending on weather delays |
| Fabrication Accuracy | Automated CNC laser tolerance < 1.0 mm | Variable based on site labor skill (10–25 mm variance) |
| Seismic Rating (SR EN 1998) | High ductility steel frame; rated for Richter Magnitude 8+ | Requires expensive reinforced concrete columns & footings |
| Thermal Insulation (U-Value) | 0.22 W/m²K (R-25 thermal insulation profile) | 0.35–0.50 W/m²K unless extra EPS insulation is applied |
| Wind Resistance | Engineered for wind speeds up to 150 km/h | Dependent on roof framing structural integrity |
| Relocation & Circular Economy | 100% reusable & demountable over 25+ year lifespan | Permanent demolition required; non-relocatable |
With an established international manufacturing footprint and state-of-the-art production facilities, our organization delivers complete modular building solutions engineered to European standards. Over 900+ projects across 50+ international cities demonstrate our capacity to serve Romanian commercial buyers, municipal entities, and industrial importers.
Every folding container unit undergoes rigorous factory-controlled testing prior to shipment. Key manufacturing highlights include:
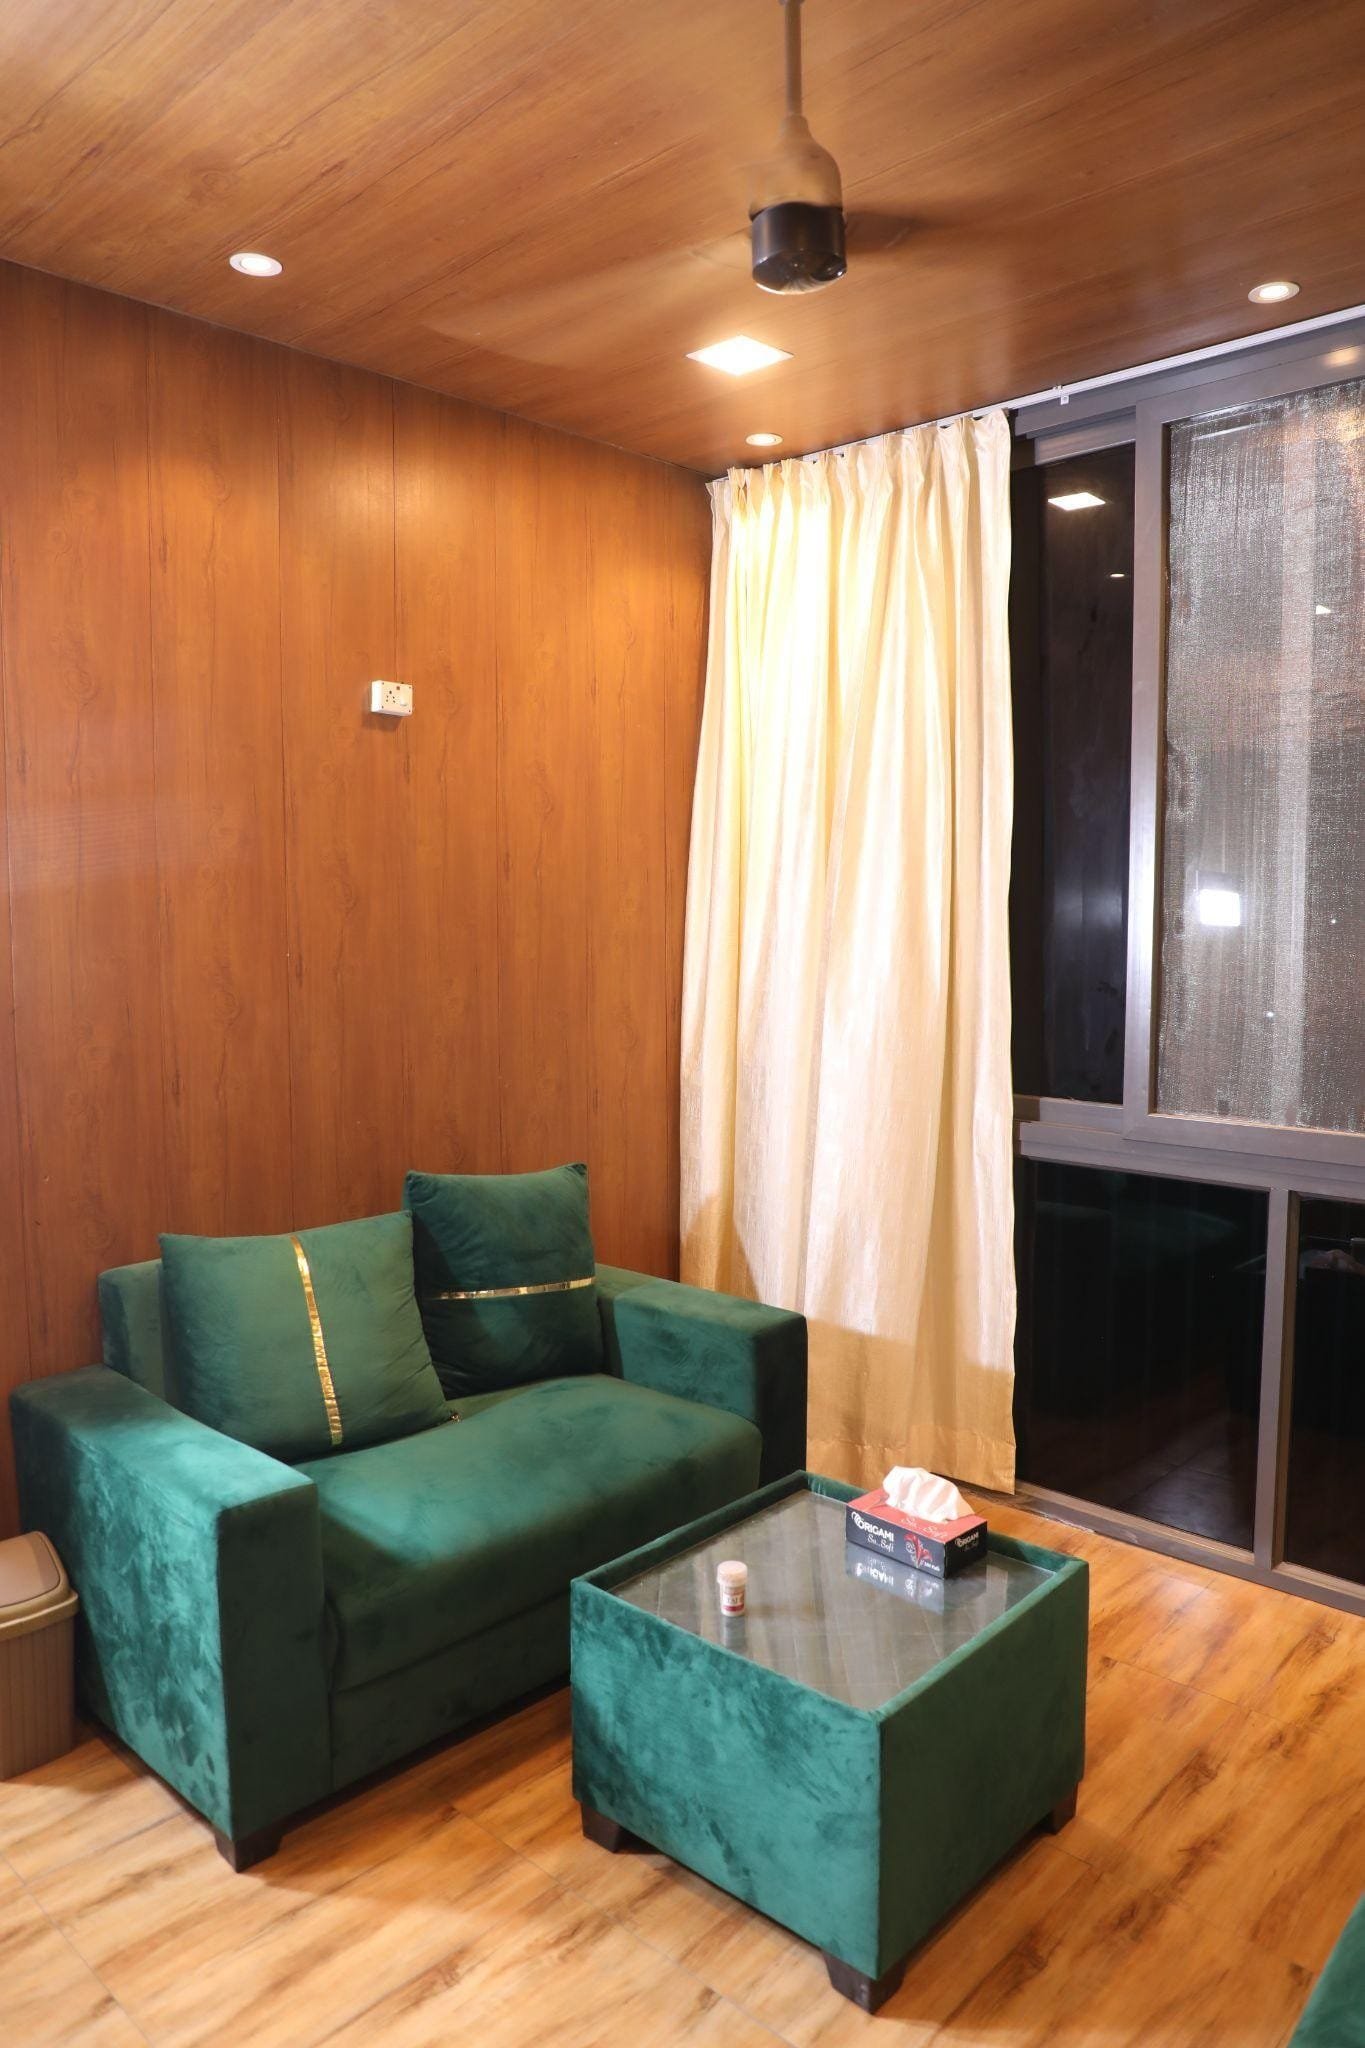
Our structural engineering team provides complete CAD/3D BIM support tailored to your project requirements.
Several macro-economic factors are accelerating the adoption of folding containers and modular structures across Romania:
Romania’s commitment to the Energy Performance of Buildings Directive (EPBD) requires significantly reduced embodied carbon in construction. Off-site modular manufacturing generates up to 70% less material waste than conventional jobsites.
A shortage of skilled construction labor across Eastern Europe has driven contractors toward factory pre-fitted units. A folding container requires zero skilled masonry work—only basic crane operation and alignment.
Government entities and non-governmental organizations increasingly stockpile folding containers in regional logistics hubs for rapid deployment during emergency flooding or border relief operations.
Clear answers to technical, shipping, customs, and installation queries from Romanian B2B purchasers.
Containers are packed flat and shipped via ocean freight directly to the Port of Constanța or routed via European rail/truck network to inland logistics depots in Bucharest, Timișoara, or Cluj-Napoca. A single 40ft HQ container can hold up to 10 folded 20ft units.
Yes. Our units feature custom polyurethane (PUF) or high-density rockwool sandwich panels (50mm to 100mm thickness) delivering thermal performance designed for severe winter conditions (-20°C), reducing heating costs significantly.
Folding containers require minimal foundation prep. A simple level concrete pad, concrete strip footings, or compacted gravel base with concrete corner blocks is sufficient for immediate setup.
For temporary structures (e.g., site offices, temporary storage), simplified permits or notification procedures often apply under local Romanian municipal regulations. For permanent residential deployment, full architectural approval is supported by our technical drawings.
Built with hot-dip galvanized steel frames and powder-coated exterior panels, our units are engineered for an operational service life of 25+ years under standard environmental exposure.
Yes, structural corner castings allow units to be safely stacked up to 2 to 3 stories (G+2) when combined with external steel staircases and structural connector kits.
Connect directly with our engineering sales desk to receive technical specifications, factory CAD layouts, and custom shipping quotations for your project in Romania.
Get Catalog