
Explore our export-ready modular building units engineered with CNC <1mm tolerance, galv-steel frame durability, and high thermal insulation, fully adapted to Slovak weather extremes and building standards.
The construction market in the Slovak Republic (Slovakia) is currently undergoing a structural transformation driven by severe skilled labor shortages, rising traditional material costs, and stringent European Union energy efficiency directives (such as the Energy Performance of Buildings Directive - EPBD). As Slovakia consolidates its role as Central Europe’s industrial and automotive manufacturing hub—anchored by major industrial parks around Bratislava, Trnava, Nitra, Žilina, and Košice—the demand for rapid, high-performance, and relocatable infrastructure has reached an all-time high.
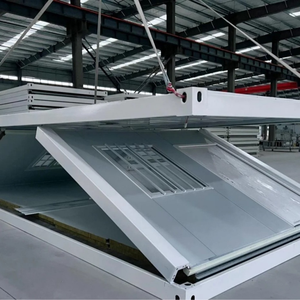
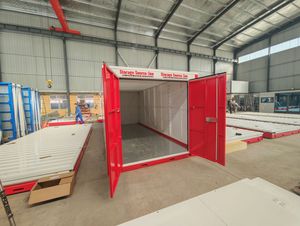
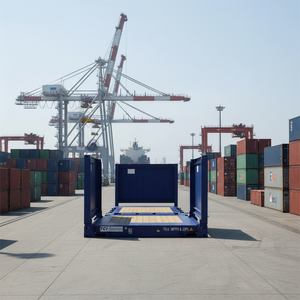
Flatpack container systems represent the ultimate evolution of off-site modular construction. Unlike traditional modified ISO shipping containers—which suffer from heavy freight deadweight and severe thermal bridging—engineered flatpack containers are designed from the ground up for modular intermodal transport and rapid field integration. A single standard 40ft High Cube shipping container can transport up to four pre-engineered 20ft flatpack container units, reducing freight logistics expenses to Slovakia by up to 75% compared to fully assembled modular cabins.
Slovakia's national transposition of EU building codes mandates ultra-low energy consumption (A0 energy class equivalent). Modern flatpacks utilize Polyisocyanurate (PIR) and Polyurethane (PUF) core sandwich panels delivering $U$-values below $0.18 \text{ W/m}^2\text{K}$.
With major production plants for Volkswagen, Stellantis, Jaguar Land Rover, and Volvo expanding in Slovakia, industrial EPC contractors require rapidly deployable site management offices, clean rooms, and workforce housing.
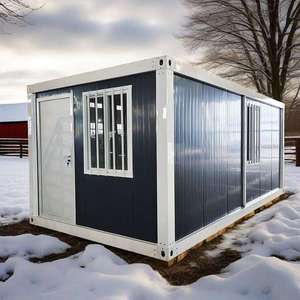
Slovakia’s varied topography—ranging from the Danubian Lowland to the alpine climate of the High Tatras—demands snow load resistance up to $2.5 \text{ kN/m}^2$ and wind resistance up to 150 km/h, fully certified under STN EN standards.
Flatpack container units engineered by global manufacturing leaders provide scalable solutions tailored to Slovakia's specific geographical, economic, and regulatory landscape.
Locations: Trnava, Nitra, Devínska Nová Ves, Valaliky.
Applications: Multi-story EPC contractor site headquarters, modular engineering offices, factory gate security cabins, and worker welfare breakrooms built with anti-corrosive C3/C4 steel frames.
Locations: Poprad, Štrbské Pleso, Jasná, Donovaly.
Applications: Thermal-efficient modular guest suites, mountain emergency shelters, and seasonal ski rental stations requiring minimal ground disruption and rapid zero-waste installation.
Locations: Bratislava Municipal District, Košice-Západ.
Applications: Temporary kindergarten classroom extensions, municipal administrative offices, field medical triage clinics, and public utility control spaces deployed within 7–10 days.
For project developers, structural engineers, and procurement managers evaluating total cost of ownership (TCO) in Slovakia, off-site engineered flatpack containers outperform traditional brick-and-mortar or modified ISO shipping containers across key operational parameters:
| Technical Criterion | Engineered Flatpack Containers | Traditional Site Construction | Converted ISO Shipping Containers |
|---|---|---|---|
| On-Site Assembly Time | 7 – 10 Days (Plug & Play) | 6 – 12 Months | 3 – 6 Weeks (Extensive On-Site Retrofit) |
| Fabrication Precision | Robotic CNC (<1.0 mm tolerance) | Manual (Variable site tolerances) | Hand-cut modifications (Structural wear) |
| Thermal Performance ($U$-Value) | $0.15 - 0.20 \text{ W/m}^2\text{K}$ (R-25+ Rated) | $0.22 - 0.35 \text{ W/m}^2\text{K}$ | $0.45 - 0.70 \text{ W/m}^2\text{K}$ (Severe Thermal Bridges) |
| Freight Efficiency to Slovakia | 4 Units per 40ft HC Bundle (75% savings) | Heavy raw material transport | 1 Unit per truck/flatbed (High freight cost) |
| Structural Service Life | 25+ Years (Hot-dip galvanized C3/C4 steel) | 50+ Years | 10 – 15 Years (Rust-prone corrugated steel) |
| Relocation & Flexibility | 100% Disassemblable & Re-stackable (G+2) | Permanent (Demolition required) | Difficult to dismantle and modify |
As a global manufacturing leader and exporter, our production facilities utilize state-of-the-art automated roll-forming and robotic welding systems. We provide European buyers with transparent technical parameters, verified laboratory certifications, and end-to-end export compliance:
Main structural corner columns and perimeter beams are cold-rolled from high-strength galvanized structural steel ($2.5\text{mm} - 3.0\text{mm}$ thickness), treated with electrostatic powder coating to prevent corrosion under wet, snowy, or industrial chemical exposures.
Over 80% of assembly work—including CE-marked electrical conduits, modular plumbing channels, floor sub-layers (cement-bonded particle boards), and thermal insulation—is completed under strict factory quality control prior to container loading.
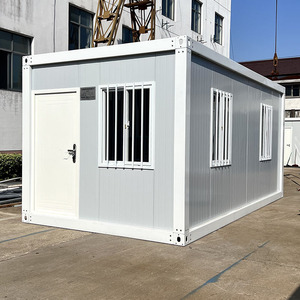
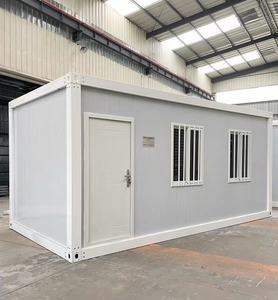
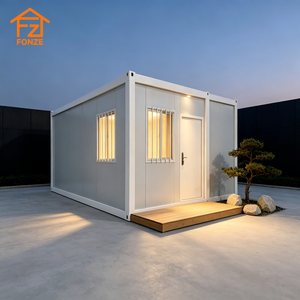
Units feature interchangeable wall panels, customizable window/door positioning, double-glazed low-E glass façades, integrated modern kitchenettes, and pre-fitted sanitary facilities, making them suitable for both functional site camps and premium residential tiny homes.
Answers to common technical, legal, and logistical queries from Slovak buyers, procurement departments, and construction engineers.
In the Slovak Republic, temporary structures used on active construction sites for less than 3 years generally require simple notification to the municipal building authority (Ohlásenie drobnej stavby). For permanent installations (commercial offices, glamping units, or residential tiny homes), full building permits (Stavebné povolenie) under the Slovak Building Act (Stavebný zákon) are required. Our engineering team provides detailed CAD drawings, structural calculations (STN EN 1991), and thermal performance sheets to assist your certified Slovak architect with authority submissions.
Our containers engineered for Central European climates feature continuous Polyisocyanurate (PIR) or Mineral Rockwool core sandwich wall panels ($75\text{mm} - 100\text{mm}$ thickness) paired with insulated floor and roof structural cavities. This thermal envelope achieves R-25+ insulation ratings, effectively preventing thermal bridges, condensation, and heat loss. Integrated radiant floor heating or energy-efficient split heat pumps can maintain an interior ambient temperature of $+21^\circ\text{C}$ even when outdoor temperatures plunge to $-20^\circ\text{C}$ in regions like Orava or High Tatras.
Flatpack containers do not require expensive deep-pour concrete foundations. They can be installed on point footings (concrete blocks), helical screw piles, or a level compacted gravel pad. This minimal foundation requirement makes them ideal for environmentally protected zones (e.g., Tatra National Park buffer zones) and temporary leased industrial land in Slovakia.
Flatpack units are stacked and bundled into ISO-standard dimensions (4 units equal the exact outer dimensions of one standard 20ft container). These bundles are shipped via major container sea routes to European ports such as Koper (Slovenia), Hamburg (Germany), or Piraeus (Greece), followed by direct intermodal rail or flatbed truck haulage to logistics terminals in Bratislava, Žilina, or Košice. Unloading at your site is easily performed using a standard HIAB crane truck or standard forklift.
All structural steel frames are designed for a minimum operational service life of 25+ years. We offer a comprehensive multi-year warranty covering frame integrity, panel delamination resistance, and water tightness. Electrical components conform to European CE and IEC standards for seamless connection to the 230V/400V 50Hz Slovakian power grid.
Planning a modular development, site accommodation camp, or wholesale import program in Slovakia? Consult with our structural engineers to receive customized CAD layouts, structural snow/wind load analysis, and wholesale CIF/DDP freight rates.