STC 35
Certified Sound Attenuation
< 0.25s
Internal RT60 Reverberation Time
900+
Global OEM Projects Handed Over
100%
Japanese Fire Services Act Ready
Osaka Market Intelligence: Strategic Office Acoustic Retrofitting & Architectural Shift
As the commercial center of Kansai undergoes massive architectural modernization—driven by the flagship Umekita Phase 2 (Grand Green Osaka) redevelopment, high-density tower constructions in Umeda, Namba Sky O, and Yodoyabashi—corporate office managers and architectural interior designers face a critical spatial challenge: acoustic pollution in modern open-plan layouts.
Under Japan’s national Hatarakikata Kaikaku (Workstyle Reform Law), enterprises across Osaka are accelerating hybrid work protocols, frequent web conferencing (Zoom/Teams), and agile project squads. However, conventional office designs featuring expansive glass curtain walls and hard polished concrete floors generate severe acoustic reflection, voice bleed, and confidentiality risks. Conventional drywall construction for private phone rooms is slow, rigid, non-demountable under commercial lease terms, and subject to complex municipal building code approvals in Osaka City.
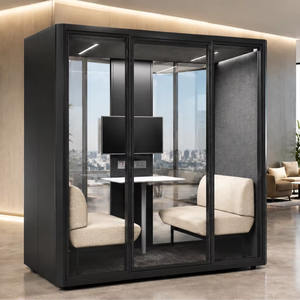
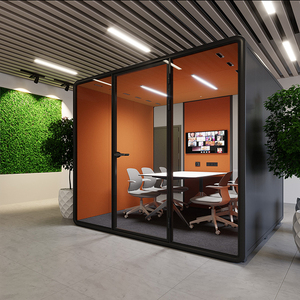
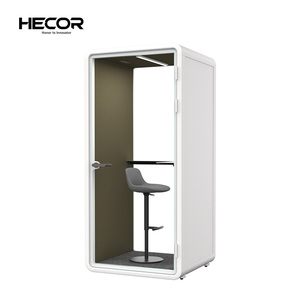
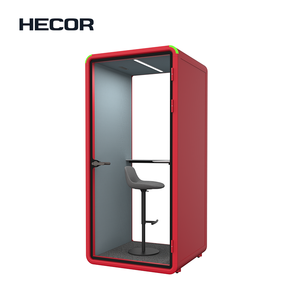
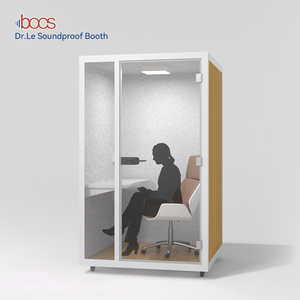
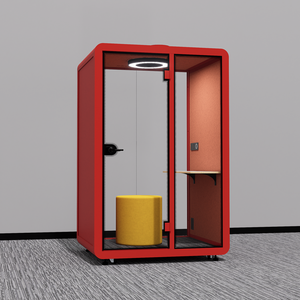
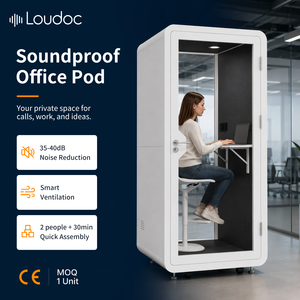
Our direct factory OEM acoustic pods provide an engineered, mobile, and modular solution. Custom-built for Osaka’s high-cost commercial real estate, these pods deliver laboratory-certified decibel attenuation without permanent structural alterations, guaranteeing complete privacy for executive negotiations, financial consultations, and focused deep work.
JIS Fire Code & Safety Compliance
Engineered to comply with Article 35 of the Japanese Building Standard Law and the Fire Services Act (消防法). Includes pre-drilled ceiling ports for automatic sprinkler heads and thermo-sensor integration.
Multi-Layer Soundproofing Sandwich
Constructed with heavy-gauge electro-galvanized steel panels, R-25 thermal/acoustic glass wool, vibration-damping butyl layers, and high-density 100% recyclable PET acoustic felt (NRC 0.85).
Ultra-Quiet Air Circulation
Dual-intake silent turbo fan ventilation systems achieving over 30 m³/h fresh air turnover while keeping internal airflow ambient noise strictly below 30 dB(A).
Technical Whitepaper: Engineering Architecture of OEM Acoustic Pods
Achieving certified sound transmission isolation while maintaining air freshness and thermal comfort inside a compact footprint requires precision industrial engineering. Below is the technical breakdown of our OEM acoustic manufacturing standards tailored for corporate buyers in Osaka:
1. Sound Transmission Class (STC) & Acoustic Physics
Standard open-plan office background noise in Umeda financial firms averages 55 to 62 dB(A). Normal speech ranges between 60 and 65 dB(A). Our acoustic pods utilize a composite structural barrier calculated to yield a Sound Transmission Class (STC) of 32 to 35 dB. When situated in a standard Osaka office environment, internal speech is attenuated down to 25–28 dB(A) externally—rendering it completely unintelligible to nearby workstations and ensuring absolute data protection for banking, legal, and healthcare tenants.
2. Internal Reverberation Control (RT60)
Without internal acoustic treatment, speech inside a small enclosure becomes hollow and echoic due to standing sound waves. Our interior walls are lined with high-density acoustic polyester fiber (PET) featuring a Noise Reduction Coefficient (NRC) rating of 0.85. This achieves an optimal Reverberation Time (RT60) under 0.25 seconds, delivering crystal-clear microphone audio for virtual meetings and tele-conferences without echo cancellation artifacts.
| Evaluation Criteria |
Custom OEM Acoustic Pods |
Conventional Drywall Buildout |
Osaka Tenant Impact Advantage |
| Installation Time |
2 to 4 hours per unit (Plug-and-Play) |
3 to 6 weeks of disruptive construction |
Zero business downtime or noise disturbance |
| Lease Reinstatement Cost |
Zero (Fully demountable furniture asset) |
High (Demolition & restoration required) |
100% CAPEX protection on leased premises |
| Fire Department Approval |
Pre-certified Sprinkler & Alarm Port ready |
Complex site-by-site architectural audit |
Streamlined Osaka City Fire Dept compliance |
| Acoustic Consistency |
Factory CNC Precision (< 0.5mm gap tolerance) |
Variable based on site contractor workmanship |
Guaranteed STC 32-35 dB lab-tested rating |
| HVAC & Air Turnover |
Integrated Dual-Turbo Ventilation (30+ m³/h) |
Requires branching main office HVAC ducts |
Independent climate & fresh air control |
Localized Osaka Application Scenarios for OEM Pod Deployment
Our factory customization capabilities cater specifically to Osaka’s diverse commercial and industrial real estate landscape:
Umeda & Namba Financial HQs
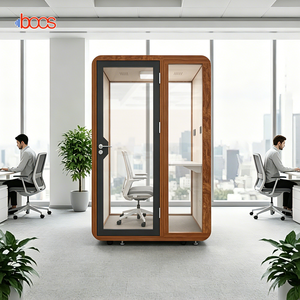
Custom-finished executive pods matching sleek corporate timber interiors. Used for private wealth management consultation, confidential legal calls, and board-level video conferences.
Sakai-Senboku Industrial Command
Heavy-duty acoustic enclosures deployed on noisy factory floors and logistics warehouses in Sakai. Isolates floor managers from 85+ dB machinery noise with high-durability steel frames.
Intex Osaka & MICE Venues
Rapid-deployment silent booths for international trade expos, press broadcasts, and temporary live-streaming hubs during major conventions and Osaka Expo events.
Custom OEM / ODM Engineering Capabilities
As a direct manufacturer, we eliminate intermediary markup while providing complete OEM customization. Osaka architectural firms and corporate procurement teams can specify:
- Custom exterior powder coating matching corporate brand identity (RAL color matching).
- Smart electrochromic privacy glass (switches from transparent to frosted via touch panel or motion sensor).
- Custom power strip configurations including Japanese Type A/B 100V outlets, CAT6 RJ45 passthrough, and high-wattage USB-C Power Delivery.
- Integrated seating modules, height-adjustable standing desks, and media screen brackets up to 32 inches.
Japanese Regulatory Compliance & Structural Integrity
Operating in Osaka requires strict adherence to national building codes, environmental health standards, and seismic stability guidelines:
1. Fire Services Act (消防法 - Shōbōhō) & Sprinkler Integration
Under Japanese fire safety laws, enclosed spaces added inside commercial tenant floors must not obstruct automatic fire detection or suppression systems. Our pods feature engineered ceiling cutouts with heat-resistant gaskets pre-configured to accept fire sprinkler extension nozzles. Furthermore, interior fabrics, PET acoustic linings, and wiring harnesses are certified flame-retardant.
2. Formaldehyde & Indoor Air Quality (JIS F☆☆☆☆ Standards)
To ensure employee safety during extended work sessions, all interior acoustic adhesives, sound-absorbing felt, and exterior finishes produce near-zero Volatile Organic Compound (VOC) emissions, complying fully with Japan’s strict F☆☆☆☆ formaldehyde standard.
3. Seismic Stability for the Kansai Region
Given Osaka’s seismic activity, our pods are designed with a low center of gravity and integrated heavy-duty leveling feet equipped with anti-vibration rubber pads. Optional floor-anchoring bracket kits are available for installations in high-rise towers like Abeno Harukas to prevent tipping during earthquake tremors.
Frequently Asked Questions for Osaka Procurement & Facility Managers
How are the acoustic pods shipped to Osaka and handled through local customs?
We manage full export logistics directly to the Port of Osaka (Nanko Pier). Pods are securely packed in flat-pack, reinforced wooden crates designed to fit standard ocean containers and freight elevators in Osaka office buildings.
Do these acoustic pods satisfy the Japanese Fire Services Act (消防法) inspection in Osaka City?
Yes. Our engineering team provides detailed CAD blueprints, flame-retardant material test reports, and pre-drilled sprinkler/smoke detector ceiling adapter plates required by local Osaka fire authorities during tenant inspections.
Can the pods be reconfigured or relocated if our office moves within Kansai?
Absolutely. Unlike permanent drywall construction, our pods feature a modular plug-and-play steel frame. They can be completely disassembled, relocated, and reassembled in 2 to 4 hours without damaging building flooring or walls.
What is the manufacturing lead time for bulk custom OEM orders bound for Japan?
Standard factory production takes 15 to 20 days upon CAD drawing confirmation. Shipping from our port to Osaka Port typically takes 5 to 7 days, enabling total project turnaround under 30 days.
What electrical voltage and plug configurations are supplied for the Japanese market?
All units destined for Osaka are pre-wired with 100V / 50-60Hz Japanese PSE-compliant electrical systems, featuring Type A/B grounded outlets, USB-A/C charging modules, and network pass-throughs.
What acoustic performance guarantee do you provide for corporate procurement teams?
Every pod model undergoes ISO 3744 laboratory sound room testing. We guarantee a minimum speech noise reduction of STC 32 dB, ensuring complete confidentiality for executive phone calls and video meetings.
Partner with a Leading Custom OEM Acoustic Pod Factory for Osaka
Request comprehensive CAD engineering drawings, acoustic laboratory test reports, and factory-direct OEM pricing tailored for your Osaka commercial project.
Inquire Now