
Engineered to meet stringent ÖNORM B 1991 snow load ratings and extreme Alpine thermal insulation standards (U-values ≤ 0.15 W/m²K).

Crafted from premium Canadian Red Cedar, combining traditional Finnish hot rock heaters with an integrated rain shower suite for high-end Austrian wellness resorts.

Dual-wing hydraulic fold-out structure yielding 72 square meters of turnkey residential space, complete with double-glazed low-E glass and full sanitary fittings.

Heavy-duty EN 1090 steel framework engineered for high mountain snow drifts and seismic zones, delivering zero-column spans for ski resorts and agricultural equipment storage.

Aerodynamic aluminum-alloy shell cabin featuring 270° panoramic sky-roof windows, smart home automation, and internal thermal breaks optimized for sub-zero mountain nights.

Off-grid capable wood-burning stove sauna room featuring heavy red cedar plank construction, providing an authentic Nordic sauna experience for Tyrol chalet retreats.

Rapid-deployment micro-cottage designed for workforce housing or tourist chalets in Vorarlberg and Salzburg, offering insulated wall panels and fast foundation connection.

Pre-engineered gable-roof structure with integrated sandwich panel cladding, engineered specifically to resist high Alpine wind speeds and heavy snowfall loads.

Stackable and expandable flat-pack modular cabins with pre-installed electrical circuits, fire-resistant PUF insulation, and modern exterior cladding options.
The demand for prefabricated homes, modular wood-steel cottages, and eco-glamping pods across Austria has surged exponentially. Driven by strict energy regulations (Wiener Bauordnung, OÖ Bauordnung, and Tyrolean Building Codes), rising site-built labor costs, and a booming eco-tourism sector in the Alps, Austrian developers, hospitality managers, and private buyers are turning to top-tier Chinese prefab manufacturers. As an established pioneer in advanced off-site construction, our manufacturing plant delivers fully factory-built, precision-engineered modular structures designed to withstand the harsh weather, high snow loads, and strict thermal standards required in Austria.
Importing prefabricated cottages from China into the Republic of Austria requires strict adherence to European Harmonized Standards (EN) and specific national ÖNORM frameworks. Our factory ensures that every module leaving our production line incorporates:
Our prefabricated cottages and modular cabins are designed with versatile aesthetics and structural specs customized for regional microclimates and municipal zoning across Austria:
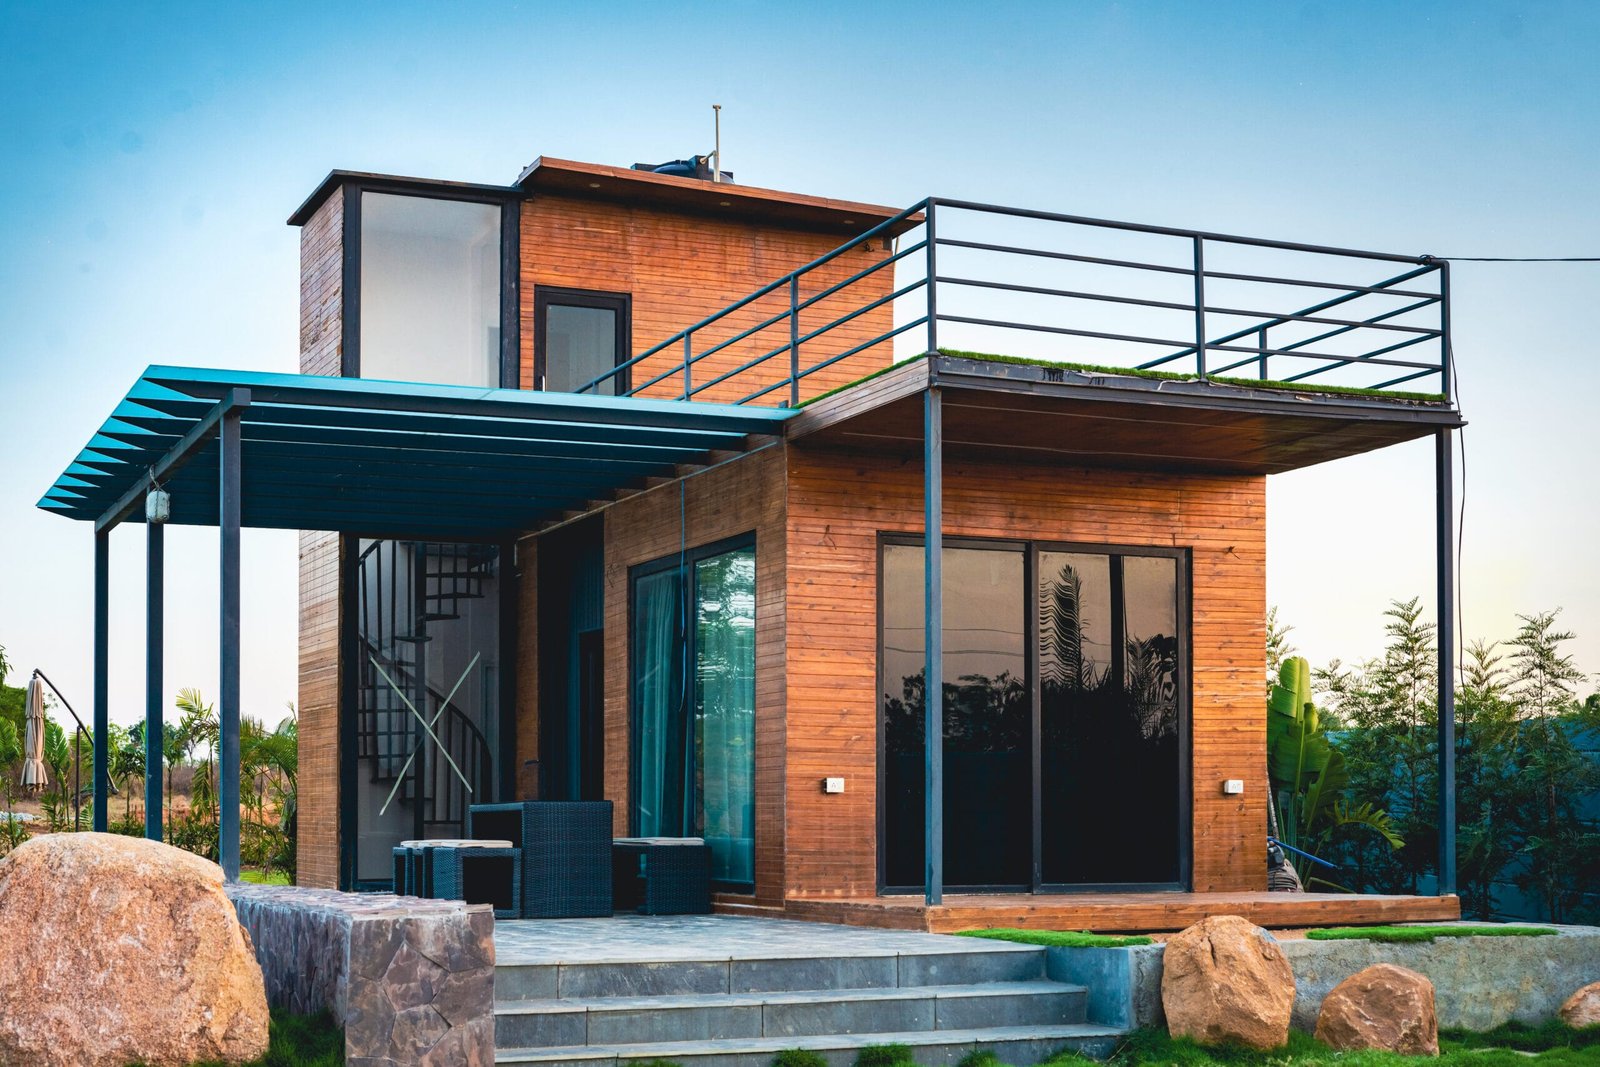
In high-altitude regions like Kitzbühel, Zillertal, and Zell am See, snow loads can exceed 4.5 kN/m². Our heavy-duty steel skeleton A-Frame Cabins and Expandable Container Chalets feature reinforced steep-pitched roofs that shed snow quickly while preserving internal heat via triple-glazed Argon-filled glass panels.
The rolling vineyards of Styria (Steiermark) and the lake districts of Carinthia (Kärnten) demand low-impact construction. Our Modern Red Cedar Saunas and Space Capsules offer a plug-and-play solution mounted on light screw-pile foundations, protecting topsoil and installing in less than 48 hours without heavy machinery site damage.
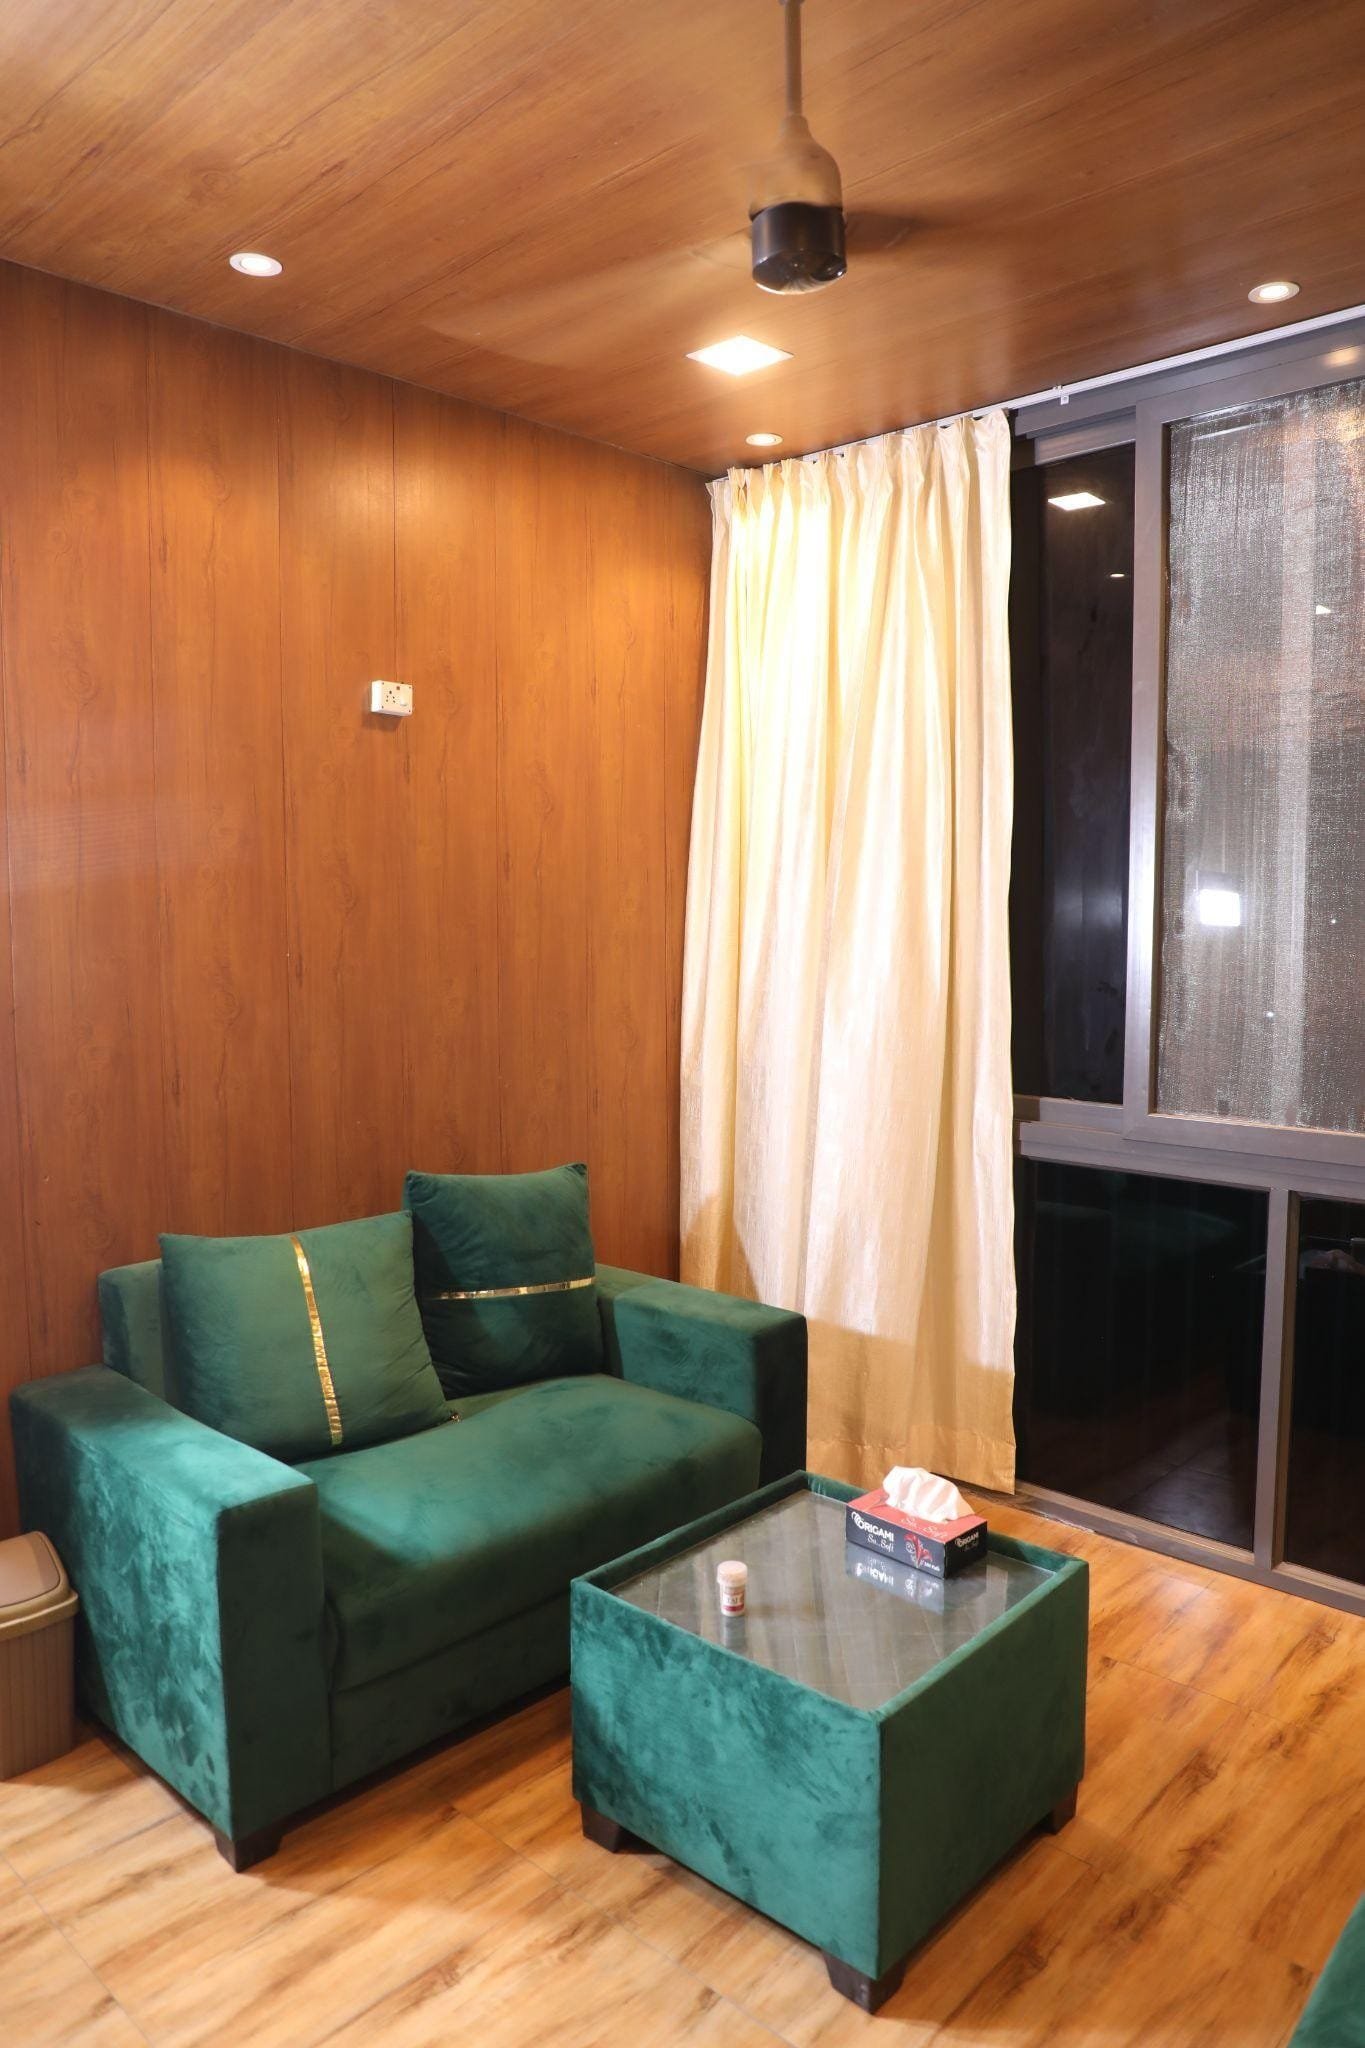
Vorarlberg is famous for timber architecture and ultra-low-energy housing. Our prefabricated modular homes fit seamlessly into urban and peri-urban plots as secondary dwelling units (Granny Flats or Garden Offices), equipped with pre-wired heat-pump connections and smart climate control integration.
Understanding local market trends allows B2B buyers and resort developers to choose off-site modular solutions that guarantee long-term property appreciate and high ROI:
Below is a comparative breakdown of key engineering, economic, and logistical metrics evaluated by Austrian procurement directors:
| Evaluation Parameter | China Top Prefab Solution | Traditional Austrian On-Site Construction |
|---|---|---|
| On-Site Assembly Time | 7 to 10 Days (Pre-fitted Plug & Play) | 8 to 14 Months (Weather-Dependent) |
| Manufacturing Precision | CNC Automated Fabrication (<1 mm tolerance) | Variable On-Site Craftsmanship Tolerances |
| Thermal Performance (U-Value) | 0.14 - 0.18 W/m²K (Custom PUF/Rockwool Core) | Requires thick exterior insulation layers |
| Structural Snow Load Rating | Up to 5.0 kN/m² (Custom Steel Framing) | Design-specific site structural calculation |
| Transportation & Logistics | Flat-pack or Shipping Container standard sizes | High local transport of raw heavy materials |
| Turnkey Finish Integration | Includes pre-wired electricals, plumbing, flooring & bath | Requires separate subcontracting trades on-site |
Operating from our modern manufacturing campus in IDA Jeedimetla, Hyderabad, and supported by global supply chain networks, our company brings over a decade of modular excellence to the international market. We do not just build boxes; we engineer high-performance architectural environments.
Sub-millimeter assembly precision ensures every roof panel, wall module, and structural corner lock seamlessly together without thermal bridging.
Engineered with zinc-coated corrosion-resistant steel profiles that deliver a structural service life surpassing 25 to 50 years under humid or snowy conditions.
Over 900+ projects completed across 50+ countries. Every unit undergoes strict hydrostatic pressure tests, electrical safety checks, and insulation thermal imaging prior to ocean packaging.
Yes. Austrian building authorities require structural analysis, fire protection documentation, and an energy performance certificate (Energieausweis). We supply full architectural CAD/BIM drawings, structural calculation reports according to Eurocode 3 (steel) and Eurocode 5 (timber), and factory material test reports to assist your local civil engineer (Ziviltechniker) in obtaining municipal approvals.
Units are shipped via ocean container freight to major European container ports such as Koper (Slovenia), Hamburg (Germany), or Rotterdam (Netherlands), followed by flatbed truck delivery directly to your Austrian site. Expandable container homes and flat-pack cabins are designed to fit standard ISO 40ft High Cube containers to minimize ocean freight costs.
Our cottages feature high-density Polyurethane (PUF) or Rockwool core insulation panels (up to 150mm thickness) paired with thermal-break aluminum or PVC window frames housing double/triple-pane Low-E tempered glass. Roof frames are custom-calculated to support snow loads exceeding 4.5 to 5.0 kN/m² per ÖNORM standards.
Absolute customization is available. All internal plumbing lines are pre-installed with PEX piping compliant with European water pressure standards, and electrical systems are pre-wired with CE-marked cables, switches, and 230V/400V distribution boxes compatible with Austria’s grid network.
Depending on soil stability and local slope, our units can be installed on simple concrete point foundations (Punktfundament), strip foundations (Streifenfundament), or eco-friendly steel ground screws (Schraubfundamente). Our engineering team provides foundation layout drawings prior to shipment.
Factory manufacturing typically takes 25 to 35 days depending on customization levels. Ocean transit to European ports takes approximately 28 to 35 days, followed by 2 to 4 days for customs clearance and overland trucking into Austria. Total door-to-door timeline is generally between 60 to 75 days.
Connect directly with our engineering and export consultation team. Get customized layout proposals, technical datasheets, and direct factory pricing for the Austrian market.