
Precision-engineered factory prefabricated shelter solutions certified for European logistical compliance, harbor containment, and emergency relief deployments.
The Free and Hanseatic City of Hamburg represents one of Europe's vital commercial hubs, housing the second-busiest container port in the European Union. As Hamburg advances its ambitious urban development initiatives—such as the HafenCity expansion, green logistics park modernizations, and emergency municipal transitional housing initiatives—the demand for rapid-deployment, energy-efficient, and corrosion-resistant prefabricated shelters has experienced an unprecedented surge.
As a leading Chinese exporter of modular infrastructure and engineered container structures, our manufacturing ecosystem resolves the tension between strict Northern European structural standards (DIN EN Eurocodes) and rapid procurement cycles. By operating full turnkey robotic manufacturing lines, we supply Hamburg-based contractors, port logistics operators, humanitarian emergency planners, and commercial developers with factory-fitted modular shelters delivered directly via ocean freight to the Port of Hamburg (HHLA/Eurogate terminals).
This technical whitepaper outlines the structural parameters, thermal insulation performance, localized Hamburg application matrices, compliance frameworks, and supply-chain logistics that establish Chinese prefabricated shelters as the most economically and operationally viable solution for the German market.
Deploying modular units in Hamburg requires rigorous structural adaptation. Northern Germany experiences maritime oceanic climate conditions (Cfb classification under Köppen system), characterized by high moisture content, salt mist exposure from the North Sea/Elbe river estuary, frequent freezing-thawing cycles in winter, and high wind pressure zone requirements.
Engineered with high-tensile Q235B/Q355B steel profiles subjected to hot-dip galvanization meeting ISO 1461 standards. Corrosion resistance rated up to C4/C5 marine environments to prevent rust along Hamburg's coastlines.
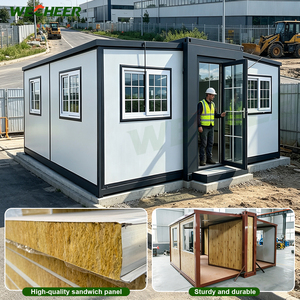
Features high-density Polyurethane (PUF/PIR) core or Non-combustible Structural Rockwool sandwich panels. Thermal conductivity values as low as λ = 0.022 W/m·K, ensuring compliance with German Energy Saving Ordinance (GEG) standards.
Calculated under DIN EN 1991 (Eurocode 1) for Wind Zone 4 (Coastal Germany). Frame design withstands gusts up to 150 km/h (1.5 kN/m²) and roof snow loads up to 1.25 kN/m² without structural distortion.
| Structural Parameter | Chinese Manufacturing Benchmark | German / EU Compliance Standard |
|---|---|---|
| Steel Frame Material | Q235B / Q355B Galvanized Cold-Formed Steel | DIN EN 1090-2 / Eurocode 3 |
| Galvanization Coating Thickness | ≥ 275 g/m² (ISO 1461 Coating) | C4 High Maritime Corrosion Resistance Class |
| Insulation Core Material | PUF / PIR Core (40 kg/m³) or Rockwool (120 kg/m³) | DIN 4102 / EN 13501-1 Fire Class A1 / B-s1,d0 |
| Roof Snow Load Capacity | 1.25 kN/m² to 2.50 kN/m² (Reinforced Truss) | DIN EN 1991-1-3 (Snow Loads in Northern Germany) |
| Fabrication Tolerance | Robotic Laser Cut & CNC Punching < 1.0 mm | ISO 2768-m Precision Manufacturing Level |
| Design Lifespan | 25 to 50 Years Structural Integrity | Permanent / Semi-Permanent Building Category |
The versatility of Chinese modular prefab units enables swift adaptation across diverse economic and municipal sectors in the Hamburg metropolitan region (Metropolregion Hamburg).
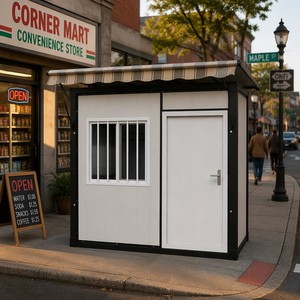
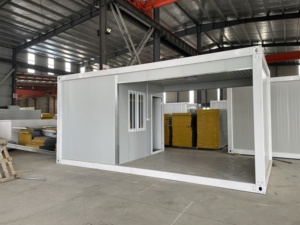
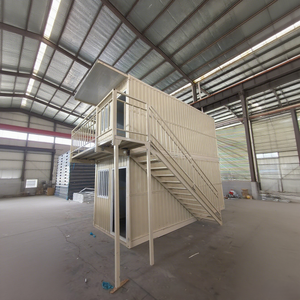
Within container terminals like Altenwerder and Waltershof, there is a constant requirement for mobile site offices, gate control booths, customs inspection facilities, and worker breakrooms. Modular flat-pack container offices and expandable cabins can be stacked up to three stories high, providing instant office space that withstands aggressive harbor salt spray.
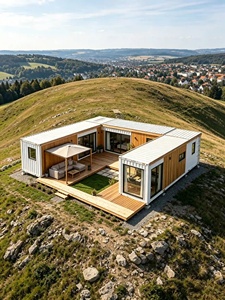
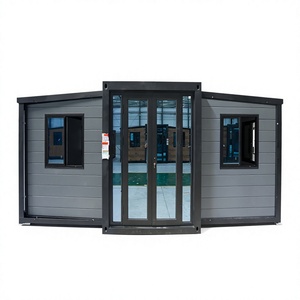
Hamburg's social authority (Behörde für Arbeit, Gesundheit, Soziales, Familie und Integration) requires rapidly deployable, insulated transitional shelters for disaster relief and emergency housing. Our 20ft and 40ft expandable container shelters deliver full interior living modules (bathrooms, kitchenettes, electrical heating pre-installed) in under 15 minutes of site deployment.
Major urban construction sites require modular contractor headquarters that meet clean energy regulations. Prefab site office cabins are insulated to minimize heating load during cold Hamburg winters, fully equipped with plug-and-play CEE industrial electrical connections, double-glazed PVC windows, and heavy-duty vinyl flooring.
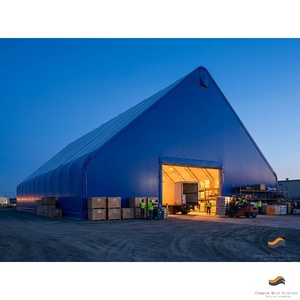
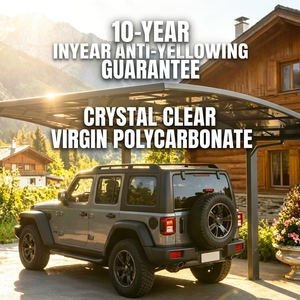
Industrial fabric buildings, container roof barn structures, and aluminum alloy double carports serve logistics providers in Hamburg's industrial zones (such as Harburg and Neuhof). These structures provide immediate cover for heavy machinery, fleet vehicles, and oversized freight container loading bays without complex concrete foundation requirements.
Germany’s strict energy legislation, notably the Gebäudeenergiegesetz (GEG / Building Energy Act), demands low carbon footprints and superior building envelope performance. Modern Chinese prefab exporters have adjusted manufacturing methodologies to satisfy these sustainability metrics:
Our modern manufacturing infrastructure in China combines cost efficiency with rigorous engineering QA/QC protocols:
Automated laser cutting, cold-roll forming, and robotic welding ensure tolerance deviations strictly under 1.0 mm. Every corner fitting, bolt hole, and inter-modular connector aligns seamlessly during installation in Hamburg.
Electrical wiring, plumbing lines, flooring, insulation, ceiling panels, and window frames are 80%+ pre-installed in the factory. On-site assembly in Hamburg requires only 7–10 days with minimal local labor overhead.
From floor plan architectural layout adjustments to fire-rated wall choices, exterior facade cladding textures (wood-grain composite, metallic gray, aluminum composite), and customized floor loadings.
Yes. Our engineering documentation, structural statics calculations (Typenprüfung), CE certification, and material specifications (DIN EN 1090-2 steel framing, EN 13501-1 fire ratings) can be directly submitted to German building authorities (Bauprüfamt) and structural engineers (Prüfingenieur) for local site approval and temporary or permanent building permits.
Direct ocean vessel transit from main Chinese export ports (Shanghai, Ningbo, Qingdao, Shenzhen) to the Port of Hamburg typically takes between 28 to 35 days. Including factory manufacturing lead times (typically 15 to 25 days depending on customization scale), total door-to-port delivery is accomplished within 45 to 60 days.
Our prefab shelters utilize thermal break steel frame profiles combined with high-density Polyurethane (PUF/PIR) or Rockwool sandwich insulation panels (thickness options ranging from 75mm to 150mm). We incorporate integrated vapor barriers and double-glazed low-E argon filled PVC/Aluminum windows to eliminate thermal bridging and prevent condensation interior moisture buildup during cold Hamburg winters.
Because modular container structures distribute structural weight evenly across their corner castings and perimeter steel beams, minimal foundation work is required. Depending on soil load capacity, clients in Hamburg typically utilize point concrete piers, strip foundations, or ground screw anchors (Schraubfundamente), avoiding heavy environmental disruption.
Absolutely. Our folding and expandable container units are designed for quick mechanical fold-down. A single 20ft expandable container can be fully folded back into standard ISO freight dimensions in under 30 minutes, loaded onto a standard flatbed trailer, and relocated across job sites in Germany multiple times without structural degradation.
All electrical wiring, distribution boxes, sockets, switches, and LED lighting fixtures are pre-installed to conform with VDE standards and European 230V/400V 50Hz electrical specifications. Interiors can be customized with SPC stone-plastic composite flooring, acoustic wall panels, integrated sanitary units, and climate control units (HVAC).
Consult with our structural engineering team today to receive CAD floorplan designs, CE compliance documentation, precise pricing quotes, and shipping schedules to the Port of Hamburg.
Get a Quote