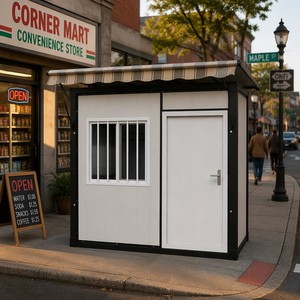
Affordable Folding Container House Site Office Dormitory
Hurricane-proof foldable structure featuring rapid 10-minute setup, integrated steel chassis, and insulated sandwich panel walls.

Engineered for rapid global deployment, thermal efficiency, structural integrity, and multi-scenario versatility. Explore our certified turn-key modular products below.
Hurricane-proof foldable structure featuring rapid 10-minute setup, integrated steel chassis, and insulated sandwich panel walls.
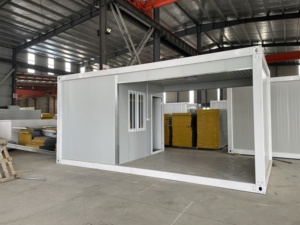
Engineered for immediate disaster recovery and temporary relief housing with high structural strength and lightweight handling.
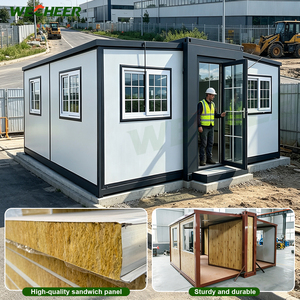
Full turnkey expandable shelter delivering triple the internal floor area upon deployment. Factory pre-fitted with electrics & plumbing.
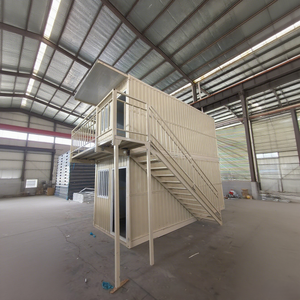
Optimized solo and small family living module designed for compact footprint footprint and seamless multi-unit stackability.
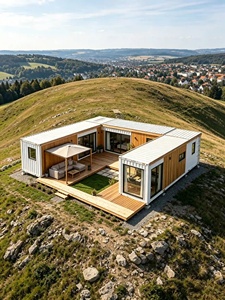
Heavy-duty insulated mobile prefab housing tailored for harsh environmental climates, extreme heat, and severe sub-zero thermal protection.
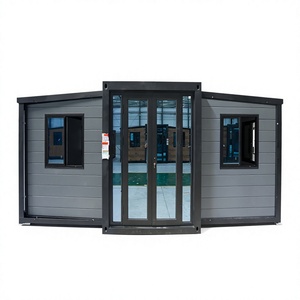
European CE certified industrial prefabricated modular shelter. Standardized ISO container dimension for low-cost international ocean freight.
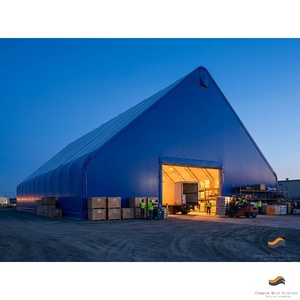
Heavy-duty PVC architectural fabric shelter mounted on container frames for massive clear-span equipment storage and logistical warehousing.
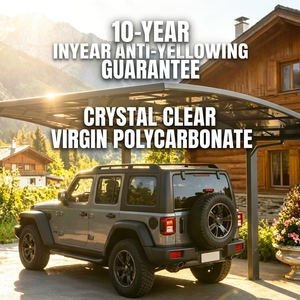
Weatherproof, anti-corrosion aluminum structural canopy engineered for multi-vehicle protection, solar roof integration, and long-term durability.
In an era characterized by rapid urbanization, humanitarian relief challenges, and expanding resource extraction projects, selecting a premier prefab shelter exporter has escalated from a tactical purchasing decision to a critical strategic imperative. Global government agencies, non-governmental organizations (NGOs), mining conglomerates, and engineering, procurement, and construction (EPC) contractors require structures that harmonize immediate site availability with rigorous architectural endurance. As top-tier manufacturers and exporters, our production methodology centers around off-site industrialization, replacing unpredictable weather-dependent on-site civil work with controlled sub-millimeter factory automation.
The fundamental value proposition of modern prefabricated shelters rests on Information Gain and structural transparency. Far beyond rudimentary corrugated tin huts of the past, contemporary modular shelters incorporate hot-dip galvanized steel frames, high-density polyurethane (PUF) or rockwool insulation cores, robotic welding, and automated CNC panel fabrication. This structural shift yields a building system that delivers up to 80% off-site completion, drastically compressing project commissioning schedules while maintaining absolute adherence to international structural engineering frameworks including EN 1090-2, ISO 9001, and CE compliance standards.
Our integrated manufacturing baseline builds directly upon decades of specialized off-site structural engineering. Utilizing state-of-the-art CNC cold-formed steel shaping machines, our central manufacturing facility achieves internal fabrication tolerances under 1.0 mm. This precision eliminates the systemic on-site alignment failures that frequently afflict low-grade modular suppliers. By pre-fitting electrical conduits, pre-insulating wall panels, and factory-installing modular plumbing lines prior to ocean container loading, site labor hours are reduced by up to 70%.
Automated computer-numerical-control steel framing ensures zero variance across mass-produced modules, enabling rapid plug-and-play assembly on remote project sites worldwide.
Equipped with R-25 rating polyurethane (PUF) and mineral wool sandwich cores, reducing HVAC energy consumption by up to 30% in arctic or desert environments.
Structural steel skeletal framing engineered and stress-tested to endure severe wind uplift forces, extreme snow loads, and active seismic forces.
A comprehensive engineering evaluation comparing primary export shelter configurations for commercial and humanitarian buyers.
| Shelter Category | Primary Structural Frame | Deployment Lead Time | Thermal & Fire Performance | Shipping Efficiency |
|---|---|---|---|---|
| Folding Container Unit | Hot-Dip Galvanized Hinged Steel Frame | 10-15 Mins / Unit | 50mm-75mm Fire-Retardant EPS / Rockwool | 10 Units per 40ft HQ Shipping Container |
| Expandable Container Shelter | Integrated Telescopic Structural Chassis | 30 Mins / Unit | High-Density R-25 PUF Sandwich Panels | 2 Units per 40ft HQ Container (Triple Floor Area) |
| Flat-Pack Modular Building | Heavy-Duty Cold-Formed Steel Profiles | 2-4 Hours (4 Workers) | A-Grade Non-Combustible Glasswool Core | 4 Ready-to-Assemble Units per 40ft HQ |
| Industrial Fabric Barn Structure | Hot-Dip Galvanized Trussed Steel Arch | 1-2 Days Complete Span | UV-Stabilized Waterproof Architectural PVC Fabric | High Compactness (Frame + Membrane Bundled) |
| Aluminum Alloy Carport / Canopy | Electrophoresis Treated Aluminum Alloy | 3-5 Hours Complete Assembly | High Impact Polycarbonate / Solar Glass Ready | Flat-Packed High Volume Export Bundling |
As international emergency responses, defense logistics, and resource exploration projects accelerate, the global procurement landscape for prefabricated shelters is undergoing a profound paradigm shift. Procurement directors, supply chain executives, and contract officers are migrating away from fragmented vendor sourcing toward integrated manufacturing partners capable of delivering turnkey solutions. Five core trends are defining the future of prefab shelter exports over the coming decade:
Future prefab shelters are expected to function as self-contained energy micro-ecosystems. Advanced export configurations now feature pre-wired solar rooftop channels, lithium battery storage slots, and smart energy management meters integrated into the paneling during factory fabrication.
Environmental, Social, and Governance (ESG) mandates are driving international tenders to specify low-embodied-carbon steel, eco-friendly solvent-free coatings, and 100% recyclable mineral wool insulation to minimize environmental impact across remote installations.
Standardization of mechanical, electrical, and plumbing (MEP) connections enables multi-unit connection without specialized on-site engineers. Quick-connect water couplings and heavy-duty industrial electrical sockets drastically reduce operational setup delays.
Furthermore, international export logistics has matured significantly. Modern prefab shelter designs are mathematically optimized around standard ocean container dimensions (ISO 668). By configuring expandable and foldable structural geometries that maximize internal volume while minimizing sea freight stowage dimensions, top exporters drastically reduce freight expenditure per square meter of usable indoor shelter space.
The international demand for prefabricated disaster relief housing and temporary infrastructure has elevated the engineering benchmark for global manufacturers. Emergency response scenarios require shelter systems that can be air-dropped, trucked, or shipped to remote disaster zones and brought to operational status within minutes of arrival. Achieving this level of reliability requires extensive material science research and structural testing.
Standard structural elements utilized by elite exporters include electrophoretically treated aluminum alloys and hot-dip galvanized steel frames with coating weights reaching Z275 (275g/m² zinc protection). This level of corrosion mitigation ensures that structures deployed in highly saline coastal environments, humid tropical zones, or sub-zero arctic tundra maintain structural stability without suffering frame degradation over their 25+ year design lifecycle.
From a functional standpoint, modern expandable container shelters demonstrate the peak of structural spatial optimization. Shipped as a compact 20ft ISO container footprint, internal hydraulic or manual mechanical arm mechanisms allow side walls to unfold outward, expanding a 15-square-meter transit module into a 37-to-55-square-meter fully operational field hospital, site office, or emergency family residence.
A trusted exporter must possess comprehensive international certifications (ISO 9001, ISO 14001, CE, EN 1090 structural steel compliance), demonstrate automated sub-millimeter fabrication accuracy, provide verifiable ocean freight packing optimization, and offer complete factory pre-assembly of electrical, plumbing, and thermal insulation systems before shipment.
Units are precision-engineered to fit ISO shipping container specs. Foldable containers fold flat so that up to 10 units fit in a single 40ft High Cube (HQ) container. Expandable units are shipped as self-contained 20ft or 40ft modules, loaded directly via standard container cranes, drastically reducing international transport logistics costs.
With hot-dip galvanization and anti-corrosion surface treatments, structural steel frames are engineered for a service lifespan exceeding 25 years. Units are tested to resist wind speeds up to 150 km/h, accommodate heavy roof snow loads, and withstand seismic accelerations through flexible structural steel joints.
Yes. Factory-installed electrical systems are pre-configured to meet specific national standards, including US (NEC/UL), European (CE/IEC), Australian (AS/NZS), and UK (BS) standards. Conduit layout, socket types, circuit breakers, and plumbing pipe materials are customized during factory drawing sign-off.
Because prefabricated container shelters feature rigid integrated structural steel floor chassis, extensive concrete slab foundations are often unnecessary. Simple point piers, concrete corner blocks, compacted gravel pads, or helical screws are sufficient for stable installation, enabling rapid non-destructive deployment on remote sites.
Foldable container units require only 10 to 15 minutes per unit with a crane or forklift and a two-person team. Expandable shelters unfold within 30 minutes. An entire 100-unit workforce dormitory or emergency refugee camp can be fully erected and connected to utilities within 3 to 5 operational days.
Absolute OEM/ODM customization is standard. Clients can specify custom floor plans, external wall colors, architectural cladding options, brand logo placements, windows and door types, insulation core materials (PUF, Rockwool, EPS), and integrated accessories such as aluminum carports or solar canopies.
Selecting the right manufacturing partner ensures project certainty, cost predictability, and structural compliance. Our automated off-site manufacturing infrastructure transforms raw steel and insulation media into world-class prefabricated shelter systems. By managing design, structural modeling, automated fabrication, thermal testing, export packing, and international shipping clearance under a unified quality management system, we eliminate supply chain bottlenecks for international buyers.
Connect directly with our senior structural engineering and export procurement team today to request custom CAD layouts, technical specifications, and factory-direct volume pricing.