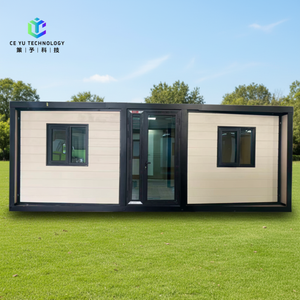

Explore engineered modular folding containers, expandable units, and heavy-duty structural shelters produced directly by certified manufacturing facilities.
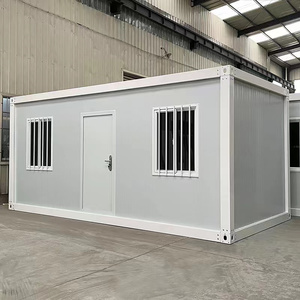
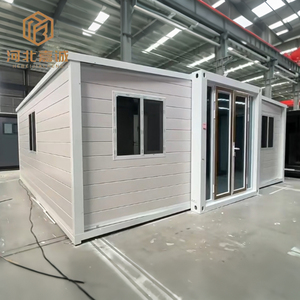
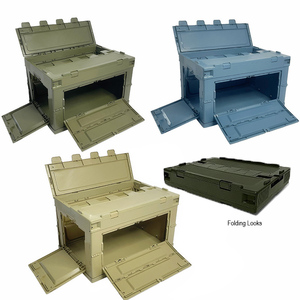
Quantifiable operational metrics verified across 900+ global infrastructure, commercial, and residential deployments.
The global construction, industrial logistics, and emergency housing sectors are undergoing a structural transformation driven by rising labor costs, strict environmental regulations, and the urgent imperative for project speed. At the core of this evolution lies the modern folding container factory—a specialized manufacturing paradigm engineered to produce high-precision, transport-efficient modular buildings that dismantle traditional construction bottlenecks.
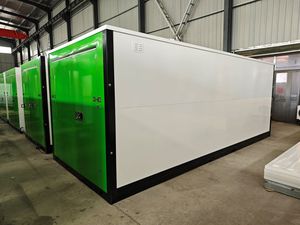
Historically, prefabricated modular units faced significant logistics barriers. Conventional rigid container homes require full-volume freight allocation, resulting in astronomical shipping costs where up to 80% of ocean freight payload is simply hollow airspace. Contemporary folding container manufacturers have overcome this economic inefficiency through zero-loss kinetic hinge mechanisms, enabling up to 4 to 6 folded container modules to be loaded inside a standard 40ft High Cube (HC) shipping container or flatbed trailer.
By shifting over 80% of fabrication activities—including frame welding, insulation panel integration, electrical conduit embedment, and weatherproof sealing—to controlled factory settings, top trusted folding container factories achieve structural precision under sub-millimeter (<1mm) tolerances while cutting on-site installation timelines down to just 7–10 days.
Folding container geometry reduces shipping volume by 75%–90%. A single truck or flatbed carries 4–6 collapsed units simultaneously, dramatically lowering logistics carbon footprints and transit tariffs.
Automated cold-roll steel forming, laser cutting, and robotic arc welding maintain frame tolerances below 1mm, guaranteeing leakproof alignment and effortless unfolding on site.
Engineered with heavy-duty hot-dip galvanized Q235B/Q355B steel skeletons designed to withstand 150 km/h wind loads, 8-grade seismic forces, and high snow loads.
Evaluating a folding container factory requires rigorous technical scrutiny beyond surface aesthetics. Procurement teams must examine raw material specifications, galvanic coating weights, thermal break ratings, and seal durability to mitigate long-term maintenance liabilities.
| Evaluation Parameter | Tier-1 OEM Factory Standard | Conventional / Low-Cost Market Standard | Performance & Operational Impact |
|---|---|---|---|
| Steel Frame Alloy & Thickness | Hot-Dip Galvanized Q355B Steel (2.5mm–3.5mm profile thickness) | Untreated Cold-Rolled Q195 Steel (<1.8mm thickness) | Provides 25+ year anti-corrosion structural life vs fast rusting within 2–3 years in humid regions. |
| Insulation Core Material | High-Density Polyurethane (PUF) / PIR Panel (42 kg/m³) or Class A Rockwool | Low-density EPS Foam (10-12 kg/m³) | R-25+ thermal rating reducing HVAC energy consumption by up to 30% while meeting fire safety codes. |
| Hinge & Waterproof Sealing | Heavy-duty stainless steel continuous piano hinges + EPDM vulcanized gaskets | Basic bolt hinges with standard silicone sealant | Zero water ingress across 10,000+ fold/unfold cycles vs seal degradation and joint leakage. |
| Wind & Seismic Resistance | Wind Load: Up to 150 km/h (Category 12); Seismic: Grade 8+ | Wind Load: <90 km/h; Seismic: Grade 5 | Certified structural integrity for remote mining camps, island resorts, and hurricane zones. |
| Fire Rating Performance | Non-combustible core (Class A1 / B1 EN 13501-1 compliance) | Highly flammable EPS core (Class B3) | Essential regulatory compliance for worker dormitories, emergency clinics, and public sites. |
In thermal design, the primary vector of heat transfer in modular steel buildings occurs through thermal bridging along frame boundaries. Advanced folding container factories utilize continuous thermal break gaskets and factory-injected PUF (Polyurethane Foam) insulated panels. This engineered envelope achieves superior thermal resistance (R-25 value), reducing internal thermal transfer and enabling HVAC units to operate efficiently even in harsh climates ranging from sub-zero winter zones to extreme desert environments (up to +50°C).
As the modular housing industry expands from temporary construction site offices into high-end luxury hospitality, commercial retail, and permanent residential spaces, top trusted folding container manufacturers are embedding cutting-edge technological advancements into their core product lines:
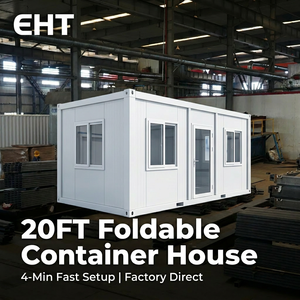
The rapid evolution of expandable folding container houses allows units to expand outward on dual sides via heavy-duty hydraulic or mechanical hand-crank slide-outs. This converts a standard 20ft shipping footprint into a 37-square-meter 2-to-3-bedroom livable home complete with pre-plumbed bathrooms and integrated kitchens within 15 minutes of site positioning.
Modern manufacturing lines now offer pre-wired roof structures capable of supporting lightweight monocrystalline solar panels and battery storage banks. Integrated IoT sensors continuously monitor ambient indoor air quality, humidity levels, and structural thermal performance to optimize overall power consumption.
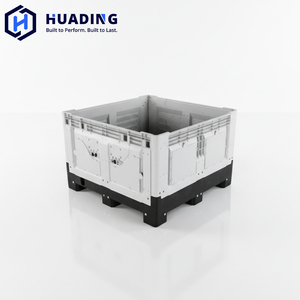
Beyond human habitation, folding container factories produce heavy-duty HDPE plastic EU containers and steel collapsible storage crates. Featuring 4-way forklift entries and high load capacities, these units service automated automotive parts supply chains and agricultural storage facilities worldwide.
Say goodbye to monochrome, industrial box looks. Advanced factory production lines now apply exterior composite wood paneling, architectural glass facades, and modular deck add-ons that mimic luxury timber cabins while maintaining steel durability.
Combining state-of-the-art automated manufacturing infrastructure with comprehensive end-to-end engineering support.
Operating dedicated manufacturing facilities located in key industrial parks (such as our core IDA Jeedimetla unit), we eliminate broker markups and maintain absolute control over steel grade sourcing, fabrication tolerances, and delivery schedules.
Every folding container undergoes a 12-point quality check prior to factory dispatch, including structural load testing, simulated heavy rainfall leak detection, electrical safety checks, and multi-layer anti-corrosion coating thickness audits.
Our engineering team assists international buyers, EPC contractors, and project developers with tailored CAD/BIM floor plans, site foundation guidance, customized electrical/plumbing standards compliance, and sea freight logistics packing.
Direct expert answers to key commercial, technical, and logistics questions raised by procurement managers and project developers.
Leading factories produce six core product families: Expandable Folding Container Homes (2–5 bedrooms), Modular Folding Site Offices, Portable Dormitories/Bunk Houses, Insulated PUF/PIR Industrial Control Rooms, Heavy-Duty HDPE & Steel Folding Storage Boxes, and Specialized Security/Clinic Cabins.
Because over 80% of fabrication—including wiring, insulation, and interior finishes—is completed in the factory, unfolding and securing a standard 20ft folding container takes just 10 to 15 minutes with 2-4 workers. Full project handovers occur within 7 to 10 days.
Engineered with hot-dip galvanized steel frames and weather-resistant composite wall panels, high-spec folding containers are designed for a service life exceeding 25 years. They withstand wind loads up to 150 km/h and absorb grade 8 seismic vibrations.
Yes. The core benefit of kinetic modular design is reusability. Units can be folded back down into their transport profiles in under 30 minutes, loaded onto flatbed trailers, and relocated to new project sites with zero structural damage.
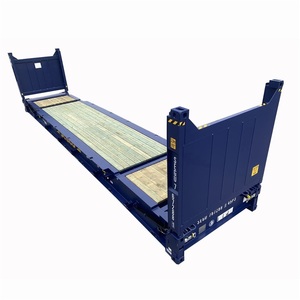
Units collapse down to a fraction of their unfolded height (typically 350mm–450mm collapsed height). This allows 4 to 6 folded container units to fit inside a single standard 40ft High Cube ocean shipping container, drastically lowering ocean freight unit costs.
Yes. Utilizing high-density Polyurethane (PUF) or mineral wool sandwich wall panels with thermal breaks, factory-built folding structures maintain excellent R-values that cut heating and cooling energy usage by up to 30% compared to traditional site-built timber or brick buildings.
Whether you require modular workforce dormitories, emergency shelters, luxury expandable container homes, or bulk industrial folding crates, our engineering team provides custom technical drawings, factory-direct quotes, and global dispatch logistics.