
A Data-Driven Analysis of Off-Site Manufacturing, Design for Manufacture & Assembly (DfMA), and Global Procurement Efficiency
The global construction landscape is experiencing a structural paradigm shift toward off-site prefabrication. Driven by rising urban labor costs, stringent carbon-neutral mandates, and the urgent need for rapid project turnaround, industrial buyers, resort operators, and commercial developers are increasingly turning to China’s advanced modular factories. As the world’s leading hub for industrialized building systems, top Chinese prefab villa manufacturers combine structural steel fabrication, automated CNC machining, high-efficiency thermal insulation, and plug-and-play mechanical-electrical plumbing (MEP) integration into unified off-site workflows.
Unlike traditional site-built structures that suffer from weather delays, material waste, and fluctuating workmanship quality, factory-produced modular homes deliver factory-tested tolerances of less than 1 millimeter. This technical white paper explores the core structural typologies, procurement trends, quality assurance metrics, and curated product portfolios available to global buyers seeking direct-from-factory partnerships.
Direct Factory Recommended Flagship Models for Commercial, Residential, and Hospitality Applications








Key Strategic Shifts Reshaping B2B Purchasing Contracts in 2025 and Beyond
Design for Manufacture and Assembly (DFMA) has shifted prefabrication from basic container conversion to architectural steel precision. By modeling building components digitally in Building Information Modeling (BIM) software prior to automated CNC cutting, structural tolerances are kept within ±0.5mm, virtually eliminating site modification costs.
Next-generation prefab villas feature continuous thermal envelope breaks, utilize Polyurethane (PUF) insulation cores with R-values surpassing R-25, and integrate triple-glazed Low-E glass walls. This reduces annual operational heating and cooling energy consumption by up to 35% compared to site-built masonry.
Modern commercial procurement focuses on fully fitted modular pods containing integrated electrical conduits, certified plumbing distribution, built-in HVAC units, and smart home automation arrays. Prefab pods arrive on site 90% pre-wired, drastically shortening field commissioning timelines.
Empirical Comparison of Structural Engineering, Thermal Efficiency, and Project Lifespan
| Evaluation Parameter | Top China Prefab Villa (Factory Steel) | Conventional Site-Built (Concrete/Brick) | Low-End Temporary Modular |
|---|---|---|---|
| Structural Frame | Heavy Galvanized Q355B Steel & Light Gauge Steel | Cast-in-place Concrete & Rebar | Non-Galvanized Mild Steel C-Channels |
| Fabrication Tolerance | < 1.0 mm (Automated CNC Laser/Punching) | 15.0 mm - 30.0 mm (Manual Field Labor) | 5.0 mm - 10.0 mm (Manual Welding) |
| On-Site Installation Velocity | 7 to 14 Days (Plug & Play Assembly) | 6 to 12 Months (Curing & Wet Trades) | 2 to 5 Days (Basic Shell Setup) |
| Insulation Rating | PUF / Rockwool (R-22 to R-30 Equivalent) | Variable (Depends on Cavity Work) | EPS Foam (R-8 to R-10, Flammable) |
| Seismic & Wind Rating | Seismic Zone 8+ / Wind Loads up to 150 km/h | Calculated per Site Code | Low Wind Resistance (<90 km/h) |
| Material Waste Rate | < 2% (Factory Closed-Loop Recycling) | 15% - 25% (Site Scrap & Over-ordering) | 5% - 8% (Basic Off-cuts) |
| Design Service Life | 50+ Years Structural Guarantee | 50-70 Years | 10-15 Years Max |
Why Tier-1 Global EPC Contractors and Hospitality Brands Partner with Our Production Facilities
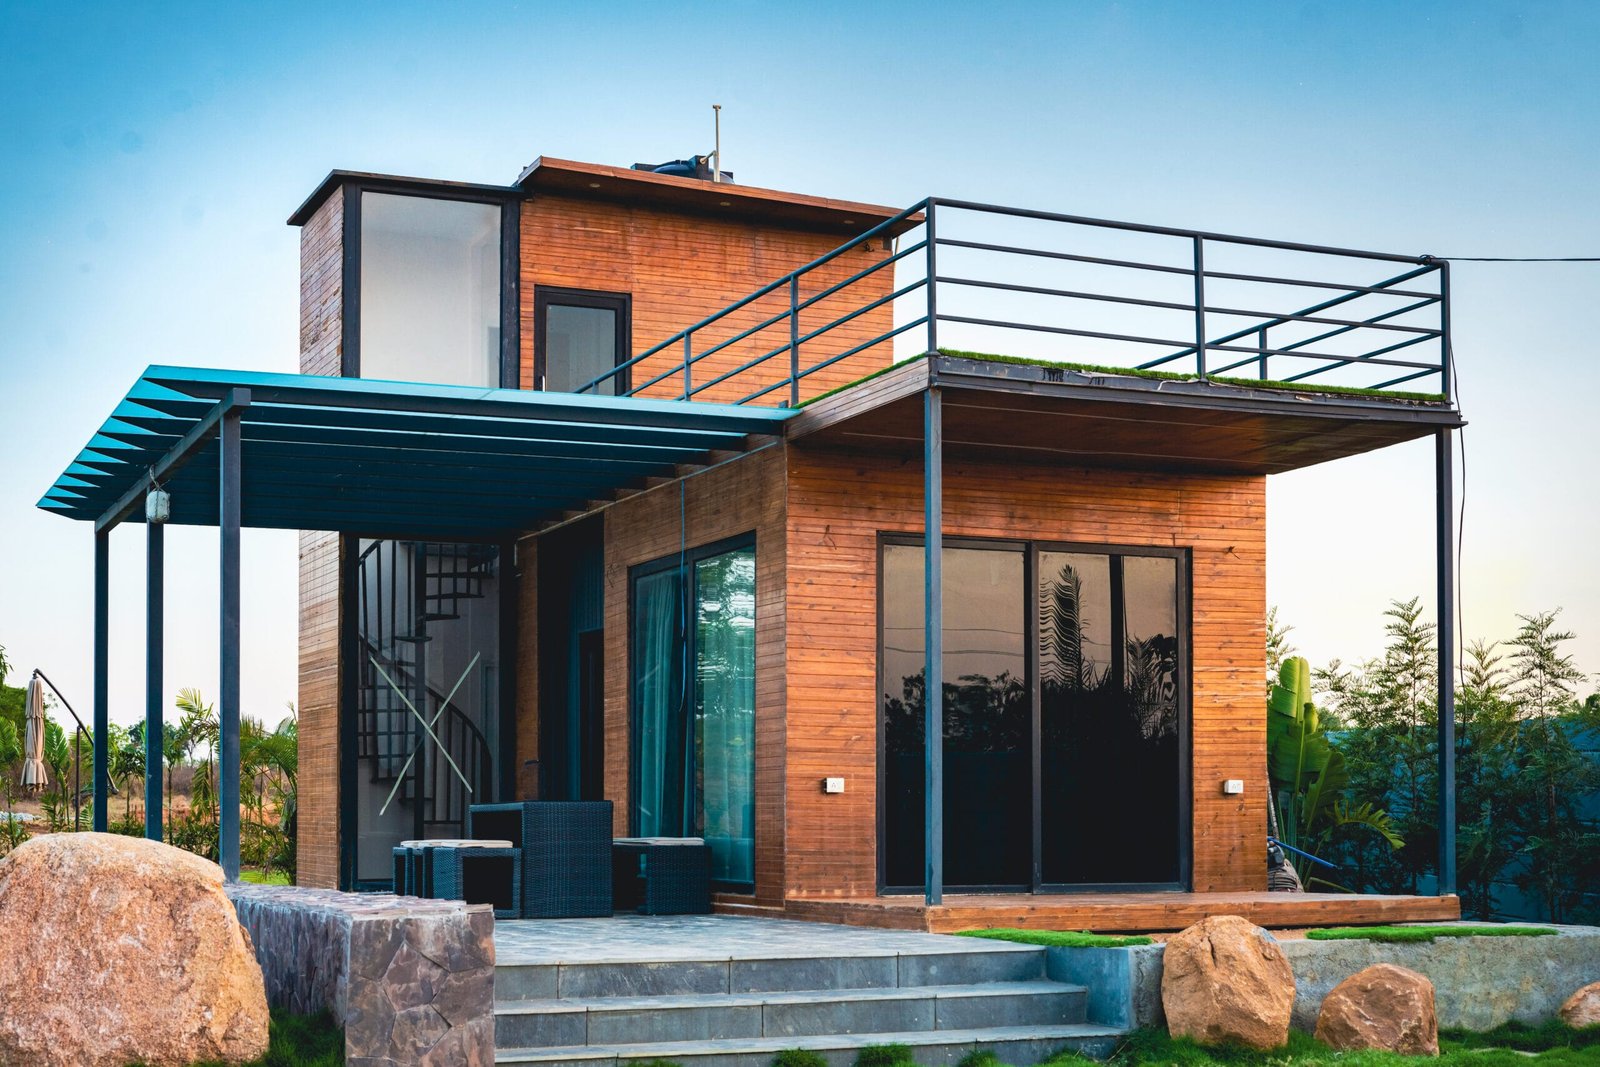
Our partner facilities operate over 100,000 square meters of specialized manufacturing bays equipped with automated cold-roll forming machines, robotic welding stations, and continuous sandwich panel production lines. By controlling the entire manufacturing value chain in-house, we eliminate intermediate markup layers and guarantee rigorous quality control from raw steel coils to architectural surface finishes.
Essential Answers to Technical, Logistical, and Commercial Questions for International B2B Buyers
Our structural engineering designs utilize hot-rolled Q355B structural steel for primary structural columns and beams, paired with cold-formed light-gauge steel framing (LGSF) for non-load-bearing wall infills. To guarantee a 50+ year service life in coastal or high-humidity environments, all steel members undergo hot-dip galvanizing with a minimum zinc coating thickness of 275 g/m² (Z275), or are coated with fluorocarbon (PVDF) anti-corrosion marine paint systems compliant with ISO 12944 C4/C5 exposure standards.
Engineered prefab villas are designed to meet stringent global structural load requirements. Our expandable container homes and heavy steel capsule modules are structurally rated to withstand wind pressures up to 0.75 kN/m² (equivalent to Category 12 typhoons or 150 km/h sustained winds) and ground snow loads up to 1.5 kN/m². Thermal envelopes are customized based on destination climate zones, offering insulation options from 75mm Polyurethane (PUF) panels to high-density 100mm hydrophobic Rockwool cores, maintaining interior thermal equilibrium from -30°C up to +50°C environments.
Shipping efficiency depends on the structural model selected. Flat-pack modular office/living units ship at a 4-to-1 ratio, allowing four complete knock-down (CKD) modules to fit inside a single standard 40ft High Cube (40HQ) container. Expandable container villas fold down to standard ISO shipping container dimensions (20ft or 40ft), shipping as a single self-contained ocean freight unit. Futuristic aluminum space capsules ship fully assembled on flat-rack heavy cargo containers. All glass panels utilize shattered-proof laminated double-pane tempered glass protected by plywood crating.
Yes. Factory pre-wiring and plumbing are customized to meet target country building standards. Electrical wiring can be configured for North American 110V/60Hz UL-listed conduit standards, European 230V/50Hz CE/IEC standards, or Australian/New Zealand AS/NZS 3000 wiring rules. Plumbing fixtures, PPR water supply lines, and PVC drainage stacks are pressure-tested in the factory before packing. Certified switches, breakers, and distribution panels are pre-installed inside wall cavities for straightforward connection to local utilities.
Because modular structures distribute structural loads evenly through rigid steel chassis, foundation costs are significantly lower than traditional heavy masonry builds. Recommended site preparation includes either a level concrete slab (150mm thick with embedded anchor bolts) or concrete pier footings spaced along structural load points. For temporary installations or eco-sensitive resort locations, ground screw helical anchors can be installed directly into soil to elevate the structure without disturbing local vegetation.
For standard expandable container homes or flat-pack modules, our minimum order quantity is 1 unit for evaluation, with standard manufacturing lead times of 15 to 20 business days from shop drawing sign-off. For customized luxury resort villas or large-scale workforce accommodation projects requiring bespoke architectural floor plans, lead times typically range from 25 to 35 days depending on total project square footage and factory capacity scheduling.
Connect directly with our engineering sales desk for architectural shop drawings, bulk tier pricing, freight estimates, and comprehensive technical specifications tailored to your site requirements.