
Explore our export-grade prefabricated steel structures engineered for rapid installation, wind-resistance, and thermal efficiency.

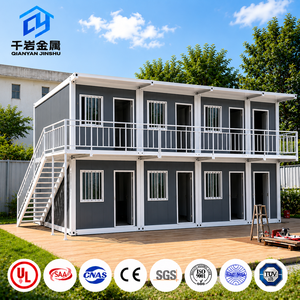
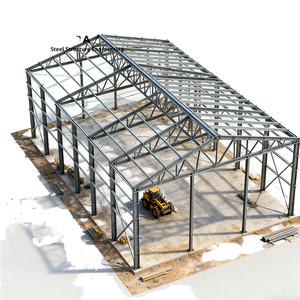
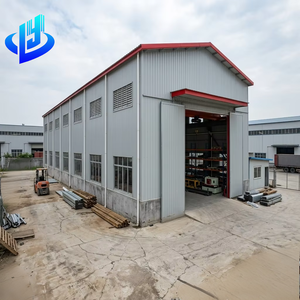
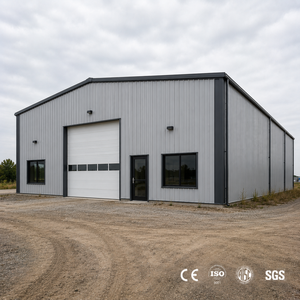
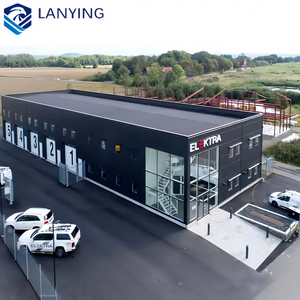
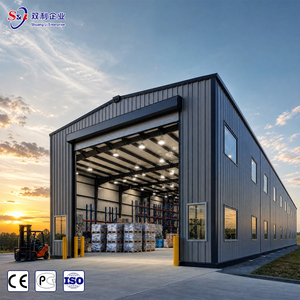
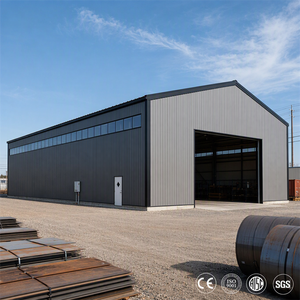
An Industrial Benchmark in High-Precision Steel Structures, Thermally Optimized Envelopes, and Modern Off-Site Construction (MMC)
In the contemporary global construction landscape, commercial and industrial enterprises are undergoing a fundamental paradigm shift away from traditional, labor-intensive site-built methods toward Modern Methods of Construction (MMC). As a premier global OEM/ODM Prefab Building Supplier & Exporter, TEXO Prefab World (operating from our advanced manufacturing hub in IDA Jeedimetla, Hyderabad, with flagship experience facilities at ORR Exit No. 03) leads this industrial evolution. By leveraging state-of-the-art automated CNC cold-roll forming, robotic welding, and computerized parametric BIM modeling, we deliver turnkey prefabricated steel warehouses, insulated industrial halls, modular site offices, and luxury timber-steel hybrid cabins engineered to international standards such as ISO 9001, CE, and EN ISO 3834.
Technical Value Proposition: Factory-controlled off-site manufacturing removes over 80% of standard construction variables, reducing on-site installation schedules to 7–10 days while maintaining structural tolerances under 1.0 mm and lowering lifecycle building operating energy by up to 30% through engineered R-25 insulation systems.
Our global export infrastructure is founded upon five non-negotiable engineering benchmarks designed to satisfy rigorous B2B procurement specifications:
Automated roll-forming and robotic welding ensure cut-to-length steel profiles with sub-millimeter precision (< 1 mm tolerance), guaranteeing zero-clash assembly during field installation.
Heavy-gauge Q355B and Q235B structural steel members undergo high-specification hot-dip galvanization, delivering high resistance to marine, industrial, and highly corrosive atmospheres.
High-density Polyurethane (PUF), Polyisocyanurate (PIR), and Rockwool sandwich panels achieve thermal ratings up to R-25, drastically cutting HVAC power loads for extreme hot or cold climates.
Strategic Insights for EPC Contractors, Commercial Developers, and Multinational Procurement Directors
The global modular construction market is moving rapidly from basic component assembly to full Design for Manufacture and Assembly (DFMA) workflows. By creating 5D Building Information Modeling (BIM) digital twins prior to fabrication, OEM suppliers eliminate physical material waste and enable seamless mechanical, electrical, and plumbing (MEP) integration within the factory environment.
International B2B procurement mandates are increasingly bound by strict Environmental, Social, and Governance (ESG) criteria. Prefabricated structural steel is 100% recyclable at end-of-life. Furthermore, off-site manufacturing generates up to 70% less environmental site dust and noise pollution while reducing material landfill waste by over 40% compared to cast-in-place concrete structures.
Freight and logistics economics dictate international modular success. Future-ready exporters utilize Complete Knocked-Down (CKD) and Semi-Knocked-Down (SKD) engineering. By designing structural frames, roof trusses, and wall panels to nest inside standard 40ft High-Cube ocean containers, global shipping costs per square meter of usable building space are minimized by up to 60%.
Extreme global climate shifts demand higher structural survival capabilities. Modern OEM building specifications now incorporate baseline load criteria engineered to withstand wind velocity pressures of up to 150 km/h, Zone 4/Class 8 seismic acceleration events, and heavy snow loads, backed by fire-rated composite cladding complying with EN ISO 3834 safety codes.
Essential Answers for Project Engineers, Supply Chain Managers, and Overseas Distributors
As a direct OEM/ODM manufacturer, we offer end-to-end custom engineering. This includes structural span calculations, column-free internal layouts, clear-height adjustments (up to 15+ meters), integrated overhead crane girders, specialized thermal insulation panel thicknesses (50mm to 150mm PUF/PIR/Rockwool), customized door/window fenestrations, glass curtain walls, and branded exterior architectural cladding finishes.
Every building model is designed using advanced structural calculation software (such as PKPM, STAAD.Pro, and ANSYS) adhering to international building codes (IBC), Eurocodes, and Indian Standards (IS). We provide fully certified engineering drawings, load calculation reports (wind load up to 150 km/h, seismic resistance, live/dead loads), and material test certificates (MTC) for all structural steel and insulated cladding panels.
Our prefabricated steel structure warehouses, workshops, and modular container units feature a structural frame design life exceeding 25 to 50 years. Utilizing hot-dip galvanized structural profiles combined with multi-layer anti-corrosion fluorocarbon coatings, maintenance requirements are minimal, primarily limited to periodic inspection of joint seals and exterior panel surface washing.
Standard OEM orders under 5,000 square meters complete shop drawings within 5–7 working days. Factory automated fabrication, trial pre-assembly, quality inspection, and containerized packing are typically completed within 15–25 calendar days. Expedited production schedules are available for emergency infrastructure projects.
Over 80% of fabrication and pre-fitting (including electrical conduits, wall cutouts, and door frames) occurs in our manufacturing facility. Delivered components are fully color-coded and numbered corresponding to a detailed 3D step-by-step assembly manual and video guide. Depending on contract scope, we can also dispatch bilingual field supervision engineers or full installation crews to oversee local site erection.
We specialize in flat-pack, CKD (Completely Knocked Down), and SKD packaging configurations. For modular container homes and site cabins, up to 4 flat-pack units can be bundled into standard ISO SOC dimensions. For large-span warehouse steel frames, components are bundled with protective heavy-duty wrapping and customized steel pallets to maximize 40ft HQ container volume utilization and prevent transit damage.
Connect directly with our senior structural engineering team. Get comprehensive technical proposals, 3D preliminary layout drawings, and transparent FOB/CIF export pricing within 24 hours.
Send an Inquiry