
Precision-fabricated modular housing units engineered for residential, commercial, resort, and remote industrial applications.
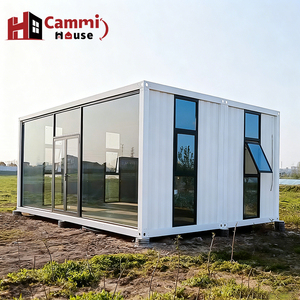
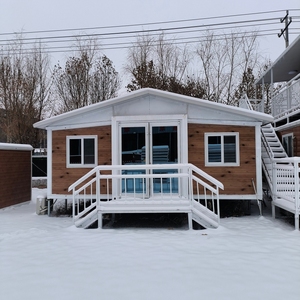
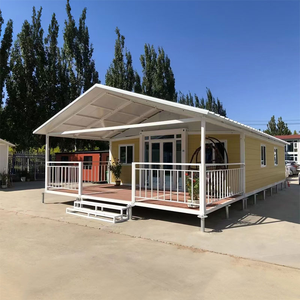
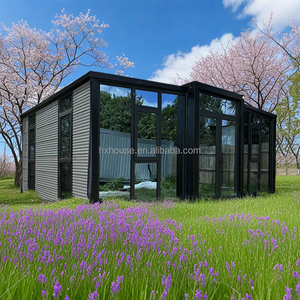
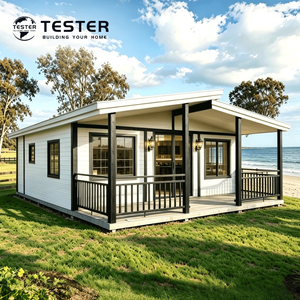
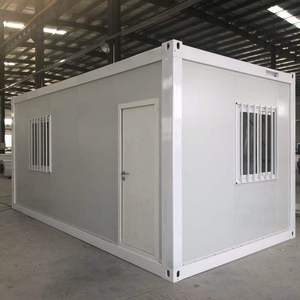


We combine off-site industrial manufacturing with advanced civil engineering to eliminate site-work risks, streamline supply chains, and ensure precise build consistency.
With over 80% of fabrication completed in-house under automated quality checks, we eliminate weather delays, reduce material waste, and guarantee sub-millimeter structural alignment.
Built using cold-formed Q355B galvanized steel profiles with anti-corrosion treatments, capable of enduring Seismic Zone 8 conditions and extreme humidity environments.
High-density Polyurethane (PUF) and PIR sandwich panel insulation systems deliver continuous thermal breaks, cutting site operational HVAC costs by up to 30%.
Modules are pre-fitted with integrated MEP (mechanical, electrical, plumbing) networks, allowing on-site foundation anchoring and commissioning within 7 to 10 days.
Engineered around standard ISO 20ft/40ft shipping container dimensions or flat-pack bundles, minimizing international ocean shipping tariffs and logistical overhead.
From architectural floorplans, structural calculation sheets, cladding aesthetics, to interior joinery—our design engineering team customizes solutions for regional codes.
The global construction sector is undergoing a structural shift toward off-site volumetric prefabricated building systems. Industrial procurement officers, commercial resort developers, and municipal planners are increasingly moving away from traditional on-site masonry due to rising labor costs, unpredictable weather schedules, and stringent ESG (Environmental, Social, and Governance) mandates. Within this paradigm shift, Custom OEM Container Housing has evolved from basic repurposed ISO shipping boxes into highly engineered, thermal-efficient, structural steel modular systems.
As a leading custom OEM container house supplier, our engineering frameworks focus on addressing the core bottlenecks of modern construction: achieving extreme structural longevity, optimizing thermal envelope performance, ensuring international code compliance, and maximizing ocean freight cube utilization. This paper outlines the structural parameters, thermal dynamics, material science, and procurement metrics necessary for enterprise B2B decision-makers evaluating factory-built modular container solutions.
A primary failure point in non-OEM or low-grade container modifications is structural deflection under dynamic live loads or extreme wind uplift. Professional OEM modular container engineering utilizes cold-formed structural steel profiles (Q355B yield strength) integrated into a monolithic box-frame geometry.
| Structural Parameter | Standard OEM Container Specification | Engineering Standard / Benchmark |
|---|---|---|
| Structural Frame Material | Cold-Formed High-Yield Q355B Galvanized Steel Profile | EN 10025-2 / GB/T 1591 Structural Grade |
| Designed Service Life | 25 to 30+ Years (with C3/C4 Corrosion Protection) | ISO 12944 Paint & Protective Coating Standard |
| Wind Load Capacity | Engineered up to 150 km/h (0.60 kN/m²) baseline; reinforced up to 210 km/h | ASCE 7-16 / EN 1991-1-4 Wind Actions |
| Seismic Deflection Resistance | Seismic Performance Category Zone 8 / Class C | Eurocode 8 / IBC Seismic Design Category |
| Roof Snow Load Capacity | 1.5 kN/m² to 2.5 kN/m² (reinforced truss configuration) | EN 1991-1-3 Snow Load Parameters |
Through Finite Element Analysis (FEA), the corner fittings and vertical load-bearing columns are stress-tested to support vertical stacking up to 3-levels without external bracing infrastructure. For multi-story or wide-span expandable units (such as dual-wing folded configurations), internal floor joists are spaced at 300mm to 400mm centers to mitigate floor deflection and provide a solid foundation for interior finishes such as SPC flooring or ceramic tiling.
In thermal design, avoiding thermal bridging across conductive steel frames is critical to preventing condensation, mold growth, and excessive heating/cooling energy costs. Modern OEM custom container homes utilize sandwich panel assemblies engineered for high thermal resistance (R-Value).
| Core Insulation Material | Density Range (kg/m³) | Thermal Conductivity (W/m·K) | Fire Resistance Rating |
|---|---|---|---|
| Polyurethane (PUF / PUR) | 40 - 42 kg/m³ | 0.018 - 0.022 W/m·K | Class B1 / ASTM E84 Class A |
| Polyisocyanurate (PIR) | 42 - 45 kg/m³ | 0.017 - 0.019 W/m·K | Class B1 Non-Combustible Core |
| High-Density Rockwool | 100 - 120 kg/m³ | 0.038 - 0.044 W/m·K | Class A1 Absolute Non-Combustible |
| Expanded Polystyrene (EPS) | 16 - 20 kg/m³ | 0.035 - 0.039 W/m·K | Class B2 Self-Extinguishing |
By applying continuous outer wall cladding (such as integrated WPC panels, fiber-cement boards, or metal carved insulated sheets) over an structural insulation core, the wall assembly breaks thermal bridge vectors. This continuous envelope performance yields operational energy savings up to 30% over traditional brick-and-mortar builds, aligning projects directly with international green building standards such as LEED and BREEAM.
The container house manufacturing sector is witnessing three distinct technological evolutions:
When evaluating structural options, enterprise B2B buyers must compare direct fabrication costs against overall site labor, foundation civil works, and timeline risk.
| Evaluation Metric | Custom OEM Modular Container | Traditional On-Site Construction |
|---|---|---|
| Assembly / Build Speed | 7 to 10 Days On-Site Installation | 6 to 12 Months Minimum |
| Off-Site Construction Ratio | 80% to 90% Completed in Factory | 0% (All Work Weather Dependent) |
| On-Site Foundation Cost | Minimal (Point Footing or Slab) | Extensive Deep Footing Earthworks |
| Material Waste Factor | < 2% (Controlled CNC Cutting) | 15% to 25% On-Site Scrap |
| Relocatability & Expansion | 100% Mobile & Modularly Reconfigurable | Fixed / Requires Complete Demolition |
Detailed answers regarding technical specifications, global shipping, structural compliance, and OEM customization capabilities.
Our manufacturing process follows strict ISO9001 quality management standards. Structural steel welding and framing conform to EN 1090-2 and AWS D1.1 engineering codes. Panel insulation options carry CE certificates, Class A fire ratings, and thermal compliance sheets tailored for North American (IBC) and European (Eurocodes) building requirements.
Depending on the series, standard units are shipped as SOC (Shipper Owned Containers) or knocked-down flat-pack bundles. Flat-pack units allow up to 4 units to be stacked into a single standard 40ft High Cube container footprint, reducing international ocean freight costs by up to 75%.
With structural hot-dip galvanization (minimum 120g/m² zinc coating) and marine-grade anti-corrosion polyurethane coatings, our OEM container structures have a designed service lifespan of over 25 to 30 years, requiring standard exterior paint maintenance only every 8-10 years.
Yes. As a custom OEM/ODM supplier, we pre-install electrical wiring, conduit systems, distribution panels, and plumbing lines according to your destination market standard (e.g., 110V-120V US NEC standards or 220V-240V EU/AU standards) with pre-certified plumbing fixtures.
Expandable units engineered for cold climates feature 75mm to 100mm PUF/PIR insulated wall cores, insulated floor underlays, and double or triple-glazed Low-E argon-filled thermal break windows, capable of operating in sub-zero ambient temperatures (-30°C).
Because container frames feature structural self-supporting corner posts, expensive continuous concrete slabs are often unnecessary. Simple concrete pier footings, timber sleepers, or compacted gravel beds leveled at key corner loading points are sufficient for site installation.
Connect directly with our structural design engineering team for precise CAD layouts, load calculations, custom OEM quotation schedules, and freight feasibility studies.