
Precision-engineered modular container units manufactured to ISO and C5 industrial anti-corrosion standards for global wholesale export.
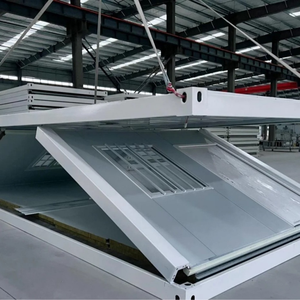
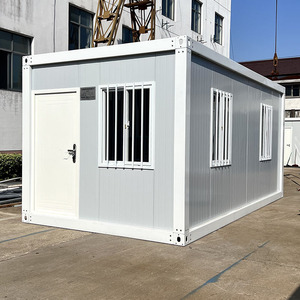
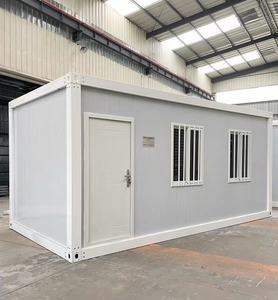
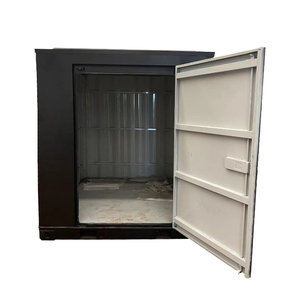
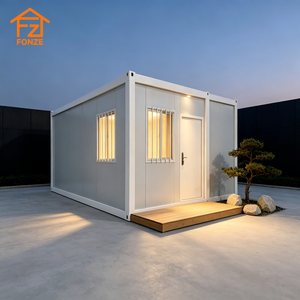
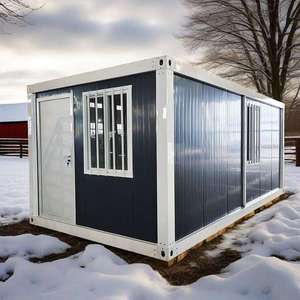
The global construction sector is undergoing a structural paradigm shift toward off-site prefabrication, driven by soaring local labor costs, strict site carbon emission caps, and the urgent requirement for rapid project delivery. China has established itself as the world's epicenter for flatpack container manufacturing, leveraging complete industrial supply chain integration, automated robotic welding, and cold-formed structural steel innovations.
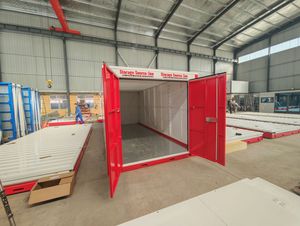
As a leading China wholesale flatpack container manufacturer, our industrial base integrates advanced CNC roll-forming mills, automated powder coating lines, and precision sandwich panel laminating units. Unlike traditional site-built structures or makeshift temporary shelters, modern engineering-grade flatpack containers deliver verifiable performance metrics verified across over 900 international project installations.
Factory Precision Engineering Benchmark: Every module frame is fabricated with CNC tolerances of less than 1.0mm. Pre-fitted with concealed electrical conduits, structural R-25 thermal insulation, and standardized ISO corner castings, 80% of total labor is transferred to controlled factory floors, cutting on-site installation timelines down to just 7 to 10 days.
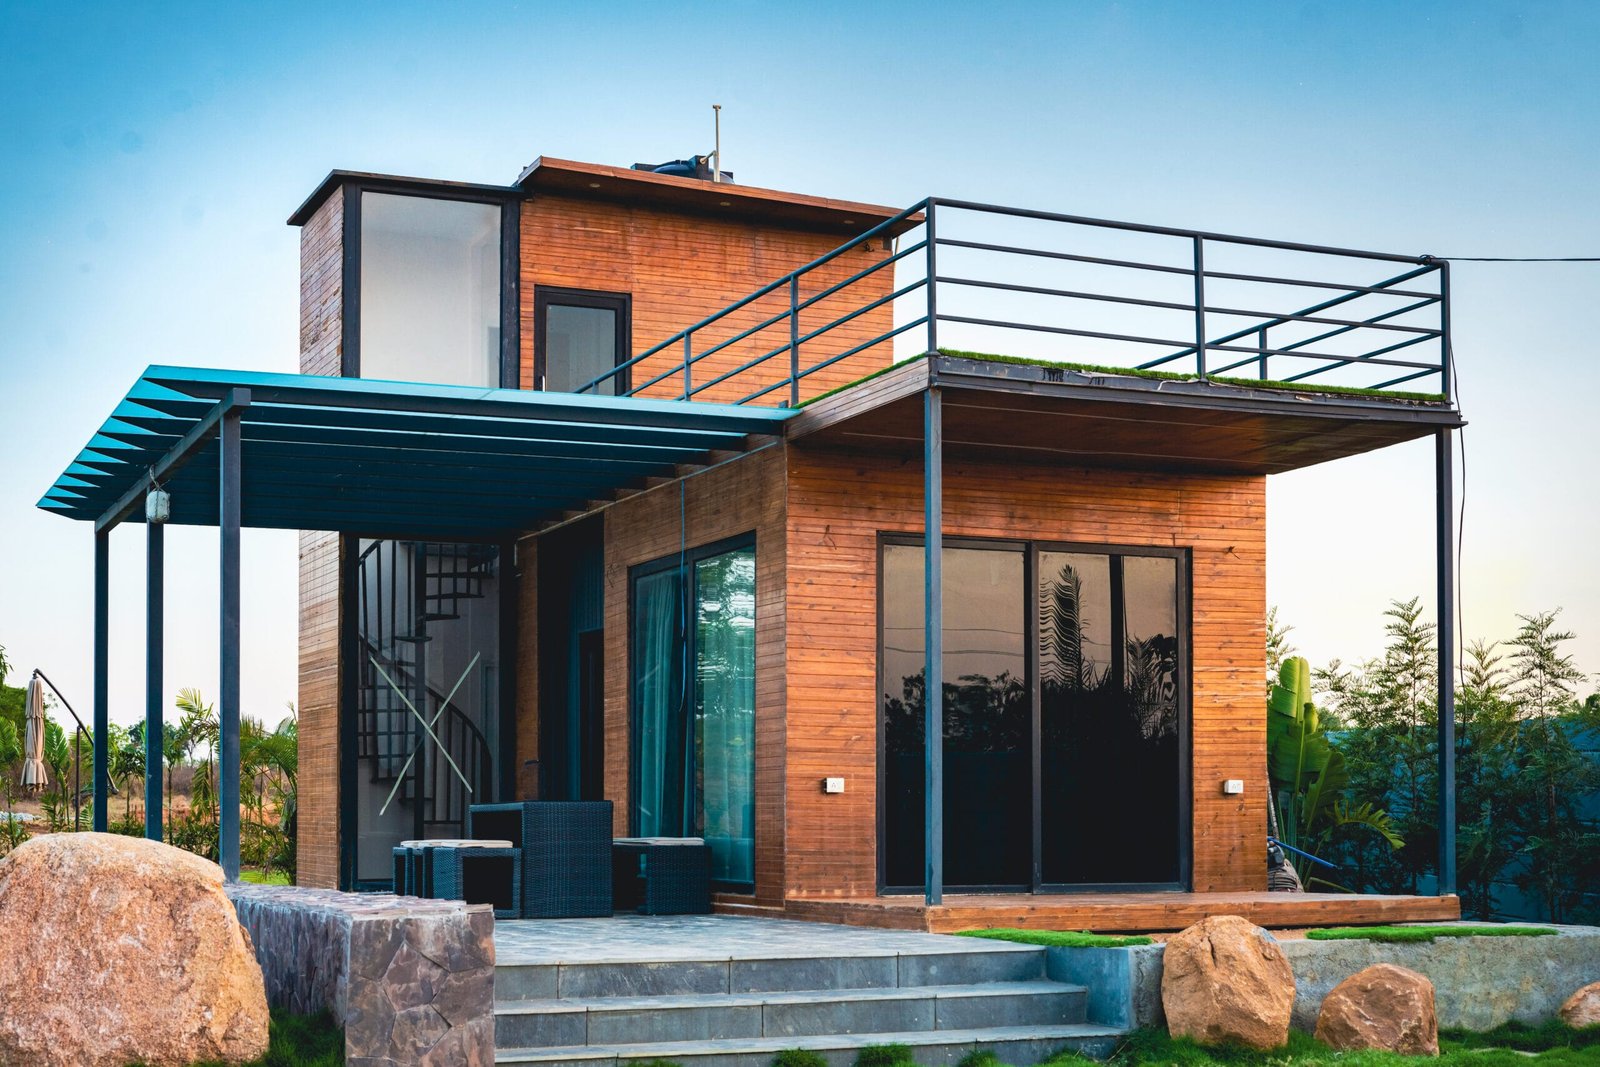
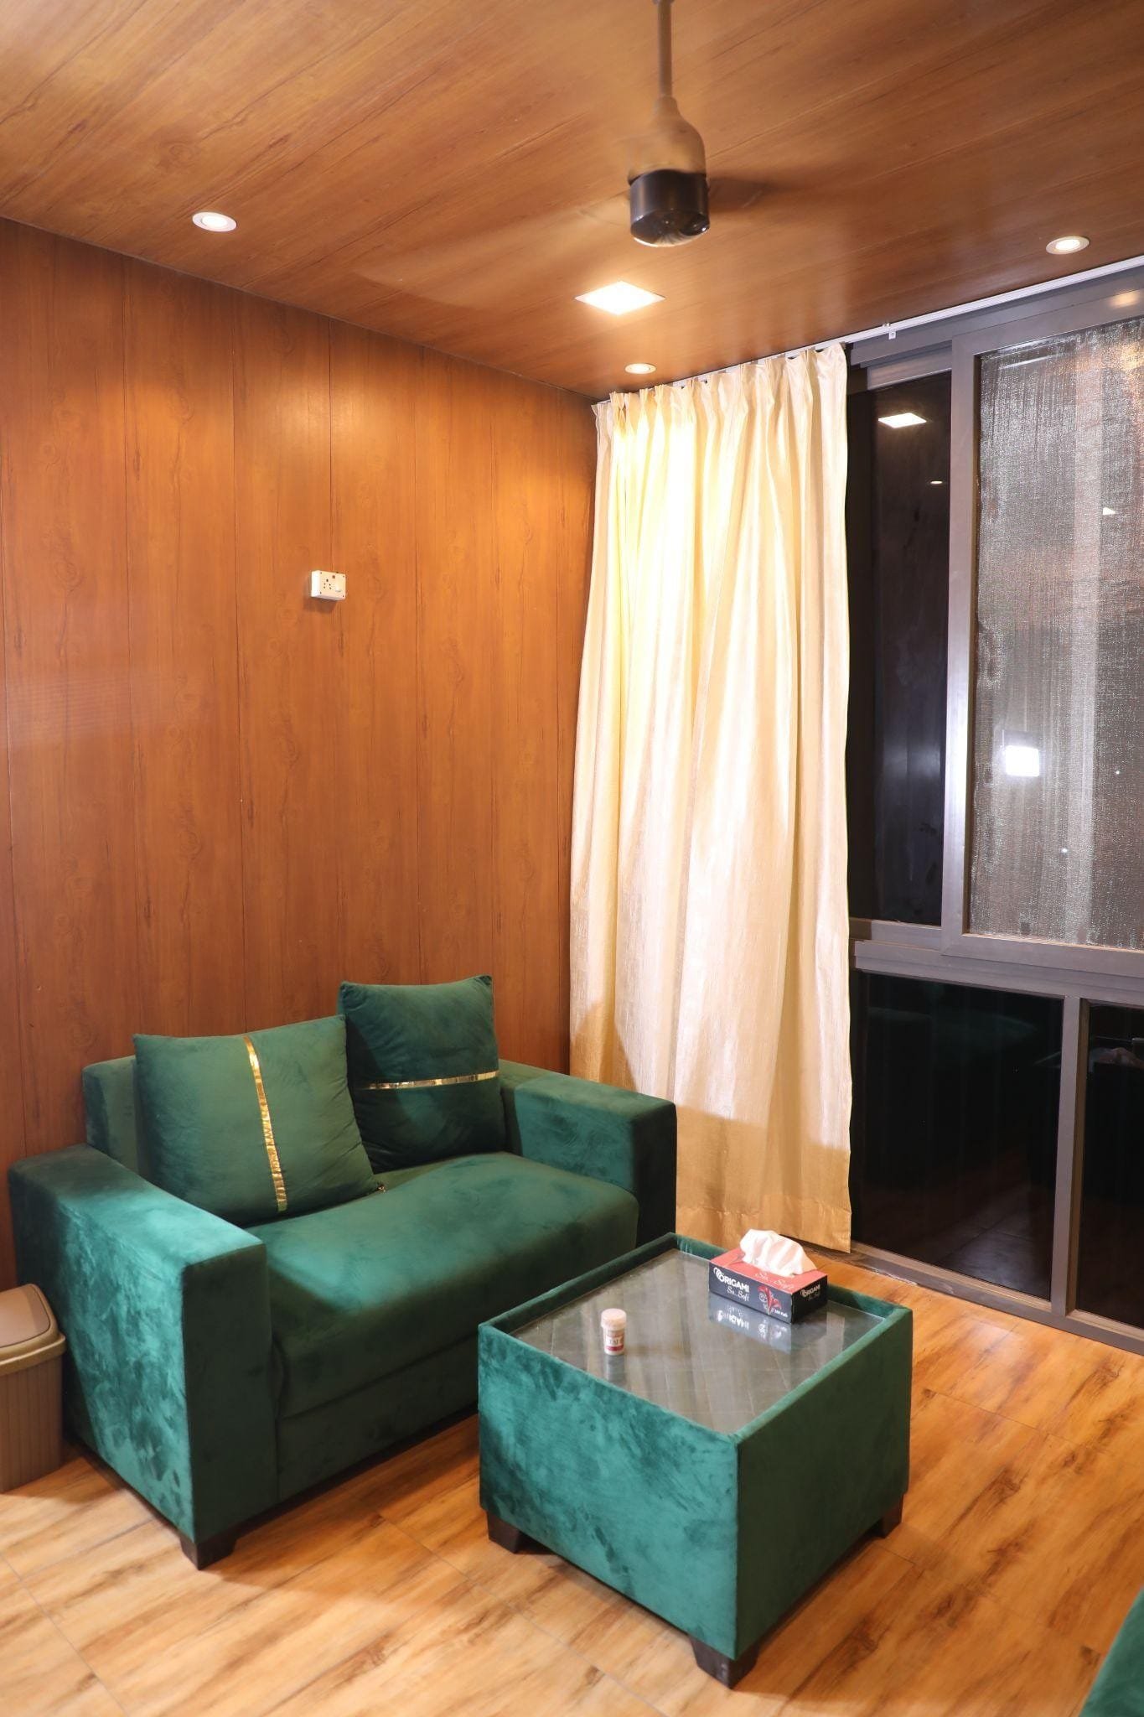
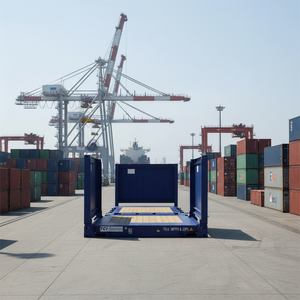
By optimizing the volumetric density of flatpack units—enabling four collapsed units to be bundled together into ISO 20ft shipping container dimensions (SOC format)—global procurement teams reduce maritime freight expenses by up to 75% compared to fully assembled modular units.
When evaluating modular supply chain vendors, EPC contractors and procurement managers must weigh structural durability, freight efficiency, thermal performance, and on-site assembly complexity. The table below outlines how engineering-grade Chinese wholesale flatpack containers perform against competing prefabricated methodologies.
| Evaluation Parameter | Wholesale Flatpack Container | Detachable Container | Expandable Container House | Traditional Site Construction |
|---|---|---|---|---|
| Primary Frame Steel | Cold-Formed Galvanized Q355B Steel | Standard Painted Q235 Frame | Light Steel Gauge H-Section | Concrete / Timber Framing |
| Logistics Efficiency | Maximum (4 Units Package = 1 SOC) | High (Disassembled Bundle) | Medium (1 Unit per 40ft HC) | Extremely Low (Bulk Materials) |
| On-Site Assembly Time | 2–4 Hours / 2 Workers per Unit | 6–8 Hours / 3 Workers | 30 Minutes / 3 Workers | 4–8 Months |
| Thermal Insulation | PUF / PIR / Rockwool (R-18 to R-25) | EPS / Glasswool Core | PUF / Rockwool Core | Site Insulation Batts |
| Wind Resistance | Up to 150 km/h (Category 12) | Up to 110 km/h | Up to 120 km/h | Design Dependent |
| Service Life | 25+ Years (C5 Coating) | 10–15 Years | 15–20 Years | 50+ Years |
Strategic purchasing directors no longer treat flatpack containers merely as temporary site office accommodation. Structural and material developments are elevating flatpack modularity into commercial real estate, mining camps, emergency medical infrastructure, and hospitality developments.
Factory fabrication lines are linked directly with Building Information Modeling (BIM) files. Precision CNC punching ensures every bolt hole aligns perfectly during multi-story structural stacking on site.
New thermal bridge isolation profiles combined with Polyisocyanurate (PIR) and Polyurethane (PUF) core sandwich panels reduce operational HVAC energy requirements by up to 30%.
Global buyers prioritize modules designed for 100% disassembly, relocation, and reconfiguration without material damage—allowing asset redeployment across sequential project sites.
The engineering taxonomy of Chinese flatpack container units has evolved rapidly. Today's commercial flatpack units feature fully integrated structural drainage systems, structural floor membranes, and customizable architectural exterior cladding options.
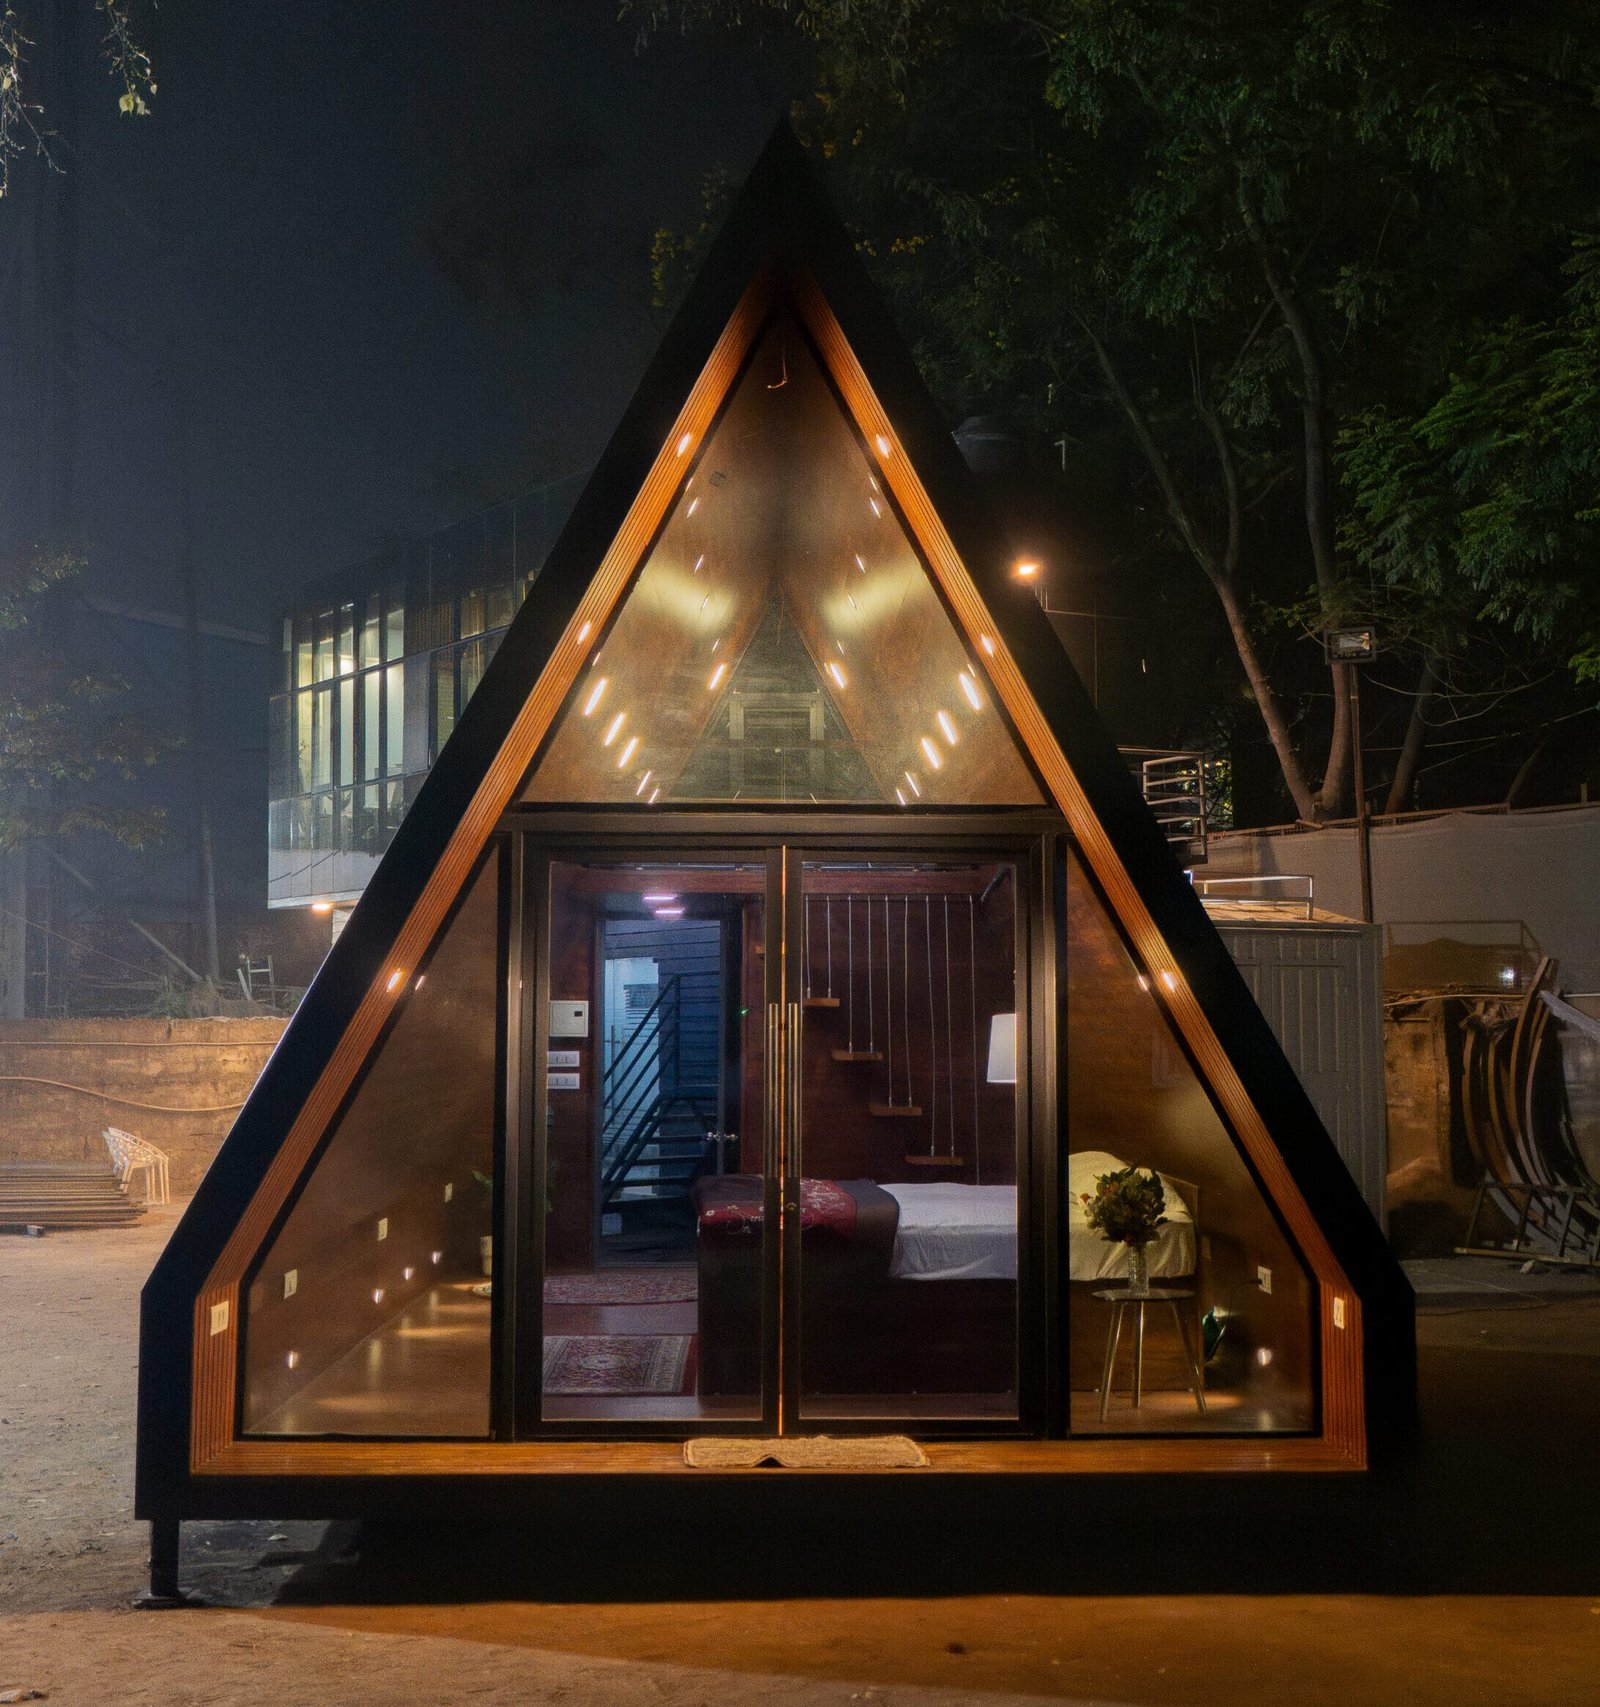
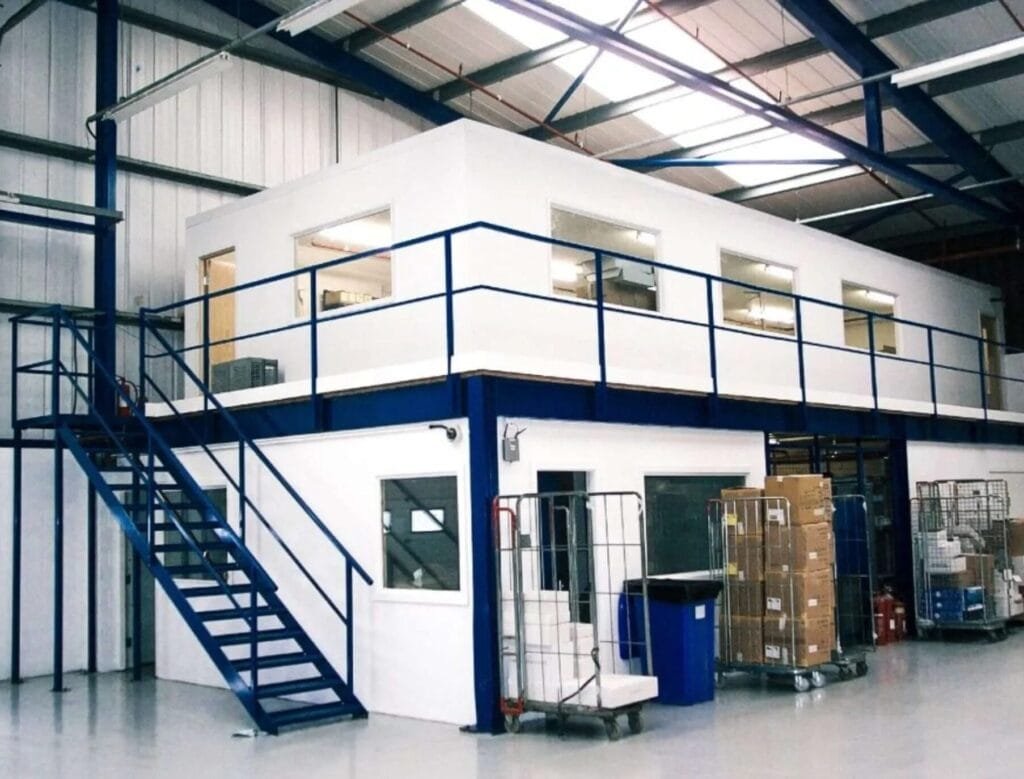
1. Integrated Internal Roof Drainage: Older modular containers relied on basic edge overflow, leading to long-term rust streaks and water ingress. Modern wholesale units incorporate four corner column downspouts connected to perimeter roof gutters, handling heavy precipitation up to 100mm/hr.
2. Structural Frame Galvanization & C5 Coating: Frames undergo hot-dip galvanization with zinc coating densities exceeding 180g/m², followed by electrostatic fluorocarbon powder spraying. This delivers marine-grade C5 corrosion protection suitable for coastal ports and mining environments.
3. Fire Safety Certifications: Wall panels utilize non-combustible Class A Rockwool cores (density ≥120kg/m³) or flame-retardant B1-grade PUF, ensuring compliance with European EN 13501-1 and Australian AS/NZS building codes.
Sourcing flatpack containers directly from a qualified OEM/ODM Chinese manufacturer guarantees strict oversight over material metallurgy, welding integrity, and assembly alignment. Our factory operates under audited ISO 9001, ISO 14001, and ISO 45001 management frameworks.
Every batch undergoes rain spray tightness testing, structural roof load deflection tests, and weld non-destructive testing (NDT) prior to export packaging.
Four flatpack modules collapse into a standard ISO 20ft container footprint equipped with corner castings, allowing seamless loading onto standard ocean container vessels without special equipment.
From pre-installed electrical consumer units (certified to CE, UL, SAA standards) to high-traffic vinyl flooring and aluminum curtain walls, units are engineered to regional code requirements.
Clear, technical answers to common questions raised by global project owners, EPC buyers, and wholesale distributors.
Depending on frame thickness and panel height, typically 6 to 8 units of flatpack containers (unbundled knock-down form) can be loaded into a single 40ft HC sea container. Alternatively, 4 units can be shipped bundled together as a self-contained 20ft SOC unit.
Flatpack containers require a level surface. Recommended foundation options include concrete corner piers, concrete strip footings, or a full poured slab. Ground screw foundations can also be used for temporary installations or eco-sensitive terrain.
Yes. Engineering-grade wholesale flatpack containers built with Q355B galvanized structural steel columns can be safely stacked up to 3 stories high without external structural steel framing, provided wind and seismic loads are calculated per site.
We supply wall panel thicknesses ranging from 50mm to 100mm. Polyurethane (PUF) core panels provide high thermal resistance (up to R-25), maintaining comfortable interior working conditions in extreme temperatures ranging from -30°C to +50°C.
Standard lead time for order quantities between 20 and 100 units is typically 14 to 21 days from shop drawing approval. Custom architectural facades, specialized electrical systems, or fire-rated assemblies may add 7 days to the production cycle.
Yes. Ceiling panels come pre-wired with LED lighting and main distribution boxes. Electrical conduits, sockets, and plumbing connections are factory-installed and tested according to targeted country electrical codes (e.g., SAA, CE, UL).