
Explore our turnkey, precision-engineered expandable container solutions, optimized for ocean logistics, hurricane resistance, rapid deployment, and thermal energy efficiency.

Designed for residential living, commercial offices, and hotel resorts. High-grade galvanized frame with insulated EPS/PU walls.
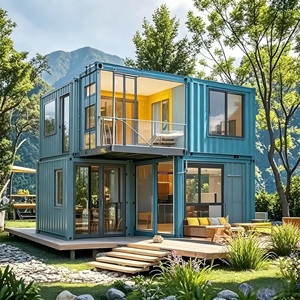
Engineered for resort homestays and mining site accommodation. Customized sizes meeting wind resistance standards for Australia & USA.
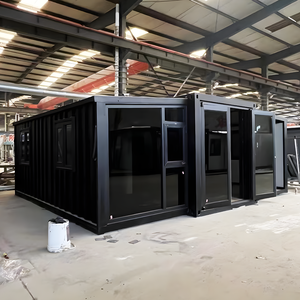
Fully customized layout featuring 4 bedrooms, integrated plumbing, electrical wiring, and luxury steel structure finishing.
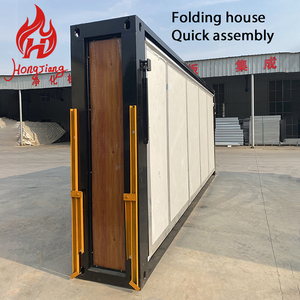
Heavy-duty structural framework designed to withstand severe weather conditions. Suitable for temporary shops, offices, and villas.
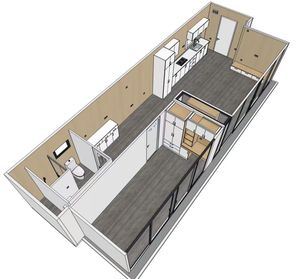
Pre-built shipping container conversion with expanding side wings. Fully compliant with Australian building codes and electrical standards.
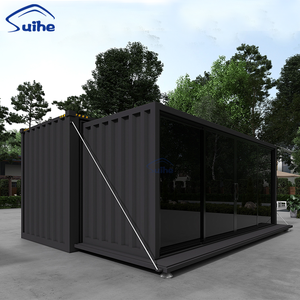
Compact design unfolding into 3x usable floor area in under 15 minutes. Ideal for emergency shelter, mobile clinics, and site camps.
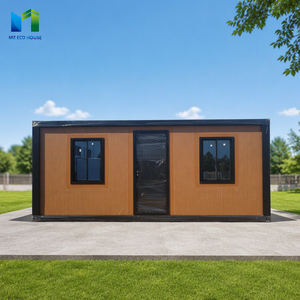
Premium interior finishes with integrated glass curtain walls, composite timber decks, and master bathroom suite options.
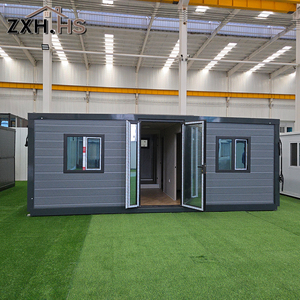
Features high-density polyurethane (PUF) insulation panels reducing operational HVAC energy consumption by up to 30%.
As a leading original equipment manufacturer (OEM) and supplier in China, our manufacturing facilities adhere to CNC automated tolerances under 1mm, ensuring zero-defect on-site deployment.
The global construction and commercial development sectors are undergoing a structural paradigm shift toward offsite modularization. Within this transformation, China wholesale expandable container manufacturers stand at the epicenter of international supply chains. Modern expandable container houses are no longer viewed merely as temporary site office huts; they have evolved into architecturally sophisticated, structurally certified, energy-optimized permanent and semi-permanent building systems capable of satisfying stringent regional building codes across Australia, North America, and Europe.
Traditional container homes relied heavily on single ISO shipping shells with limited floor dimensions ($14.7 \text{ m}^2$ for standard 20ft units). Modern expandable container engineering utilizes double-hinged galvanized steel structural wings that fold inward during sea transportation and expand outward upon site delivery. This mechanism triples the interior usable floor space to approximately $36.5 \text{ m}^2$ (for 20ft units) and over $74 \text{ m}^2$ (for 40ft units).
Core metallurgical advancements include:
Procurement directors and B2B buyers must navigate several emerging procurement trends when sourcing modular container structures from Chinese manufacturing hubs:
Direct factory integration of roof-mounted monocrystalline solar panels with lithium iron phosphate (LiFePO4) storage banks for 100% off-grid remote site operation.
Implementation of Building Information Modeling (BIM) workflows, enabling international clients to customize electrical conduit placements, structural load points, and architectural facades prior to CNC fabrication.
Transition from standard EPS (Polystyrene) to high-density Polyurethane (PUF) and PIR cores with thermal resistance ratings up to R-25, complying with strict zero-carbon thermal codes.
China's prefabricated building cluster—centered primarily in Guangdong, Shandong, and Jiangsu provinces—offers unmatched economies of scale. High-speed automated fiber-laser cutting, robotic structural welding, and centralized supply chains for fireproof MGO (Magnesium Oxide) flooring reduce total capital expenditure (CAPEX) for global buyers by 40% to 60% compared to traditional on-site stick-built construction.
Evaluate how factory-built OEM expandable containers compare against standard flat-pack containers and traditional site-built construction.
| Performance Criteria | China Wholesale Expandable Container | Standard Flat-Pack Container | Traditional Site Construction |
|---|---|---|---|
| On-Site Setup Time | 15 – 30 Minutes (Plug & Play) | 2 to 4 Hours per module | 4 to 9 Months |
| Usable Floor Expansion | 300% Floor Area Expansion | 100% Fixed Footprint | Fixed Architectural Plan |
| Structural Tolerance | < 1.0mm (Automated CNC Fabrication) | 3.0mm – 5.0mm | Varies by labor skill (>10mm) |
| Shipping Efficiency | 2 Units per 40ft HQ Shipping Container | 4 Units per 40ft HQ Bundle | High raw material transit cost |
| Thermal Insulation (R-Value) | R-20 to R-25 (PUF / Rockwool Panel) | R-10 to R-14 (Standard EPS) | Variable depending on insulation |
| Structural Wind Resistance | Grade 11-12 Hurricane Proof (≤150 km/h) | Grade 9-10 (≤100 km/h) | Engineered per design spec |
| Relocation Capability | Infinite (Foldable & Re-transportable) | Limited disassemble cycles | Permanent (Demolition required) |
Combining world-class engineering precision, global regulatory compliance, and direct factory-gate pricing.
From floor plan layouts, wall panel colors, window placements, to integrated electrical standards (UL, CE, SAA, UKCA), our engineering team tailors every detail to your project requirements.
Over 80% of construction is completed within our climate-controlled factory. Every structure undergoes pre-shipment water tightness, structural deflection, and wiring load testing.
Our fold-flat structural design enables two fully equipped 20ft expandable units to fit inside a single 40ft High Cube container, dramatically reducing international ocean freight costs.
Direct, authoritative answers covering structural compliance, shipping logistics, customization, and warranty terms for international commercial buyers.
For standard 20ft expandable container houses, the folded dimensions match standard cargo shipping specifications ($5900\text{mm L} \times 2200\text{mm W} \times 2520\text{mm H}$). Exactly two (2) complete units with integrated bathrooms and electrical systems fit neatly inside one standard 40ft High Cube (40HQ) shipping container. For 40ft expandable units, one (1) unit occupies one 40HQ container.
Our engineering division designs pre-wired internal electrical systems configured to match target destination standards: AS/NZS 3000 (Australia/New Zealand), NEC/UL (United States), CE/EN (European Union), and BS 7671 (United Kingdom). Plumbing systems utilize standard ISO-certified PEX or PVC conduits with universal quick-connect fittings.
Expandable containers require simple leveling foundations rather than continuous concrete poured slabs. Suitable foundation options include concrete pier pads at structural corner points, helical steel screw piles, or a level compacted gravel bed with concrete sleepers under the load-bearing steel chassis beams.
We supply wall panel cores tailored to local thermal and fire safety requirements: Class-A non-combustible Structural Rockwool (100kg/m³ density) for strict fire resistance, or high-density Polyurethane (PUF / PIR) panels offering thermal insulation values up to R-25, operating efficiently in temperature environments from -40°C to +50°C.
Yes. Our reinforced corner casting blocks and structural steel corner pillars are load-tested to support G+1 (two-story) stacking configuration. Inter-module structural lock kits, exterior staircases, and second-floor balcony walkways are provided as standard modular options.
Standard unit sample orders ship within 10 to 15 days. Commercial wholesale orders (10 to 50 units) carry a manufacturing turnaround lead time of 20 to 30 calendar days from CAD drawing approval. Automated CNC laser cutting line allows scaling production output up to 200 units per month.
With hot-dip galvanized structural frames and multi-coat fluorocarbon anti-corrosion painting, our expandable container houses carry an engineered design life of 25+ years. Frame structural integrity is backed by a comprehensive 10-year structural warranty.
Structural expansion wings feature triple-layer protection: an exterior continuous aluminum water-deflection channel, internal compression EPDM rubber seal strips, and raised structural sub-floor lips that prevent water ingress even during storm conditions with driving horizontal winds.
Contact our structural engineering and B2B sales team today for detailed technical drawings, customized quotation packages, land project consultations, or direct factory tour arrangements.