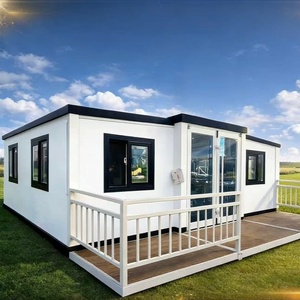
Why leading global EPC contractors, resort developers, and government agencies source portable cabins directly from premier Chinese OEMs.
Sub-Millimeter CNC Precision
All structural steel profiles are cold-formed using automated CNC machinery operating under tight tolerances below 1.0 mm. This eliminates site alignment errors, speeds up bolt-together assembly, and ensures airtight structural joints.
Galvanized Structural Core
Built on Q235B and Q355B structural steel chassis with a hot-dip galvanization density of 275g/m². Cabins resist saline coastal corrosion, structural fatigue, and extreme seismic activity up to Magnitude 8.5.
R-25+ Thermal Envelope
Utilizing high-density Polyurethane (PUF) injection cores and non-combustible Rockwool sandwich panel technology. Reduces thermal bridging and HVAC energy consumption by up to 30% in climate extremes from -40°C to +50°C.
Information Gain Insight: Unlike conventional temporary site accommodation, modern Chinese prefabricated portable cabins integrate structural steel chassis with smart IoT automation panels, delivering permanent building compliance at 40% of traditional construction timelines and 50% lower embodied carbon footprints.
Future Procurement Trends in Portable Cabins & Modular Construction
An analysis of macroeconomic shifts, supply chain optimizations, and engineering technological advancements shaping global modular sourcing.
1. Hyper-Modular Expandable Architecture
Global buyers are aggressively transitioning from fixed-dimension 20ft ISO containers to expandable double-wing and triple-wing modular cabins. These units collapse down to standard shipping dimensions for sea freight efficiency and expand on site to over 72 square meters of usable floor space within 15 minutes of crane positioning. This dramatically cuts ocean freight costs per square meter of usable footprint.
2. Off-Grid Smart Microgrid Integration
The next generation of portable cabins manufactured in China features factory-preinstalled solar photovoltaic roofs, lithium-iron-phosphate energy storage banks, and greywater filtration systems. Designed for remote mining camps, eco-resort glamping sites, and emergency relief quarters, these plug-and-play modules function completely off-grid without requiring municipal utility hookups.
3. Aerospace Aluminum Space Capsule Pods
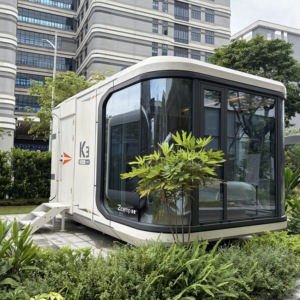
Driven by the global expansion of experiential tourism, space capsule cabins (such as the Zcamp series) represent the fastest-growing export segment. Featuring curved fluorocarbon-coated aluminum exteriors, curved double-glazed insulated skylights, and integrated AI voice-activated room controls, these units allow hospitality operators to achieve high ADR (Average Daily Rate) returns with minimal land disruption.
4. Circular Economy & Demountable Reuse
Strict ESG mandates in Europe and North America have elevated the demand for 100% demountable portable cabins. Modern designs utilize mechanical fasteners and structural interlocking corner keys rather than permanent welds. This enables mining and construction companies to dismantle, transport, and reassemble accommodation camps across multiple project lifecycles spanning decades.
Modular Technology Comparison Matrix
Evaluating structural, thermal, and economic metrics across different prefabricated building methodologies.
Performance Feature
China Factory Modular Cabin
Modified Shipping Container
Traditional Site Construction
On-Site Assembly Time
1 to 3 Days (Plug & Play)
3 to 7 Days
6 to 12 Months
Thermal Insulation (R-Value)
R-20 to R-32 (PUF / Rockwool)
R-10 to R-15 (Internal stud lining)
Varies (Site dependent)
Ocean Freight Efficiency
Ultra-High (Flat-pack / Expandable 4-in-1)
Moderate (Shipped as empty TEU)
N/A (Raw materials shipped)
Corrosion Resistance
Hot-Dip Galvanized + Epoxy Coating
Corten Steel (Requires maintenance)
Varies by surface finish
Custom Layout Flexibility
100% Free Floorplan Design
Restricted by 8ft Width Container Shell
High (At significant cost)
Design Service Life
25+ Years
15–20 Years
50+ Years
Frequently Asked Questions (FAQ) for Global Buyers
Essential answers covering international shipping, technical compliance, customization, and factory quality assurance.
What structural certifications do Chinese portable cabin suppliers provide for local municipal permits?
Leading Chinese exporters provide comprehensive engineering documentation packages, including structural calculation sheets certified under Eurocode 3 (EN 1993), US International Building Code (IBC 2021), and Australian Standards (AS/NZS 1170 for wind and seismic loads). Additionally, electrical wiring and plumbing components are pre-installed with CE, UL, SAA, or WaterMark certifications tailored to the destination country's regulations.
How are portable cabins packaged and shipped to minimize ocean freight costs?
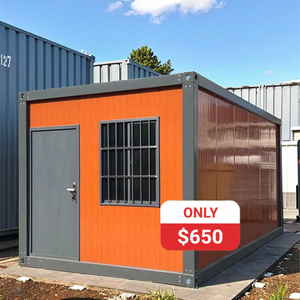
Cabins are engineered specifically around standard maritime logistics. Flat-pack container cabins are bundled into SOC (Shipper Owned Container) packages where 4 flat-packed units equal the exact dimension of one 20ft ISO shipping container. Expandable container houses and space capsules are loaded into 40ft High Cube (40HQ) containers or flat-rack containers, reducing ocean freight costs per unit by up to 60% compared to fully assembled conventional structures.
Can the cabins withstand extreme weather conditions such as tropical typhoons or sub-zero snow loads?
Yes. Standard heavy-duty frames are engineered for wind load pressures up to 0.6 kN/m² (150 km/h wind speeds, upgradeable to 200 km/h for typhoon zones) and ground snow loads up to 1.5 kN/m². For arctic environments, wall panel thickness is increased from 75mm to 100mm/150mm PIR/PUF panels, combined with integrated floor heating elements to maintain indoor thermal comfort down to -40°C.
What is the typical factory production lead time for bulk B2B orders?
Standard modular cabins have a manufacturing lead time of 15 to 20 days for orders up to 50 units. Customized space capsules or complex multi-story office camps require 25 to 35 days from technical shop-drawing approval. Rapid deployment protocols allow automated factories to yield over 500 flat-pack units per month during emergency procurement cycles.
What site preparation and foundation work are required before installation?
Portable cabins require minimal site disruption compared to brick-and-mortar buildings. Depending on soil conditions, buyers can install units on simple concrete pier pads, a perimeter strip foundation, or a level compacted gravel bed. Expandable and capsule units feature adjustable steel leveling feet to accommodate slight ground slopes without requiring extensive site grading.
Partner directly with China's top tier modular cabin manufacturer. Connect with our senior structural engineering team for custom architectural drawings, factory audit reports, and turnkey project pricing.