
Precision-engineered off-site residential and commercial units delivered directly from China's leading manufacturing hubs. Built to international structural and thermal standards.

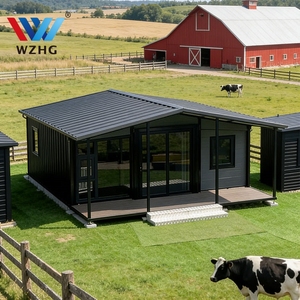
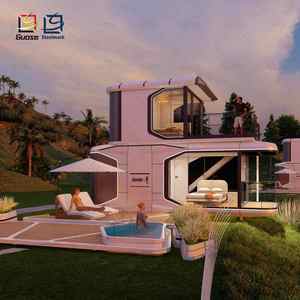
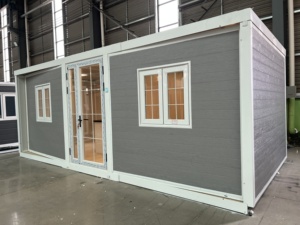
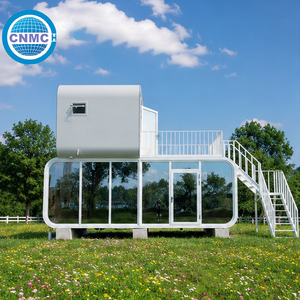
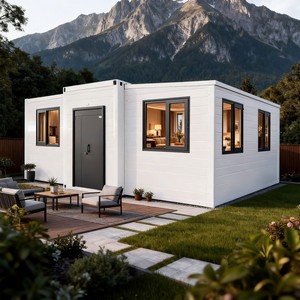

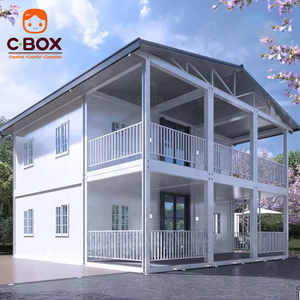
The global construction paradigm is undergoing an unprecedented structural shift toward off-site industrial prefabrication. Driven by escalating labor overheads, stringent energy-efficiency mandates, and the urgent demand for shortened project delivery schedules, international developers and institutional procurement officers are turning to top-tier Chinese manufacturers. Modern Chinese modular house factories are no longer merely assembling basic temporary shelters; they are operating highly automated, robotic-assisted production lines capable of engineering permanent, high-performance architectural structures.
Leading Chinese exporters have transformed modular construction from traditional site-built work to factory-controlled precision manufacturing. By completing over 80% of the build process off-site within climate-controlled facilities, quality standards are guaranteed regardless of external environmental conditions.
Utilizing automated CNC laser cutting and robotic welding arms, cold-formed steel frames are crafted with tolerances under 1 mm. This eliminates alignment errors during on-site module interconnects.
Main structural chasses feature heavy-duty hot-dip galvanized steel frames (C3–C5 atmospheric corrosion class) capable of resisting seismic activities up to Grade 8 and wind speeds up to 150 km/h.
Equipped with high-density polyurethane (PUF) or polyisocyanurate (PIR) core sandwich panels achieving thermal performance up to R-25 / R-30 insulation ratings, reducing heating and cooling power consumption by up to 30%.
When evaluating supply chain partners for international residential developments, glamping resorts, or mining base camps, strategic procurement directors must anticipate the technology roadmaps shaping the modular ecosystem:
| Evaluation Parameter | China Top-Tier Modular Engineering | Conventional Site Construction |
|---|---|---|
| On-Site Handover Time | 7 to 10 Days (Post Foundation Preparation) | 6 to 14 Months (Weather Dependent) |
| Factory Fabrication Off-Site | 80% – 95% Complete Integration | 0% – 10% (Raw Material Assembly On-site) |
| Structural Frame Lifespan | 25+ Years (Galvanized Steel Frame) | 50+ Years (Heavy Concrete / Steel) |
| Material Waste Reduction | Up to 60% Reduction via Factory Optimization | High Waste Rate (On-site Scrap & Cutting) |
| Thermal Insulation Envelope | Continuous R-25 Insulation (PUF/PIR Core) | Varies based on local trade execution |
| Relocation & Portability | 100% Demountable / Relocatable System | Permanent Demolition Required |
Addressing key operational, engineering, and logistical queries from international buyers, EPC contractors, and real estate developers.
Leading Chinese exporters engineer structural frames using international BIM models aligned with US International Building Code (IBC), European Eurocodes, and Australian AS/NZS standards. Structural calculations, structural steel mill certificates, and fire-resistance test reports (CE, ISO, SGS) are provided for local permit approvals.
Units are engineered either as standard ISO ocean shipping container dimensions (allowing standard container freight handling) or packaged as compact flat-packs (SOC - Shipper Owned Containers). Expandable homes and space capsules fit precisely inside 40ft HQ shipping containers to minimize transoceanic freight costs.
Units leave the factory with integrated Mechanical, Electrical, and Plumbing (MEP) systems pre-fitted, including internal wiring, circuit breaker boards, LED illumination, integrated shower rooms, sanitary fixtures, and modular kitchen cabinetry. All fixtures can be customized to local voltage (110V/220V) and plumbing standards.
By leveraging concentrated supply chains and automated factory prefabrication, total project expenditures—including international freight—are typically reduced by 30% to 50% compared to traditional on-site construction in Western markets, while significantly accelerating revenue generation due to faster project handovers.
Because over 80% of assembly is completed in the factory, on-site installation for expandable container units or modular cabins generally requires only 7 to 10 days for a small crew. Units are unfolded or crane-lifted onto pre-built foundation points and connected to municipal utility mains.
Yes. Factories offer tailored engineering packages such as thickened PIR/PUF insulation cores, low-E triple-pane glass, reinforced structural steel gauge for heavy snow loads, and specialized exterior anti-corrosion coatings designed for coastal salt-mist environments or arid desert climates.
Partner directly with China’s premier modular home exporters. Access complete technical CAD drawings, structural calculation sheets, and comprehensive product catalogs today.
Get Catalog