
Direct-from-factory prefabricated capsule units engineered with aerospace-grade aluminum shells, thermal insulation, and plug-and-play smart home automation.

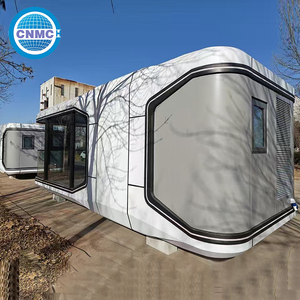
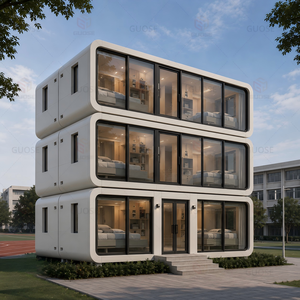
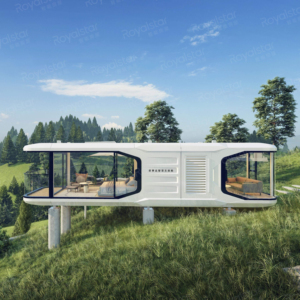
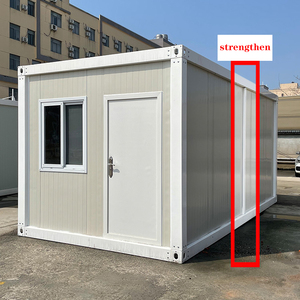
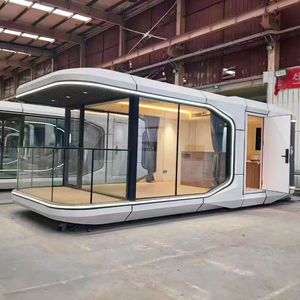
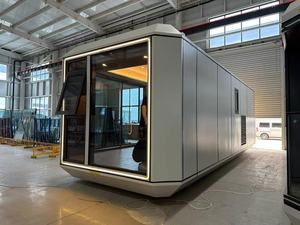
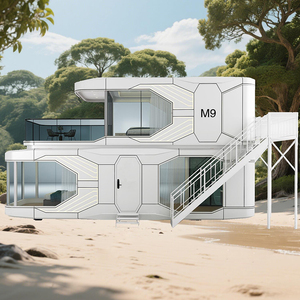
The global hospitality, glamping, and eco-resort real estate sectors are undergoing a structural shift toward rapid-deployment, low-impact prefabricated architecture. Among the emerging form factors, Space Capsule Houses (also known as Vessel Capsules or Modular Space Cabins) have emerged as the fastest-growing commercial accommodation product globally. China’s advanced manufacturing ecosystem—specifically concentrated in high-end structural engineering hubs—now controls over 85% of global output for modular space capsules, serving project developers across North America, Europe, Australia, and the Middle East.
When sourcing capsule homes from Chinese manufacturers, enterprise buyers must evaluate the underlying structural architecture. Industry-leading factories utilize heavy-duty Q235B or Q355B hot-dip galvanized steel chassis frames combined with specialized aluminum exterior shells. Below is the technical layering breakdown employed in high-performance winterized capsule units:
2.0mm to 3.0mm fluorocarbon-coated aviation aluminum alloy plates. Anti-UV, rust-proof, scratch-resistant, with color retention rated for over 20 years outdoors.
High-density Polyurethane (PUF) foam insulation injected under high pressure combined with rock wool, achieving R-25 insulation values for sub-zero performance.
Double-glazed hollow Low-E tempered glass skylights and curved panoramic curtain walls filled with Argon gas for acoustic isolation (STC 42dB+) and thermal protection.
Leading Chinese exporters have migrated from manual jig fabrication to automated CNC fiber laser cutting and robotic welding lines. This enables structural assembly tolerances under 1.0 millimeter across a 12-meter vessel length. For international purchasers, precision manufacturing translates to three critical advantages:
| Evaluation Parameter | Aerospace Space Capsule House | Standard Container House | Traditional Timber Cabin |
|---|---|---|---|
| Structural Life Expectancy | 25 – 50 Years (Galvanized Steel + Aluminum) | 10 – 15 Years (Corrugated Steel) | 15 – 25 Years (Requires Treatment) |
| Wind Load Resistance | Typhoon Grade (Up to 150 km/h / 12 Beaufort) | Moderate (Up to 100 km/h) | Low to Moderate (Requires Anchoring) |
| Thermal Performance (R-Value) | R-22 to R-28 (PUF Injection + Low-E Glass) | R-8 to R-12 (EPS Panel Core) | R-13 to R-19 (Fiberglass Batts) |
| Off-Site Integration Rate | 85% – 95% Fully Fitted Out | 50% – 60% Basic Fit-out | 20% – 40% Mostly On-site Build |
| Foundation Requirements | Point Foundation / Screw Piles / Concrete Pads | Full Concrete Slab or Pillars | Full Strip or Slab Foundation |
| Relocation & Asset Liquidity | High (Lifting Lug Hoisting in 1 Hour) | High (Crane Hoisting) | Fixed / Non-Relocatable |
As commercial land leasing models shift toward environmental, social, and governance (ESG) compliance, traditional permanent construction is increasingly restricted in national parks, eco-resorts, coastal dunes, and agricultural zones. Sourcing data highlights four primary macro trends driving the capsule house supply chain in China:
Developers are deploying space capsules using heavy-duty helical screw piles or raised concrete piers. This zero-ground-excavation method shortens environmental permitting timelines by up to 60% while protecting native root systems and natural water runoffs.
Capsule houses command premium night rates at boutique resorts due to their futuristic aesthetic and panoramic skylights. With lower initial capital expenditure (CapEx) and turnkey deployment within 30 days of arrival at port, developers achieve payback cycles in 14 to 18 months.
Top China suppliers now integrate factory-fitted rooftop solar mounting tracks, graywater recycling filtration systems, and low-voltage DC smart appliance loops, enabling completely off-grid installation in wilderness locations.
Modern capsules feature centralized smart hubs controlling keyless door access, motorized skylight shades, mood lighting, and HVAC systems via voice commands (Tuya/Zigbee/Matter protocols), creating a high-tech guest experience.
Derived from our deep manufacturing lineage in prefabricated structural systems, our factory delivers verified engineering excellence built specifically for demanding overseas export standards:
Essential answers regarding procurement, international logistics, building compliance, and site preparation for capsule houses imported from China.
Capsule houses are fully assembled in our factory and shipped as complete volumetric units. Standard-width models (under 2.25 meters wide) fit inside standard 40ft High Cube (40HC) container ships. Larger flagship models (e.g., 3.2m to 3.8m width) are transported on 40ft Flat Rack (40FR) ocean containers with protective weatherproof shrink-wrap armor to prevent seawater corrosion during transit.
Only basic point foundations—such as concrete piers, steel screw piles, or a simple reinforced flat surface—are required at the destination site. The client must route utility connections (main power cable, fresh water supply pipe, and sewage outlet) to the designated connection port underneath or behind the capsule prior to crane placement.
Yes. Export-grade manufacturers pre-wire modules according to destination country specifications: 110V/60Hz dual-phase for North America (UL listed components) or 220V–240V/50Hz single/three-phase for European Union, UK, and Australian standards (CE, SAA certifications). Plumbing lines utilize standard PEX or PPR piping with NPT/G-thread international adapters.
Our space capsule cabins are structurally engineered for seismic resistance up to Grade 8 (Richter scale) and wind load resistance of up to 150 km/h (equivalent to Category 12–14 typhoons), thanks to their unified steel chassis and low center of gravity.
Absolutely. We offer comprehensive OEM/ODM customization services. Commercial buyers can modify exterior fluorocarbon shell colors, interior wall panel materials, bathroom layouts, kitchenette additions, furniture wood grains, and smart automation features according to project brand standards.
Standard factory production lead time is 25 to 35 calendar days per batch. Ocean freight transit times range between 14 to 35 days depending on the destination seaport (e.g., West Coast US ~16 days, European ports ~28 days, Middle East ~18 days).
The built-in smart AI voice control system supports multi-language firmware options including English, Spanish, French, German, Arabic, and Chinese, allowing resort guests to control ambient lighting, curtains, music, and climate effortlessly.
Space capsule houses are typically cleared under Harmonized System (HS) Code 9406.90.00 (Prefabricated Buildings) or 7308.90 (Structures of Iron/Steel), depending on your local customs broker advice and regional tariff classification.
Request factory-direct wholesale pricing, floorplan CAD drawings, 3D renders, and international shipping estimates from our senior engineering export team today.