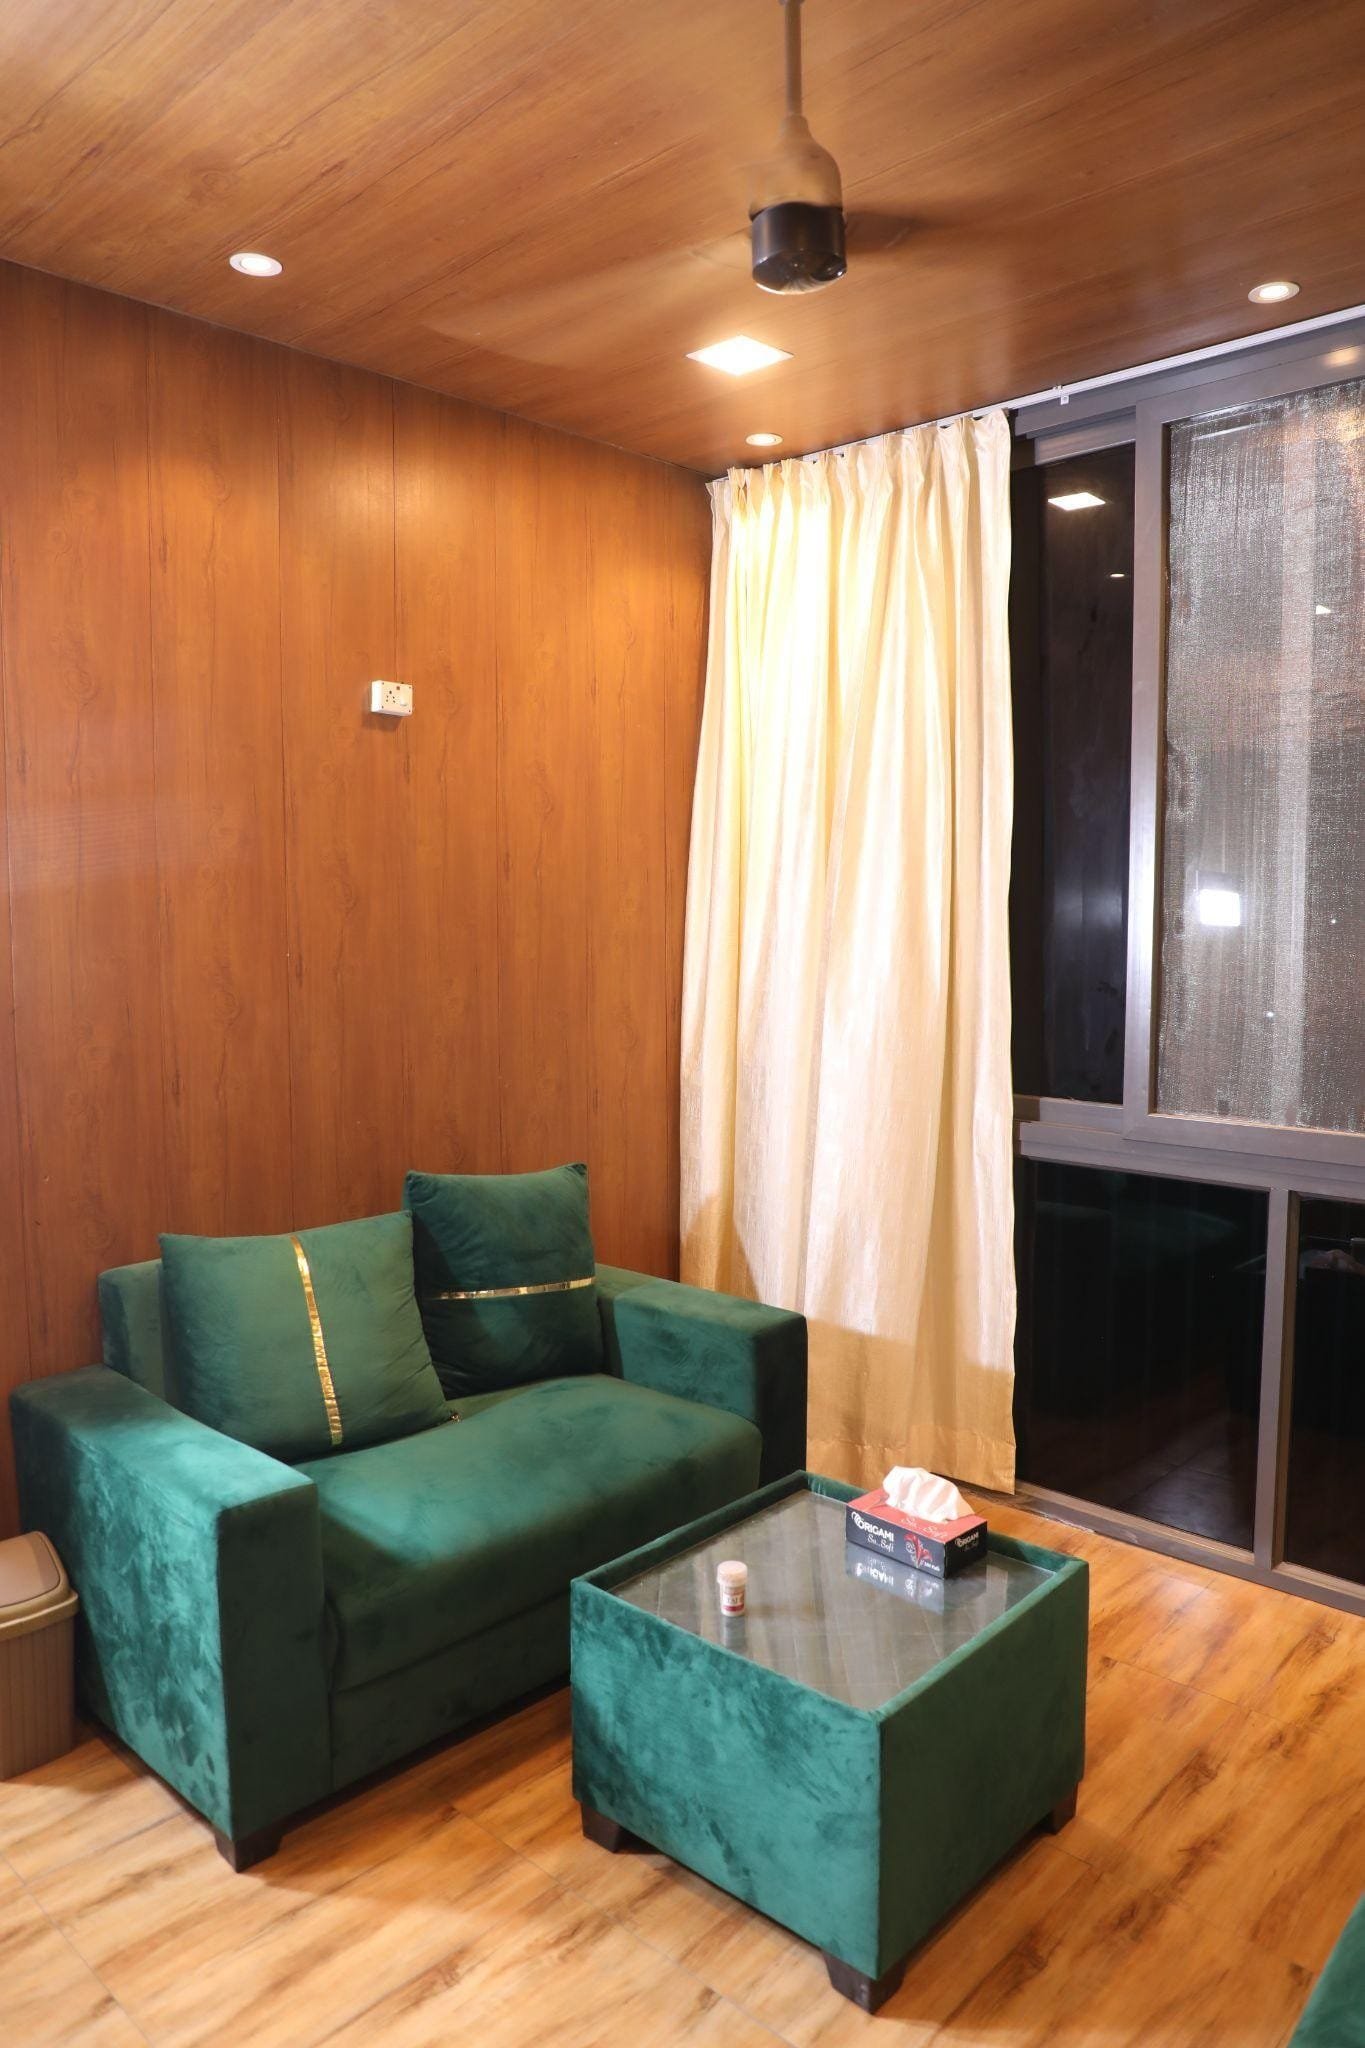
Finland Electric Hot Rock Outdoor Thermal Sauna Room
Premium Finnish Red Cedar cabin with micro-gap thermal sealing, precision temperature retention, and integrated shower isolation unit.

Explore our CE-certified and precision-built product lineup engineered for industrial, medical, residential, and specialized isolation environments.
Premium Finnish Red Cedar cabin with micro-gap thermal sealing, precision temperature retention, and integrated shower isolation unit.

72 Sqm rapid-deploy mobile living space equipped with integrated kitchen, full plumbing isolation, and heavy-duty structural frame.
Precision-engineered high-bay storage warehouse with structural dampening, high wind resistance, and zero-leak roof integrity.
Futuristic aerodynamically sealed living module featuring insulated composite shell construction and rapid plug-and-play installation.
Custom insulated timber structure engineered for extreme thermal stability, featuring high-efficiency wood stove containment.
Ultra-fast assembly 2-3 bedroom expandable housing module designed for emergency deployment, workforce sites, and eco-resorts.
Industrial-grade pre-engineered building (PEB) engineered for controlled processing environments and large-scale manufacturing facilities.
Standardized stackable container unit featuring PUF thermal insulation walls, concealed electrical raceways, and modular joining systems.
In high-tech manufacturing, pharmaceutical compounding, semiconductor fabrication, and biotechnology research, the integrity of a controlled environment dictates operational success. Standard construction fails to address microscopic particulate control, microbial infiltration, and differential pressure governance. CE Certified modular cleanrooms provide the standardized baseline necessary for ISO 14644-1 compliance and EU GMP compliance.
Engineered to deliver cleanroom class ratings from ISO 5 (Class 100) to ISO 8 (Class 100,000). Controlled laminar airflow pattern ensures particulate sweep efficiency above 99.999% HEPA/ULPA filtration.
Utilizes continuous PUF (Polyurethane Foam) and PIR sandwich wall panels providing R-25 thermal insulation performance, fire retardancy, and moisture impermeability under extreme operational conditions.
Integrated ductwork chase channels, flush-mounted LED cleanroom light fixtures, differential pressure sensors, and automated airlocks engineered directly into factory-built panels.
Unlike traditional field-constructed cleanrooms that suffer from extended timelines, weather delays, and structural micro-gaps, our enterprise-grade manufacturing methodologies shift up to 80% of project execution into automated, factory-controlled conditions.
The global cleanroom technology market is undergoing a paradigm shift toward modularity, IoT automation, and stringent environmental sustainability standards.
Modern cleanrooms utilize variable air volume (VAV) systems combined with IoT differential pressure sensors to automatically adjust fan filter unit (FFU) speed based on room occupancy, maintaining air changes per hour (ACH) while conserving power.
Fixed civil construction is rapidly being phased out by modular wall panel systems. Fast-growing pharmaceutical pilot lines require demountable cleanroom shells that can be expanded, reconfigured, or relocated within days without structural waste.
High-pressure laminates (HPL) and anti-bacterial coated galvanized steel sheets prevent microbial colonization and withstand aggressive bio-decontamination chemicals such as Vaporized Hydrogen Peroxide (VHP).
Enterprise buyers, engineering procurement construction (EPC) firms, and facility directors are shifting procurement strategies toward standardized, pre-certified modular building assets.
Off-site prefabrication reduces raw material waste by up to 40% compared to traditional on-site construction. Factory pre-engineered modular units assist multinational corporations in meeting scope 1 and scope 2 embodied carbon reduction targets.
Managing separate contractors for steel framing, HVAC ducting, wall panels, and electrical wiring creates coordination friction. B2B buyers increasingly prefer integrated manufacturers providing complete engineered packages from drawing approval to final validation support.
Pre-building modular cleanrooms in 3D BIM (Building Information Modeling) environments ensures absolute mechanical clash detection before factory fabrication, eliminating field rework and guaranteeing exact site interface matching.
A data-driven comparative analysis illustrating operational, financial, and regulatory advantages of factory-engineered cleanrooms.
| Specification Parameter | CE Certified Modular Cleanroom | Conventional Field Construction |
|---|---|---|
| On-Site Installation Timeline | 7 to 10 Days (80%+ Pre-assembled) | 3 to 6 Months (Weather & Labor Dependent) |
| Dimensional Fabrication Tolerance | CNC Precision Micro-Tolerance (< 1 mm) | Variable (Dependent on Manual On-Site Labor) |
| Air Tightness & Thermal Insulation | Continuous Seal, PUF Core (R-25 Value) | Standard Drywall / Brickwork with Sealant Joints |
| Decontamination Resistance | VHP Resistant Anti-Microbial Coating | Porous Paint; Prone to Cracking & Chemical Degradation |
| Relocation & Structural Scalability | 100% Reconfigurable & Demountable | Permanent Structure; Requires Demolition to Modify |
| Capital Expenditure Risk | Fixed Factory Cost; Zero Scope Leakage | High Risk of On-Site Overruns & Field Change Orders |
Get fast, expert clarity on certifications, installation, air change rates, and operational specifications.
CE Certification confirms that the cleanroom structural panels, electrical systems, and door seals comply with essential European Health, Safety, and Environmental Protection directives. It ensures structural stability under wind/seismic stress, electromagnetic compatibility (EMC) for integrated controls, and non-hazardous material composition essential for international regulatory compliance.
ISO classes (from ISO 5 to ISO 8) are achieved by precisely balancing Fan Filter Unit (FFU) quantities, HEPA/ULPA filtration efficiency (up to 99.999%), laminar airflow design, and pressure differentials. Our modular panels feature tongue-and-groove micro-locking joints that maintain positive static pressure to prevent unfiltered room air infiltration.
Our sandwich panels are constructed with double-sided galvanized steel or aluminum sheets encapsulated with a high-density Polyurethane Foam (PUF) or Rockwool core. The exterior surface is treated with anti-static, anti-bacterial resin coating resistant to frequent chemical disinfection.
Because over 80% of fabrication occurs in our automated factory, standard modular units ship complete with pre-installed electrical raceways and structural lockouts. Site assembly typically takes between 7 to 10 days upon site foundation readiness, dramatically reducing project downtime.
Yes. The plug-and-play engineering of our modular grid allows individual wall, ceiling, and door panels to be disassembled and re-erected in a new layout or entirely relocated to a different facility without sacrificing airtight seal performance or structural integrity.
You can immediately connect with our engineering technical desk by clicking the "Get Catalog" CTA button. Our engineers will review your required cleanroom classification, footprint dimensions, and HVAC requirements to provide complete preliminary CAD layouts and factory-direct pricing.
Partner with an industry-leading manufacturer trusted across 900+ projects worldwide. Access technical spec sheets, engineering drawings, and turnkey procurement catalogs today.