A Prefab Site Office gives businesses a practical workspace without the delays of traditional construction. It arrives largely prepared, helping teams establish a professional base near active projects, warehouses, or remote work areas. In real operations, this can mean fewer weeks spent waiting for walls, wiring, and basic facilities.
The value extends beyond speed. Modern units can include insulated panels, secure doors, energy-efficient lighting, data connections, and climate control. These features support safer communication and more comfortable working conditions throughout changing seasons. A well-planned layout may provide private offices, meeting space, storage, and a small welfare area within a compact footprint. That matters when every square metre affects productivity.
However, a Prefab Site Office is not automatically the right choice. Poor insulation, limited access, or unsuitable foundations can create expensive problems later. Site managers should review local conditions, expected occupancy, fire safety requirements, accessibility, and future relocation needs. Supplier experience also matters. Reliable manufacturers should explain materials, installation procedures, maintenance schedules, and warranty coverage clearly.
Small details matter.
A muddy entrance can disrupt visitors. Weak ventilation can frustrate staff. Insufficient sockets may force unsafe-looking cable arrangements, even when the building meets basic specifications. Careful planning reduces these risks, although no decision is completely free from compromise. Businesses should compare lifecycle costs, not only the purchase price. With professional advice and realistic site assessment, a prefab office can become a dependable workplace rather than a temporary shortcut.
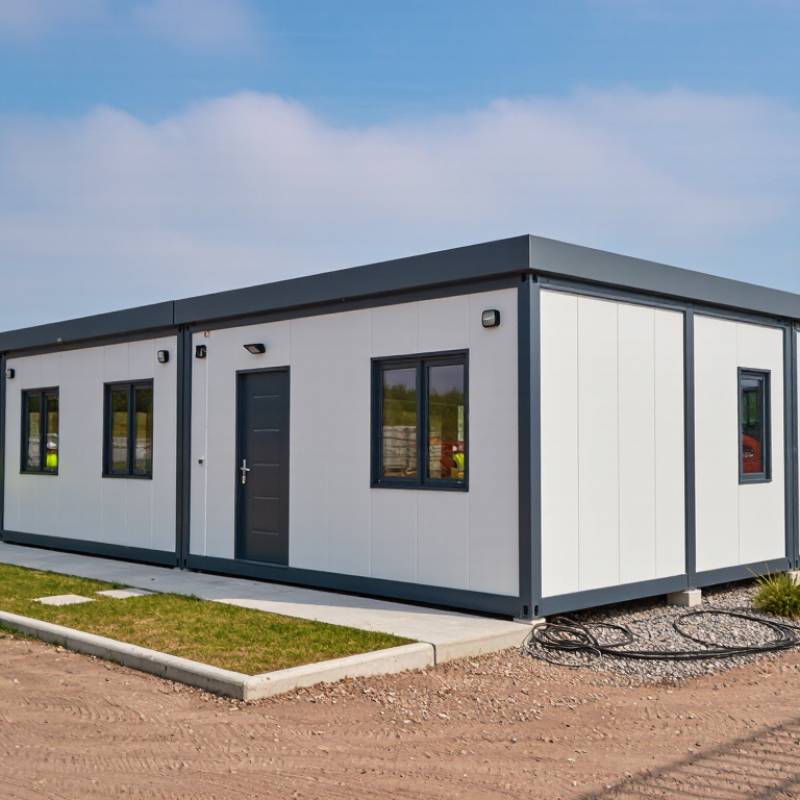
A prefab site office is assembled from factory-made modules, then transported to the project site for rapid installation. McKinsey & Company’s report, Modular Construction: From Projects to Products, estimates that modular methods can deliver buildings 20–50% faster than traditional construction. The same analysis suggests potential cost reductions of up to 20% when teams standardize designs and production. For a busy site, this may mean usable offices within weeks, rather than months. Desks, lighting, power outlets, and storage can arrive coordinated. Less weather exposure helps.
However, speed is not automatic. McKinsey links strong results to early design coordination, repeatable components, and dependable logistics. An office still needs suitable foundations, transport access, utility connections, and local approvals. A small error in door placement can delay furniture, wiring, and inspections. That weakness is real. Industry SmartMarket research also shows that digital planning and prefabrication work better when contractors coordinate before site work begins. Experienced site managers should check factory quality records, delivery tolerances, lifting plans, and installation milestones. They should also question the headline figure. A promised 50% saving may depend on site distance, weather, design repetition, and available crews. Evidence matters more than confident sales language.
Choosing a prefab site office is often a financial decision before it is a design decision. Compared with traditional construction, modular methods can reduce total costs by up to 20%. That figure is not guaranteed. It depends on site access, specifications, transport, ground preparation, and local labor rates. Still, the potential saving can be significant.
A modular unit arrives largely built, reducing weeks of on-site labor and weather-related delays. Fewer trades work around the same footprint. This can lower supervision, equipment hire, and temporary security expenses. Factory production also supports more predictable material use. During one planning comparison, a basic office included two desks, LED lighting, and a small kitchenette. It needed fewer finishing tasks than a site-built room. The difference was visible in the schedule.
Not everything worked perfectly. An early delivery estimate ignored crane access, creating a costly adjustment. Cost control requires more than comparing purchase prices. Request a complete estimate covering foundations, delivery, lifting, connections, permits, maintenance, and removal. Check insulation and ventilation carefully. Cheap materials may increase energy bills or repair costs later. A reliable supplier should explain assumptions, exclusions, and realistic lead times in writing. A 20% reduction is a planning target, not a promise.
Why Choose a Prefab Site Office for Your Business?
Verifying Factory Quality Through ISO 9001 Manufacturing Controls
A prefab site office should be more than a quick shelter. Its factory process deserves careful verification. ISO 9001 controls help structure purchasing, production, inspection, and corrective actions. During a factory review, ask how workers identify materials before cutting. Check whether drawings, revisions, and inspection records remain controlled. Small paperwork gaps can create expensive installation problems later.
Tips: Request recent quality records. Ask to see calibration labels on measuring tools. Review a sample nonconformance report. Confirm who approved the final inspection. Do not rely on the certificate alone.
Reliable manufacturers usually trace key materials from delivery to assembly. They record dimensions, welding checks, surface treatment, and electrical testing. These details make quality easier to verify, not merely promise. Factory audits also reveal whether procedures match daily work. That difference matters. A clean manual means little if operators ignore it. It is reasonable to question incomplete records or repeated corrective actions. Some defects may still appear, even under controlled systems. Good controls reduce that risk and make problems visible earlier. For a business, this supports safer planning, clearer accountability, and fewer surprises during site installation.
ISO 9001:2015 manufacturing controls help prefab site office buyers verify that planning, purchasing, production, inspection, delivery, and corrective actions are managed through documented processes.
The chart maps common factory verification checkpoints to the relevant ISO 9001:2015 process areas. A structured quality system improves traceability, consistency, and accountability before a prefab site office reaches the installation stage.
A prefab site office can support a safer, more organized construction project. However, prefabrication does not automatically create OSHA 29 CFR 1926 compliance. The office still needs a site-specific safety plan, competent oversight, and documented inspections. Good planning starts before delivery. Confirm stable ground, safe access, adequate lighting, and protection from vehicle traffic. Secure the structure against wind and movement. Review lifting activities under the applicable OSHA requirements when placing the unit.
Small details matter.
The office should maintain clear exits, unobstructed walkways, and suitable housekeeping practices. Store materials away from doors and electrical panels. Provide sanitary facilities, potable water, and first-aid supplies as required by the project conditions. Inspect cords, outlets, heaters, and temporary power connections under the applicable construction electrical rules. Keep fire extinguishers accessible, marked, and inspected. Post emergency contacts and evacuation routes where every worker can see them.
I have seen teams treat the office as a finished product after delivery. That assumption creates avoidable risks. Daily checks should cover stairs, handrails, flooring, ventilation, and changing ground conditions. Train workers on emergency procedures, reporting duties, and restricted areas. A written checklist helps, but it is never perfect. Weather, workforce changes, and nearby operations can expose gaps quickly. Review the plan with a qualified safety professional and update it when the site changes.
Why Choose a Prefab Site Office for Your Business?
A prefab site office can support sustainability when its design is measured, not merely advertised. LEED criteria provide a practical framework for reviewing energy use, water efficiency, materials, waste, and indoor environmental quality. Factory production may reduce offcuts and improve material control. It can also shorten on-site construction time and limit disturbance around the project area. However, transportation emissions and foundation work still matter. A compact office is not automatically sustainable.
ISO 14001 practices add a management system behind these physical features. Teams can identify environmental aspects, set measurable objectives, monitor performance, and correct weak results. For example, records might track electricity from lighting, water consumption, packaging waste, and maintenance materials. Site managers should keep inspection notes and review suppliers regularly. During real projects, small gaps appear. A recycling plan may exist, yet mixed waste still reaches the wrong bin. That uncomfortable detail deserves attention, not concealment.
Tips: Request energy and material data before purchase. Ask how the unit can be reused or dismantled. Check daylight, ventilation, insulation, and low-emission finishes. Compare transport distance with expected service life. Use monthly meters where possible, then discuss unusual readings with the project team. Independent checks can strengthen credibility, although they require time and budget. A simple spreadsheet is useful, but it cannot replace honest site observations.
Modular construction can reduce total costs by up to 20%. This is not guaranteed. Site access, transport, labor, and specifications affect the final figure.
Much of the office arrives already assembled. Fewer on-site trades may reduce labor hours, supervision, equipment hire, and weather delays.
Request pricing for foundations, delivery, lifting, connections, permits, maintenance, and removal. Ask the supplier to list exclusions clearly.
Yes. Weak insulation or poor ventilation may increase energy bills and repair work. A cheaper unit is not always cheaper overall.
An early estimate ignored crane access. The plan later needed an expensive adjustment. Confirm turning space, lifting areas, and ground conditions before ordering.
No. The office still needs a site-specific safety plan, competent oversight, and documented inspections. Safety planning starts before delivery.
Keep exits and walkways clear. Inspect stairs, handrails, flooring, lighting, ventilation, cords, outlets, heaters, and temporary power connections.
Post emergency contacts and evacuation routes visibly. Keep fire extinguishers accessible and inspected. Provide suitable sanitation, drinking water, and first-aid supplies.
Review it when weather, workers, ground conditions, or nearby operations change. A checklist helps, but it is never perfect. Recheck it.
A Prefab Site Office offers businesses a faster, more controlled, and cost-effective solution for temporary or permanent workspace needs. Because major components are produced in a factory while site preparation happens simultaneously, delivery can be 20–50% faster than traditional construction. Standardized modular processes may also reduce overall costs by up to 20%, while allowing flexible layouts, easier relocation, and predictable project scheduling.
Quality and safety should remain central throughout the project. Factory production can follow ISO 9001-style quality controls to support consistent materials, inspections, and documentation. On-site planning should address OSHA 29 CFR 1926 requirements, including structural stability, electrical safety, access, and worker protection. Sustainability can be evaluated through LEED-related criteria and ISO 14001 practices, encouraging energy efficiency, responsible material use, waste reduction, and environmental management. Together, these advantages make a Prefab Site Office a practical choice for organizations seeking reliable, compliant, and sustainable workspace solutions.