The global Modular Container House market is gaining attention as buyers seek faster delivery, lower material waste, and adaptable housing. Yet market claims require careful checking.
Grand View Research estimates that the global modular construction market reached approximately USD 91.8 billion in 2022. Its report projects continued growth through 2030, supported by urban housing demand and factory-based production. The Modular Building Institute also reports strong activity in permanent modular construction, especially across residential, education, and commercial projects. These figures describe modular construction broadly, not container houses alone. That distinction matters.
The stakes are tangible.
Tom Hardiman, Executive Director of the Modular Building Institute, has said, “Modular construction is a process, not a product.” This principle guides our comparison of leading manufacturers worldwide. A serious supplier should demonstrate structural engineering experience, factory quality controls, insulation performance, fire-safety documentation, and reliable installation support. Certifications and completed projects deserve more weight than attractive photographs.
This guide examines top Modular Container House manufacturers through practical criteria, including design flexibility, delivery capacity, material transparency, climate suitability, and after-sales service. We also consider whether a company genuinely converts shipping containers or uses container-inspired steel modules. The difference affects thermal comfort, corrosion resistance, interior space, and long-term maintenance.
Some rankings remain imperfect.
Manufacturers often publish different project figures, currencies, and regional definitions. Independent verification can also be limited. Therefore, readers should treat this overview as a research starting point, not a final purchasing decision. Local building approvals, site conditions, transport routes, and total lifecycle costs must still be checked before signing any contract.
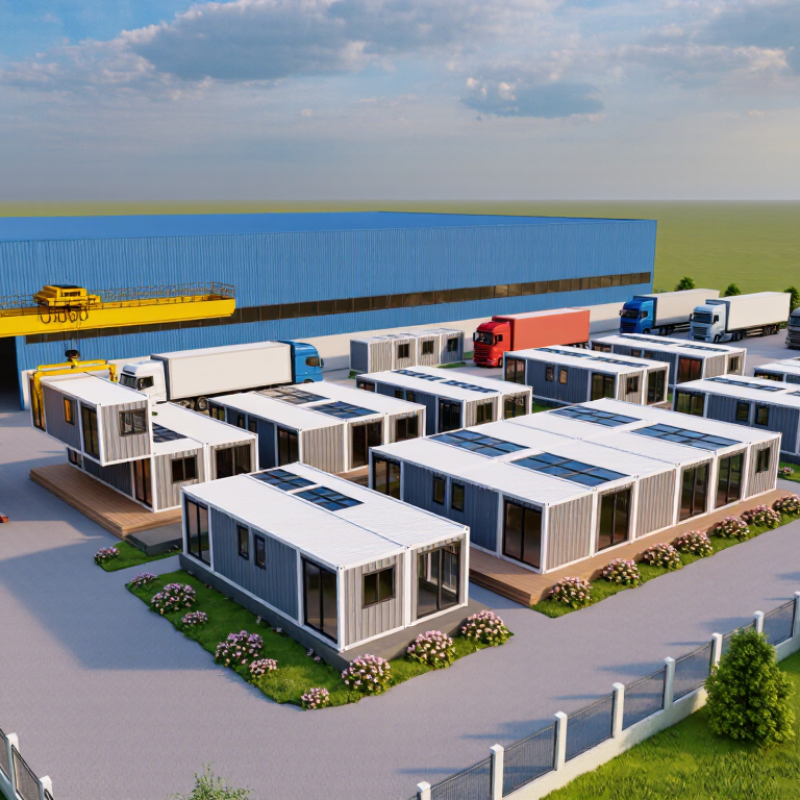
Modular container houses are buildings assembled from factory-made modules, often based on steel shipping-container dimensions. Unlike a used container left on a site, a modular unit is redesigned for safe, comfortable occupancy. Workers cut openings, reinforce walls, install insulation, and add electrical and plumbing systems. Sections arrive partly finished, reducing on-site construction time.
A typical module may measure 20 or 40 feet long. It can include insulated wall panels, fire-rated interior boards, sealed windows, and a finished bathroom. Steel frames provide strength, while factory production supports consistent measurements.
However, comfort still depends on climate control, ventilation, and careful installation. In hot regions, roof insulation is critical. In cold areas, thermal bridges can create condensation and heat loss.
Small details matter.
These houses suit temporary offices, guest rooms, worker accommodation, and compact residential projects. They are not automatically cheaper. Transport, crane hire, foundations, permits, and utility connections can increase the final cost. Planning requirements also differ by location.
Moisture control deserves close attention. A minor leak around a window may damage interior finishes quickly.
Buyers should request structural drawings, material specifications, inspection records, and clear warranty terms. Even a well-designed module needs local professional review.
The idea looks simple. The real performance depends on details that are easy to overlook.
Leading modular container house manufacturers begin with climate, site access, and local building codes. They do not simply place a steel box on concrete. Designers survey wind loads, seismic risk, soil conditions, and transport routes before finalizing the floor plan. A standard 20-foot container provides roughly 14 square meters of interior space. That limit forces careful planning. Every window, service shaft, and cabinet must earn its position.
Factory production usually follows a controlled sequence. Workers inspect steel surfaces, repair corrosion, and reinforce openings before installing insulation, wiring, plumbing, and fire-rated materials. Quality teams record torque values, weld inspections, moisture readings, and pressure tests. ISO 668 defines common container dimensions, while ISO 1161 covers corner fittings. These standards improve handling, but they do not replace local certification. Thermal performance still depends on insulation thickness, thermal bridges, glazing, and ventilation design.
The global buildings sector produced 37% of energy-related carbon emissions in 2022, according to the 2023 Global Status Report for Buildings and Construction. This pressure encourages manufacturers to use efficient heat pumps, airtight envelopes, and lower-carbon finishes. Market research also indicates continued growth in modular construction, driven by shorter site programs and labor shortages. Yet speed can hide defects. A rushed factory schedule may seal moisture inside a wall. Details decide performance. Experienced manufacturers therefore combine digital modeling with physical mock-ups and independent inspections. The process is efficient, though not perfect.
Top Modular Container House Manufacturers Worldwide
Leading Modular Container House Manufacturers Worldwide are being judged less by attractive renderings and more by measurable delivery performance. McKinsey’s 2019 report on modular construction found that suitable projects can reduce schedules by 20–50 percent. Cost savings may reach 20 percent, although site access, transport, and local permits can change the result.
Reliable manufacturers should show factory inspection records, structural calculations, fire testing, and documented quality controls. ISO container dimensions help standardize handling, but a converted unit still needs insulation, ventilation, drainage, and weather protection. Grand View Research’s 2024 modular construction analysis reports continued global market growth, driven by faster installation and reduced material waste. The report also notes that regional regulations influence adoption.
Look closely at production evidence. Ask for photographs of welded joints, roof membranes, bathroom waterproofing, and electrical testing. A serious supplier should explain lead times in weeks, not vague promises. Experience matters when units cross borders. Packaging, crane points, and foundation tolerances can decide whether installation is smooth or expensive. Some online rankings appear useful, but their selection methods are often unclear. That deserves caution. A practical comparison should examine warranty terms, replacement-part access, engineering support, and completed projects in similar climates. Cheap is not always efficient.
A non-brand comparison of major manufacturing regions and commonly available modular container-house capabilities
| Manufacturing Region | Typical Product Focus | Common Module Formats | Typical Project Scale | Indicative Production Lead Time | Common Compliance Options | Climate Adaptation | Key Advantages | Important Buying Considerations |
|---|---|---|---|---|---|---|---|---|
| East Asia | Mass-produced accommodation units, site offices, emergency housing, worker camps and turnkey modular buildings. | 20-foot modules 40-foot modules High-cube units | From small single-unit orders to multi-building developments with several hundred modules. | Approximately 4–12 weeks after approved drawings, depending on customization and order volume. | ISO container-compatible dimensions; project-specific structural, electrical, fire and plumbing documentation may be available. | Insulation, anti-corrosion coatings, ventilation, tropical packages and cold-climate wall systems are commonly offered. | Broad supplier base, high production capacity, extensive customization and competitive factory pricing. | Confirm export documentation, local building-code compatibility, installation responsibility, packaging and warranty coverage. |
| Europe | Architectural container homes, student accommodation, offices, hospitality units and energy-efficient modular buildings. | Standard containers Welded steel modules Hybrid systems | Single homes, multi-unit housing, public-sector buildings and complex urban projects. | Approximately 8–20 weeks, with longer schedules for engineered or highly customized projects. | European structural, thermal, electrical, fire-safety and energy-performance requirements are commonly addressed on a project basis. | Strong emphasis on thermal performance, airtightness, moisture control, acoustic insulation and winter conditions. | High design quality, detailed engineering, strong documentation and broad experience with regulated construction markets. | Higher delivered cost is common; verify planning permission, transport dimensions, foundation design and local certification. |
| North America | Residential container conversions, commercial buildings, remote workforce housing, disaster-relief units and modular offices. | 20-foot units 40-foot units Custom steel modules | Custom residential projects through large commercial, institutional and temporary accommodation programs. | Approximately 8–24 weeks, depending on engineering approval, permitting and interior specification. | Building-code compliance, structural calculations, electrical approvals, fire ratings and accessibility provisions are typically project-specific. | Options commonly include high-performance insulation, hurricane or seismic reinforcement, snow-load upgrades and HVAC integration. | Strong local installation networks, extensive customization and familiarity with large-scale commercial deployment. | Check state, provincial or municipal approvals, utility connections, foundation requirements and transport permits before ordering. |
| Middle East | Site accommodation, security facilities, labor housing, offices, retail kiosks and hospitality-related modular buildings. | 40-foot modules High-cube units Multi-module complexes | Typically medium to very large projects for construction, energy, infrastructure and hospitality sectors. | Approximately 6–16 weeks for standardized units; project schedules may extend with specialized MEP systems. | Fire protection, electrical safety, structural design and authority approvals are normally specified by the destination jurisdiction. | High solar-reflectance roofs, enhanced insulation, shaded entrances, corrosion protection and substantial cooling capacity are common. | Experience with rapid deployment, hot climates, remote sites and large accommodation compounds. | Review cooling-load calculations, fire strategy, dust protection, water systems, logistics routes and on-site commissioning. |
| Oceania | Remote-site accommodation, mining camps, schools, offices, temporary housing and residential modular construction. | Container conversions Flat-pack modules Engineered steel modules | Small residential projects through remote industrial and public infrastructure programs. | Approximately 8–20 weeks, with additional time possible for remote delivery and authority approvals. | Local structural, wind, bushfire, electrical, plumbing and accessibility requirements are commonly incorporated into project designs. | Wind-resistant detailing, bushfire considerations, corrosion protection, rainwater management and high-temperature insulation options. | Good suitability for remote projects, demanding weather conditions and transport-sensitive deployment. | Assess shipping distance, crane access, site roads, local trades, cyclone or bushfire requirements and connection details. |
| South Asia | Affordable housing, educational buildings, workforce accommodation, healthcare facilities and portable offices. | 20-foot units 40-foot units Panelized modules | From small projects to large community, infrastructure and institutional developments. | Approximately 4–12 weeks for standardized configurations, subject to material availability and project complexity. | Structural, electrical, sanitation and fire-safety provisions are generally customized to the destination market. | Ventilated wall systems, reflective roofing, moisture control, monsoon drainage and heat-resistant finishes are commonly available. | Flexible production, competitive labor costs and strong suitability for volume housing and institutional programs. | Verify material specifications, quality-control procedures, factory inspection arrangements, transport planning and site supervision. |
| Latin America | Temporary offices, retail spaces, worker accommodation, educational units and small residential developments. | Container conversions Steel-frame modules Prefabricated panels | Small to medium developments, with larger projects supported through regional or international supply chains. | Approximately 6–16 weeks, excluding customs, inland transport and local permitting periods. | Local structural, seismic, electrical, fire and sanitation requirements should be confirmed before production. | Seismic reinforcement, tropical ventilation, humidity control, corrosion protection and elevated-floor options may be specified. | Regional adaptability, practical designs and suitability for phased construction and temporary facilities. | Check seismic zone, import duties, road access, port handling, local installation skills and spare-parts availability. |
| Africa | Remote-site camps, healthcare units, classrooms, offices, mining accommodation and humanitarian facilities. | Flat-pack modules 20-foot units 40-foot units | Small deployments through large infrastructure, mining, energy and humanitarian programs. | Approximately 6–18 weeks, with total delivery time strongly affected by inland logistics and site readiness. | Structural, fire, electrical, water and sanitation specifications are usually adapted to the project location and funding requirements. | Solar-control roofing, natural ventilation, dust protection, water-saving fixtures and robust corrosion protection are common options. | Good fit for remote deployment, phased delivery, temporary facilities and challenging site conditions. | Confirm customs requirements, road and bridge limitations, offloading equipment, power availability, water treatment and maintenance support. |
Notes: Standard container dimensions commonly follow ISO 668 conventions, including nominal 20-foot and 40-foot formats. Lead times and capabilities are indicative industry ranges rather than guarantees for any individual supplier. Final performance depends on engineering, local building regulations, site conditions, shipping distance, interior specifications and approval requirements.
Quality begins with steel thickness, weld consistency, insulation, and factory moisture control. Ask for inspection records, material specifications, and photographs from completed projects. A reliable manufacturer should explain how floors handle heavy use and how walls resist condensation. Small details matter. Poor sealing can cause damp corners within one winter.
Cost comparisons should include transport, foundation work, utility connections, installation, and local modifications. A low factory quote may become expensive after these additions. Experienced buyers request an itemized contract with delivery terms, replacement policies, and realistic production schedules. Factory visits or independent inspections can reveal more than polished brochures. Still, inspections are not perfect. Hidden weaknesses may appear only after repeated weather exposure.
Sustainability depends on measurable choices, not attractive claims. Manufacturers should disclose recycled steel content, insulation performance, coating durability, and waste management practices. Reusing containers can reduce structural waste, but extensive cutting may weaken that advantage. Efficient windows, low-energy lighting, and repairable interior panels improve long-term performance. Ask whether damaged components can be replaced individually. This is often overlooked. The strongest manufacturers combine documented quality control, transparent costing, and practical environmental data, while admitting where their systems still need improvement.
Choosing a Modular Container House Manufacturer
Choosing a modular container house manufacturer requires more than comparing online prices. Review the company’s completed projects, factory capacity, and technical documentation. Ask for photographs showing insulation layers, welded joints, bathroom waterproofing, and electrical installation. These details reveal workmanship better than polished marketing images.
Confirm whether the manufacturer understands your local building requirements. A reliable supplier should discuss wind loads, snow loads, fire resistance, ventilation, thermal performance, and foundation conditions. Request material specifications, test reports, and certification records from recognized laboratories. Do not accept vague claims. A professional engineering team should provide drawings, load calculations, and clear installation instructions. Small errors become expensive on site.
Quality control must continue beyond the factory. Ask how workers inspect steel frames, fasteners, sealants, doors, and plumbing before shipment. Clarify packaging, delivery responsibilities, replacement procedures, and warranty coverage in writing. A transparent quotation should separate the house, transport, foundation work, utilities, taxes, and optional finishes. Very low prices deserve careful questioning. They may exclude essential work.
Speak with previous customers when possible. Ask whether the delivered house matched the approved drawings and schedule. Also examine the manufacturer’s response after installation, not only its sales service. Some suppliers offer impressive customization but lack dependable after-sales support. That weakness can disrupt a project. A careful selection process may feel slow, yet it reduces technical surprises and protects long-term value.
The chart uses nominal external dimensions defined for common ISO container formats: 20-foot standard, 40-foot standard, and 40-foot high-cube units. When comparing modular container house manufacturers, verify dimensional accuracy, ISO compliance, structural reinforcement, insulation performance, local building-code certification, transport compatibility, warranty coverage, and installation support.
It is a factory-made building module based on steel container dimensions. Workers add insulation, windows, plumbing, wiring, and finished interiors. It is not simply a used container.
Common modules are about 20 or 40 feet long. Their size supports easier transport and factory assembly. Local transport limits still matter.
Comfort depends on insulation, ventilation, and climate control. Roof insulation is vital in hot regions. Cold areas need careful thermal-bridge control. Small details matter.
No. Transport, cranes, foundations, permits, utilities, and local changes can raise the final cost. A low factory quote may exclude essential work. That hurts later.
Request structural drawings, material specifications, inspection records, and warranty terms. Also ask for photos of welded joints, insulation, waterproof bathrooms, and electrical work.
Compare steel thickness, weld consistency, insulation performance, factory moisture control, and floor strength. Review completed projects and speak with previous customers. Brochures are not enough.
They should disclose recycled steel content, insulation performance, coating durability, and waste practices. Efficient windows and repairable panels may improve long-term performance. Claims need evidence.
Poor window sealing may create damp corners during winter. Hidden weaknesses can appear after repeated storms. A small leak becomes expensive quickly. I might underestimate this risk.
The contract should separate the house, transport, foundation, utilities, taxes, and optional finishes. It should also define delivery, replacements, installation duties, and warranty coverage.
Yes. Local professionals can check wind loads, snow loads, fire resistance, ventilation, foundations, and permits. Factory plans may still need local adjustment. It is easy to overlook.
A Modular Container House is a factory-produced building created by adapting durable container-style structures into comfortable, functional living or working spaces. Manufacturers typically combine standardized modules with customized layouts, insulation, windows, doors, plumbing, electrical systems, and interior finishes. Most of the construction is completed in a controlled factory environment, which can improve consistency, shorten installation time, reduce material waste, and support efficient transportation to different locations.
Leading manufacturers worldwide differ in their design flexibility, construction quality, production capacity, delivery services, and pricing. Some focus on affordable standardized units, while others provide highly customized solutions for homes, offices, temporary accommodation, or larger developments. Sustainability may also vary according to the use of recycled materials, energy-efficient insulation, renewable energy systems, and responsible manufacturing practices. When choosing a manufacturer, buyers should evaluate certifications, engineering standards, weather resistance, customization options, total costs, warranty terms, transportation arrangements, installation support, and after-sales service. A careful comparison helps ensure that the selected Modular Container House is safe, durable, practical, and suited to its intended environment.