China has become a significant sourcing center for the Prefab A-Frame Cabin market. Its manufacturers offer factory production, modular transport, and flexible interior packages. Yet a polished catalog cannot replace careful technical review.
A reliable comparison should examine structural engineering, timber treatment, insulation depth, window performance, and roof drainage. Snow loads matter in northern regions. Coastal projects need stronger moisture protection. Factory quality control also deserves attention, especially around joints, fasteners, vapor barriers, and electrical routes. These small details often decide whether a cabin feels solid after several winters.
Architect Michael Green, a respected mass-timber specialist, has said, “Wood is the only major building material that grows.” That idea explains the appeal of timber A-frame construction, but responsible sourcing remains essential. Manufacturers should provide clear information about timber origin, treatment methods, fire performance, and applicable certifications. Local approval requirements must also be checked before ordering.
The best suppliers usually share technical drawings, material specifications, installation guidance, and realistic delivery schedules. They explain what the factory includes and what the buyer must complete locally. That distinction prevents expensive surprises. A low quotation can look attractive. It may also exclude foundations, insulation upgrades, transport, or weather sealing.
No manufacturer is perfect.
Even experienced factories may overlook a site-specific issue. Buyers should request samples, inspect previous projects, and ask direct questions about warranty coverage. This guide introduces leading China Prefab A-Frame Cabin manufacturers through practical criteria, not promotional claims. The goal is a clearer decision, though every project still requires independent engineering and local professional advice.
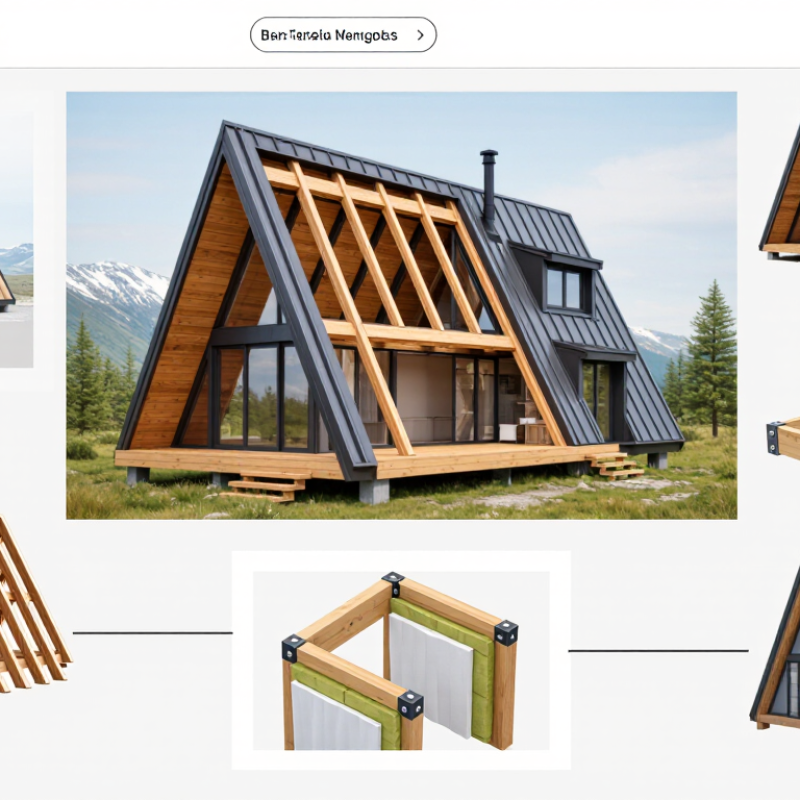
China’s prefab A-frame cabin manufacturing landscape is becoming more specialized. Manufacturers now combine engineered timber, light-gauge steel, insulated panels, and factory-finished interiors. This approach can reduce on-site labor and improve production consistency. Some workshops complete wall panels, roof sections, and electrical channels before shipment. Buyers should request material certificates, welding records, moisture readings, and recent inspection photographs. These details reveal more than polished product images.
A practical A-frame cabin needs more than an attractive triangular silhouette. Roof pitch, snow load, wind resistance, drainage, and thermal insulation must match the installation region. In humid areas, sealed joints and raised foundations deserve close attention. Factory communication can still be imperfect. Translated drawings may miss small but important dimensions. Confirm window sizes, floor levels, connection points, and packaging methods in writing. A sample room or video inspection can expose uneven flooring, weak sealant, or careless wiring. Small defects become expensive after delivery.
Tips: Compare complete specifications, not headline prices. Ask for a bill of materials and production schedule. Check whether the quoted package includes transport, foundation guidance, doors, windows, insulation, and interior fixtures. Allow time for revisions. A rushed order often creates avoidable changes. Experienced buyers also inspect timber moisture levels and fastener quality before loading. Local engineers should review structural details, because factory standards may not fully match regional building requirements.
Chinese prefab A-frame cabin manufacturers commonly use a steep triangular roof for efficient rain and snow drainage. The form also creates a strong visual identity with fewer structural elements. Typical cabins combine a steel chassis, timber interior framing, and insulated roof panels. Floor plans often place the kitchen and bathroom below, with a sleeping loft above. Large front windows improve daylight but require careful shading and energy calculations.
Factory construction usually begins with computer-cut steel or timber components. Steel frames may be welded, galvanized, and checked against specified tolerances. Timber versions often use laminated beams, structural panels, or prefabricated wall sections. Sandwich panels can shorten installation time and improve thermal performance. Mineral wool, polyurethane, and rock wool are common insulation choices, depending on fire and climate requirements. Window units are installed with sealing tapes, flashing, and drainage paths. Small details matter.
Quality control should include weld inspection, moisture testing, insulation checks, and trial assembly before shipment. On-site teams still need accurate foundations and suitable lifting equipment. A-frame cabins are not automatically efficient. Poorly placed windows can cause summer overheating, while weak ventilation may create condensation near the loft. Wind loads, snow loads, seismic conditions, fire separation, and local building codes must guide the final design. In my experience, factory precision reduces errors, but it cannot replace site-specific engineering. Some compact layouts also feel cramped after furniture is installed. That limitation deserves honest review before production.
Typical specification ranges commonly used in Chinese prefabricated A-frame cabin construction. Values are presented as industry reference ranges rather than brand-specific data.
Chinese prefab A-frame cabins commonly combine galvanized light-gauge steel or tubular steel frames with insulated sandwich panels. Roof pitches of approximately 45–60 degrees support snow shedding and the characteristic A-frame profile, while wall and roof insulation thicknesses are selected according to climate, transport limitations, and intended occupancy.
China Top Prefab A-Frame Cabin Manufacturers
Materials and insulation determine whether an A-frame cabin feels comfortable or wastes energy. The IEA’s 2023 Global Status Report states that buildings consumed about 30% of global final energy and produced 26% of energy-related emissions in 2022. For Chinese prefab cabins, manufacturers should specify structural timber or light-gauge steel, insulation density, thermal conductivity, and moisture resistance. These details matter more than attractive renderings.
A reliable wall assembly usually combines continuous insulation with sealed joints around windows, roof panels, and floor connections. Mineral wool offers strong fire resistance, while EPS and XPS can provide lower thermal conductivity when correctly protected. A thicker wall is not always better. Poorly sealed corners still create cold bridges. China’s mandatory GB 55015-2021 code requires energy conservation and renewable-energy provisions, with performance adjusted for local climate zones. Export projects may also need EN or ISO test evidence for fire, thermal, and moisture performance.
Factory quality checks should include insulation thickness, lambda values, fastener spacing, airtightness, and thermal-bridge treatment. The U.S. Department of Energy notes that air leakage can significantly reduce insulation performance, yet many cabin quotations omit airtightness testing. That omission deserves careful review. Certification documents can be incomplete, and site installation may change the real result. A dependable manufacturer should provide batch records, test reports, installation drawings, and measured energy assumptions before production begins.
| System or Component | Common Material or Specification | Typical Performance Data | Energy-Efficiency Considerations | Relevant Standards or References | Quality-Control Points |
|---|---|---|---|---|---|
| Primary Frame | Cold-formed galvanized steel sections or welded structural steel profiles | Common structural steel grades include Q235 and Q355; exact member size depends on structural calculations. | Steel framing creates thermal bridges unless insulated with continuous exterior insulation or thermal-break detailing. | GB 50017 for steel structure design; GB/T 13912 for hot-dip galvanized coatings. | Check corrosion protection, weld quality, connection tolerances, load calculations, and anchorage to the foundation. |
| Exterior Cladding | Fiber-cement board, coated steel sheet, aluminum panel, wood panel, or composite façade panel | Typical panel thickness is approximately 8–20 mm, depending on the selected product and installation system. | Cladding is not normally the main insulation layer; a ventilated cavity and continuous insulation improve thermal performance. | GB 8624 for reaction-to-fire classification of building materials; project specifications should define weather resistance. | Verify water-shedding joints, UV resistance, coating durability, fastening spacing, and allowance for movement. |
| Roof Insulation | Mineral wool, glass wool, EPS, XPS, or PIR/PU rigid boards | Approximate design thermal conductivity: mineral wool 0.035–0.045 W/m·K; EPS 0.033–0.041 W/m·K; PIR/PU 0.020–0.028 W/m·K. | Roof insulation should be continuous around rafters and gable junctions. Actual U-value depends on thickness, thermal bridges, and workmanship. | GB 50176 for thermal design of civil buildings; ISO 6946 for thermal-resistance and U-value calculation. | Control compression, gaps, moisture exposure, board joints, and correct installation of vapor-control layers. |
| Wall Insulation | Sandwich panels with mineral wool, EPS, or PIR/PU cores; alternatively, framed walls with cavity insulation | Common insulation thickness is approximately 50–150 mm; thicker assemblies may be required in colder climate zones. | Use continuous insulation and carefully sealed panel joints to reduce air leakage and thermal bridging. | GB 50176; GB 55015 for building energy conservation and renewable-energy utilization requirements. | Inspect panel density, core continuity, joint locks, sealant compatibility, and fastening penetration details. |
| Floor Insulation | XPS, EPS, PIR board, or mineral wool within a raised floor or insulated floor cassette | Typical insulation thickness is approximately 50–120 mm, subject to climate, floor loading, and target U-value. | Raised cabins require continuous insulation at the floor perimeter and protection against wind washing beneath the building. | GB 50176; structural and moisture-protection requirements should be coordinated with the foundation design. | Check compression strength, moisture resistance, underside protection, perimeter sealing, and cold-bridge treatment. |
| Roof Geometry | Steep A-frame roof with metal roofing, standing-seam panels, asphalt shingles, or tile-look systems | Many A-frame designs use roof pitches of approximately 45–60 degrees; the final pitch must suit the roofing product and local conditions. | Steeper roofs can improve rain and snow shedding but increase exposed surface area, making airtightness and insulation detailing important. | Roofing installation requirements depend on the selected product, local wind and snow loads, and applicable Chinese building codes. | Verify snow-load design, wind uplift resistance, flashing, ridge ventilation, drainage, and safe maintenance access. |
| Windows and Doors | Double-glazed low-emissivity glass in thermally broken aluminum, uPVC, or composite frames | Double glazing generally provides better insulation than single glazing; whole-window U-value must be obtained from product testing. | Low-e coatings, warm-edge spacers, airtight installation, and external shading can reduce heat loss and summer heat gain. | GB/T 7106 for air permeability, watertightness, and wind-load resistance of building exterior windows and doors. | Check frame thermal breaks, glass specification, perimeter foam, flashing tape, drainage paths, and hardware adjustment. |
| Airtightness and Moisture Control | Vapor-control membrane, airtight tape, sealants, gaskets, and mechanically sealed service penetrations | No single airtightness value applies to every cabin; performance should be verified through project-specific testing where required. | Reducing uncontrolled air leakage improves energy efficiency and helps prevent interstitial condensation. | GB 50176; ISO 9972 provides a recognized method for measuring building airtightness. | Seal roof-to-wall joints, window interfaces, floor edges, electrical penetrations, and plumbing openings. |
| Fire Performance | Non-combustible mineral-wool assemblies or protected combustible insulation systems | Fire classification is assembly- and product-specific; mineral wool may achieve high reaction-to-fire classifications when tested as a complete product. | Fire-resistant linings and properly detailed cavity barriers can limit fire and smoke spread without compromising insulation continuity. | GB 50016 for fire prevention and protection; GB 8624 for building-material reaction-to-fire classification. | Request valid test reports, verify core and facing materials, maintain fire-stopping continuity, and protect service penetrations. |
| Heating, Cooling, and Ventilation | Air-source heat pump, split air conditioner, electric heating, exhaust ventilation, or balanced mechanical ventilation | Equipment efficiency varies by model and operating condition; seasonal ratings should be used rather than nominal capacity alone. | High-performance insulation, airtight construction, shading, and demand-controlled ventilation reduce operating energy consumption. | GB 21455 for room air conditioners; equipment selection should also comply with applicable electrical and safety requirements. | Match capacity to calculated loads, provide condensate drainage, maintain service clearances, and commission controls. |
| Lighting and Controls | LED lighting with occupancy sensors, daylight controls, and smart thermostatic control | LED systems generally use less electricity and have longer service life than conventional fluorescent or incandescent lighting. | Separate lighting zones and automatic controls reduce unnecessary consumption in compact accommodation units. | GB 50034 for architectural lighting design; product electrical safety should be verified before installation. | Check circuit protection, ingress protection in wet areas, sensor positioning, emergency lighting, and commissioning. |
| Renewable-Energy Readiness | Roof-ready conduits and structural provisions for photovoltaic panels or solar water heating | PV output depends on array size, orientation, shading, inverter efficiency, and local solar conditions. | Solar systems can reduce grid electricity use, but roof loading, waterproofing, cable routing, and maintenance access must be planned early. | GB 55015 addresses renewable-energy utilization requirements; electrical design must follow applicable photovoltaic installation standards. | Confirm roof load capacity, waterproof penetrations, DC isolation, grounding, inverter ventilation, and maintenance access. |
| Energy-Efficiency Verification | Thermal-bridge review, U-value calculation, infrared inspection, airtightness testing, and system commissioning | Performance should be evaluated for the complete assembly rather than insulation material alone. | Whole-building results depend on envelope continuity, window performance, air leakage, HVAC efficiency, occupant behavior, and climate. | GB 50176, GB 55015, and ISO 6946; ISO 9972 may be used for airtightness measurement. | Request calculation files, product test reports, installation records, commissioning results, and as-built details. |
Note: Values shown are typical engineering ranges for preliminary comparison, not universal product guarantees. Final material selection and energy performance should be confirmed through project-specific structural, fire-safety, thermal, moisture, and local code reviews.
China Top Prefab A-Frame Cabin Manufacturers
How to Evaluate China-Based A-Frame Cabin Suppliers
Evaluating a China-based A-frame cabin supplier requires more than comparing catalog prices. Ask for detailed structural drawings, steel specifications, insulation thickness, roof loading data, and tested wind resistance. These documents reveal whether the design suits your local climate and building requirements. A reliable supplier should explain limitations clearly, not promise that one model fits every site.
Factory evidence matters. Request recent production photos, welding details, moisture-control methods, and packaging records. If possible, arrange a video inspection during fabrication. Check whether quality staff measure panel dimensions, window alignment, and electrical connections before shipment. One practical warning: polished showroom images can hide inconsistent finishing. A sample room or completed project inspection provides stronger evidence. Still, one successful cabin does not prove stable factory performance.
Communication is another serious test. Send the same technical questions to several suppliers and compare their answers. Professional teams confirm drawings, delivery terms, installation duties, spare parts, and after-sales response times in writing. Ask for references from buyers with similar climates and project sizes. Verify certificates with the issuing organization, rather than accepting copied files. I would also request a revised quotation after the design is frozen. Early prices often exclude foundations, local permits, transport, or crane costs. This is where my own evaluation can become imperfect: I may focus heavily on construction quality and overlook the buyer’s maintenance skills. A dependable supplier should discuss both.
China’s top prefab A-frame cabin manufacturers usually begin with a confirmed site survey and a detailed production drawing. The team checks snow loads, wind conditions, access roads, and foundation levels before cutting materials. This step prevents expensive changes later.
It also reveals a common mistake: customers often measure only the cabin, not the delivery route.
Customization can include floor plans, window positions, insulation thickness, kitchen fittings, and interior finishes. Experienced factories prepare samples or digital drawings for approval.
Clear specifications matter. A small window change may affect the frame, wiring, and packaging.
Production normally includes frame fabrication, wall panel assembly, waterproofing, electrical pre-installation, and factory quality checks. Photos, material lists, and inspection records improve reliability.
Shipping plans depend on cabin size, packaging design, and the destination port. Components are labeled carefully, then protected against moisture and impact.
Buyers should confirm import documents, unloading equipment, and local foundation requirements before dispatch. Installation is faster when the foundation is accurate and the site is ready. Crews may complete the main structure within several days, but weather can delay finishing work.
The process is not flawless. Minor fitting issues sometimes appear on site, especially after transport.
A responsive technical team, clear manuals, and spare hardware can reduce downtime.
Final checks should cover roof sealing, doors, windows, plumbing, and electrical connections before occupancy.
Common materials include engineered timber, light-gauge steel, insulated panels, and factory-finished interiors. Some factories preassemble walls, roof sections, and electrical channels.
Request material certificates, welding records, moisture readings, structural drawings, and recent inspection photographs. Also ask for packaging records and production schedules.
Request a live video inspection during fabrication. Examine panel dimensions, window alignment, wiring, sealant, and floor levels. Showroom photos are not enough.
No. One completed cabin shows possibility, not consistent performance. Ask for several recent projects with similar climates and project sizes.
Roof pitch, snow load, wind resistance, drainage, and insulation must match the installation region. Humid sites need sealed joints and raised foundations.
A low quotation may exclude transport, foundations, permits, crane work, doors, windows, insulation, or interior fixtures. Request a complete bill of materials.
Confirm window sizes, floor levels, connection points, packaging, installation duties, and delivery terms in writing. Translated drawings may miss small dimensions.
Yes. Local engineers can compare structural details with regional building requirements. Factory standards may not fully match local conditions.
Check timber moisture levels, fastener quality, welding, panel edges, and protective packaging. Small defects become expensive after delivery.
Construction quality matters, but maintenance skills matter too. I might overlook maintenance needs. A dependable supplier should discuss both.
China has become an important manufacturing base for Prefab A-Frame Cabin solutions, offering a wide range of designs for resorts, private retreats, guest houses, and temporary accommodation. Manufacturers commonly combine factory-controlled production with modular construction methods, using steel or timber frames, insulated wall panels, durable roofing systems, and carefully planned interior layouts. A-frame geometry provides a distinctive appearance while supporting efficient use of space, natural light, and structural stability.
When evaluating suppliers, buyers should review material specifications, insulation performance, energy-efficiency features, quality-control procedures, customization capabilities, and relevant production experience. A reliable supplier should also provide clear information about drawings, prototypes, manufacturing schedules, packaging, shipping arrangements, and on-site installation requirements. From initial design approval to final assembly, successful cooperation depends on accurate communication, transparent quotations, compliance with destination-country standards, and practical planning for transportation, foundations, utilities, and local construction conditions.