
A Modular Restaurant Cabin can turn an empty lot into a working dining space, but the purchase deserves more than a quick price comparison. Picture a narrow service counter, a delivery van reversing beside the entrance, and staff carrying supplies through a compact kitchen. Those details shape daily operations. Small details matter.
Building-design thinker Stewart Brand wrote, “All buildings are predictions. All predictions are wrong.” His observation offers a useful lens for cabin buyers: plans meet real weather, customer flow, and equipment needs. It is not a quote about restaurant cabins specifically, but it captures why careful planning matters. A polished rendering cannot confirm that a refrigerator fits beside the prep area or that the queue stays clear of the door.
This guide outlines seven practical checks, from layout and materials to utilities, delivery access, and supplier support. Compare specifications, ask for relevant project examples, and confirm what the quoted price includes. Look closely at ventilation, insulation, plumbing, and electrical capacity. Ask how changes affect cost and delivery time. Simple questions can uncover costly gaps.
A low purchase price may look attractive. It may also leave essential work outside the quote. That is easy to miss. The right Modular Restaurant Cabin depends on your menu, site, staffing, and service style—not just its size or appearance. Use these tips as a starting point, then test each assumption against your actual operating plan. A checklist helps, but it cannot replace a site-specific review.
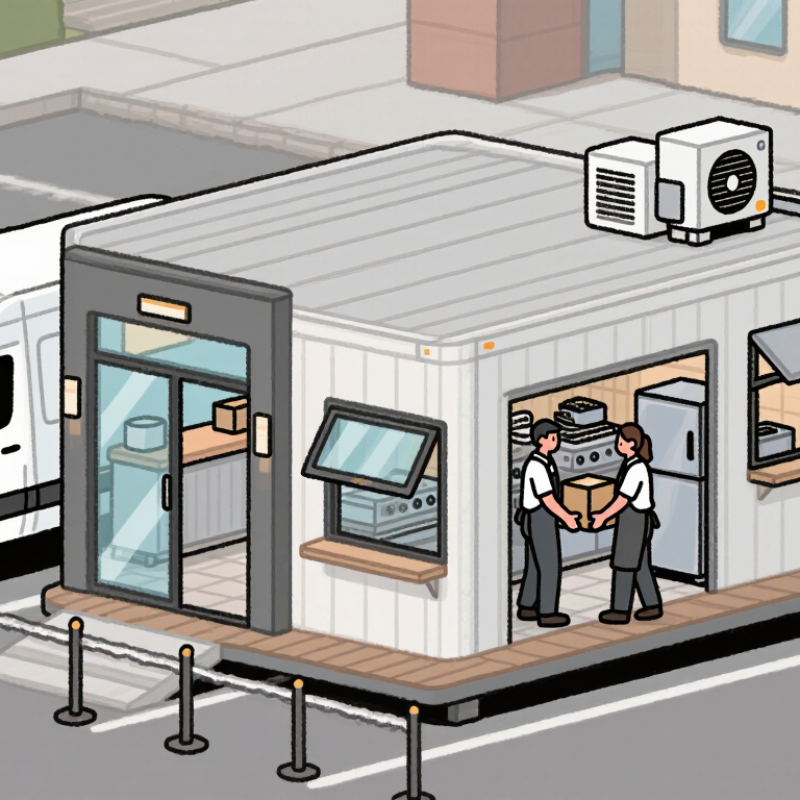
Before choosing a modular restaurant cabin, measure the site and sketch how people will move through it. Mark the customer entrance, order counter, pickup point, staff route, and delivery access. Measure twice. A cabin that fits on paper may feel cramped once a queue forms beside the door. Leave room for people to pass without blocking staff carrying hot trays.
Set capacity from the way you plan to serve, not from the maximum number of seats that fit. A takeaway counter needs space for order handoff and short waits; a dine-in setup needs clear aisles and room to turn chairs. Then list the equipment you will actually use, such as a refrigerator, grill, sink, and prep table. Check their power, water, drainage, and ventilation needs against the cabin’s planned connections. Then test the layout. A simple floor plan with equipment dimensions can reveal awkward gaps before production begins. Peak-hour needs matter. So does storage. It is easy to underestimate both. Review your assumptions with the people who will work inside; their daily tasks may expose a flaw you missed.
| Tip | What to Define | Illustrative Planning Data | What to Confirm Before Buying |
|---|---|---|---|
| 1. Measure the site and usable footprint | Available land, access routes, setbacks, and space for outdoor seating, deliveries, and service equipment. | A 20 ft × 30 ft cabin has a gross footprint of 600 sq ft (about 56 m²), before accounting for exterior access or site constraints. | Check local planning rules, utility locations, drainage, fire access, delivery access, and the cabin’s required installation clearances. |
| 2. Set a realistic seating capacity | Expected dine-in demand, table layout, circulation, accessible routes, and any standing or takeaway areas. | As an early estimate, 15–20 sq ft (about 1.4–1.9 m²) of dining area per seat may be used for planning. If 360 sq ft is assigned to dining, that suggests roughly 18–24 seats before layout checks. | Treat this as a preliminary estimate, not a code standard. Confirm the final occupant load, aisle widths, exits, and accessible seating with the relevant authorities. |
| 3. Allocate space for the full operation | Kitchen, food preparation, storage, washing, staff movement, customer seating, and any required restroom facilities. | For a 600 sq ft cabin, a sample space schedule might reserve 220 sq ft for kitchen and washing, 270 sq ft for dining, and 110 sq ft for storage, circulation, and support functions. | Ask for a dimensioned floor plan showing clear internal dimensions, equipment positions, door swings, service counters, and accessible routes. |
| 4. Match the kitchen to the menu | Cooking methods, peak-hour order volume, refrigeration, preparation sequence, ventilation, and cleaning needs. | A menu based mainly on cold assembly usually has different equipment and ventilation needs from a menu involving frying, grilling, or other high-heat cooking. | Have a qualified kitchen designer and mechanical professional check equipment loads, extraction, make-up air, grease management, and fire-safety requirements. |
| 5. Calculate utility capacity | Electrical demand, water supply, hot water, wastewater, gas if applicable, internet, and any backup requirements. | Prepare an equipment schedule listing each appliance’s electrical rating, connection type, and operating requirements; total demand depends on the selected equipment and local supply. | Confirm available site connections and required capacity with licensed tradespeople. Verify utility connection points, discharge rules, and any equipment-specific requirements. |
| 6. Plan for staff, deliveries, and waste | Staffing levels, storage access, food deliveries, refuse handling, and separation of customer and service movement. | Map a typical delivery-to-storage-to-preparation route and a separate path for used dishes and waste; test the layout during a simulated busy service. | Check that doors, work aisles, storage, refrigeration access, and waste holding areas remain usable when staff and equipment are in place. |
| 7. Verify transport, installation, and approvals | Module dimensions and weight, crane or vehicle access, foundation, connection sequence, and inspection schedule. | Transport limits and lifting requirements vary by module, route, vehicle, and site conditions; the cabin’s external dimensions alone do not establish delivery feasibility. | Obtain installation drawings and lifting details. Confirm permits, foundation design, fire and building approvals, inspections, and who is responsible for each connection. |
Planning note: Figures in the examples are illustrative starting points. Actual capacity, layout, utility needs, and approvals depend on the menu, equipment, site, accessibility requirements, and local regulations.
Measure the site, entrances, delivery access, and available turning space. Sketch customer and staff routes. A queue can make a roomy plan feel cramped.
Base capacity on service style, not the maximum number of seats that fit. Leave clear aisles for chairs, staff, and waiting customers. I might still underestimate peak-hour queues.
List the equipment you will actually use, such as a refrigerator, grill, sink, and prep table. Check power, water, drainage, and ventilation needs. Measure each item.
Ask for records covering the structure, wiring, ventilation, and fire protection. Compare them with local site requirements. Check exits, cooking clearances, fire-rated materials, and extinguisher placement.
Look at door seals, floor joints, roof flashing, and the underside of counters. Request material details and a written quality-control checklist. Hidden corners count.
Ask for similar project references, installation records, and warranty details. Speak with a past client about delays and repairs, not just appearance. Vague answers deserve a pause.
Request an itemized estimate for equipment, finishes, site preparation, and utility connections. Check taxes, unloading, and travel fees. A concrete pad may add costs.
Check the delivery route, overhead clearance, turning space, and unloading method. Confirm who handles plumbing, electrical work, ventilation, and inspections. Get the schedule in writing, with room for delays.
Check its term, covered parts, exclusions, claim process, and response times. Ask whether labor is included. Keep signed documents and delivery photos. I could miss that detail.
Buying a Modular Restaurant Cabin starts with a clear understanding of your concept, available space, expected customer capacity, and day-to-day operating needs. Consider how customers and staff will move through the cabin, what dining or service areas are essential, and whether the design can support your menu and workflow. Before choosing a unit, assess the site’s ground conditions, access for delivery, utility connections, and any applicable zoning, permit, or approval requirements.
Compare layouts, construction materials, insulation, and equipment options to find a cabin suited to your climate and intended use. Ask about safety standards, construction quality, and the supplier’s experience with similar projects. Finally, look beyond the initial purchase price: review transportation, site preparation, installation, utility work, ongoing maintenance, and warranty terms. A careful comparison of these factors can help you select a practical, durable restaurant space with fewer surprises during setup and operation.