Choosing the right Portable Office Cabin requires more than comparing prices and floor areas. Hybrid work has changed how businesses use physical space. McKinsey Global Institute’s The Future of Work after COVID-19 estimates that 20–25% of workers in advanced economies could work remotely three to five days weekly. This shift increases demand for private, adaptable, and professional workspaces.
A reliable selection process should examine insulation, ventilation, lighting, acoustic performance, electrical capacity, and installation time. JLL’s workplace research shows that employees increasingly expect offices to support focus, collaboration, and wellbeing. A cabin with thin walls and poor airflow may look efficient, but it can quickly become uncomfortable. Space matters. So does performance.
Grand View Research’s modular construction analysis identifies faster delivery, cost control, and reduced site disruption as important market drivers. These advantages make a Portable Office Cabin attractive for expanding teams, temporary projects, schools, and commercial sites. However, published market forecasts vary widely. The numbers are not perfect. Buyers should verify specifications with manufacturers and consult qualified local professionals about planning, fire safety, accessibility, and electrical requirements.
The best choice depends on real working conditions. Consider the number of users, equipment loads, climate, transport access, future relocation, and total ownership cost. A low purchase price may hide foundation work, delivery fees, maintenance, and climate-control expenses. Do not guess. Compare documented performance, warranty terms, certifications, and installation records. This guide explains how to assess each factor clearly, while acknowledging that the ideal cabin is not always the largest or cheapest model.
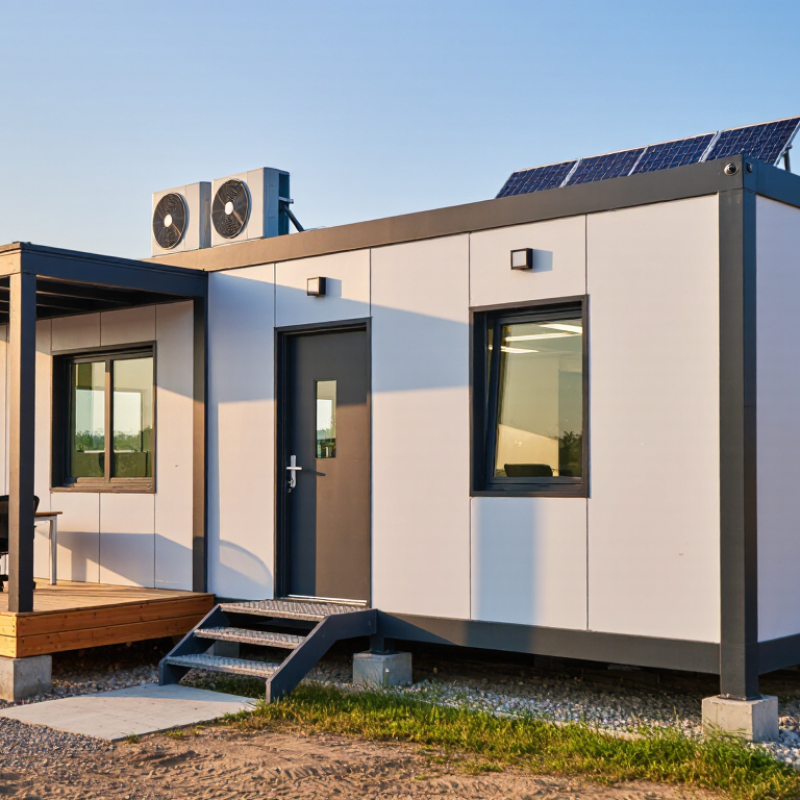
How to Choose the Best Portable Office Cabin?
Define Your Portable Office Cabin Needs and Intended Use
Start by defining how the cabin will function each day. A quiet workspace needs reliable insulation, natural light, ventilation, and enough room for a desk and chair. A meeting cabin needs better acoustics and comfortable seating for several people. Storage use requires stronger shelving and easy loading access. Consider who will use it, how often, and where it will stand. Measure the available area carefully, including door clearance and walking space. Small details matter.
Tips: Write down daily activities before comparing cabin designs. List equipment, power points, lighting needs, and expected occupancy. Check ground conditions, drainage, delivery access, and nearby noise. A simple sketch can reveal problems early.
Do not choose based on appearance alone. A stylish cabin may feel uncomfortable during a hot afternoon or cold morning. Ask about insulation materials, window performance, electrical installation, and maintenance requirements. Confirm that the structure suits your local climate and planned duration of use. Short-term work may need flexibility, while regular year-round use demands greater durability. It is easy to overestimate space. Leave enough room to move, not just enough room to fit furniture. Practical testing, even with taped floor markings, can prevent an expensive decision.
| Intended Use | Typical Users | Recommended Internal Area | Suggested Layout | Recommended Office Features | Power and Connectivity Needs | Ventilation and Comfort Priorities | Mobility Requirement | Key Selection Check |
|---|---|---|---|---|---|---|---|---|
| Single-Person Focus Office | 1 person | Approximately 4–7 m² | Desk, ergonomic chair, storage shelf | Desk lighting, acoustic wall treatment, lockable door, task lighting | At least 4–6 power outlets, reliable Wi-Fi or wired network access, USB charging | Fresh-air ventilation, low-glare lighting, temperature control | Light to moderate; occasional relocation | Confirm that the desk, chair, door swing and storage do not restrict movement |
| Two-Person Work Cabin | 2 people | Approximately 7–10 m² | Two facing desks or an L-shaped workstation | Shared storage, task lighting, acoustic separation, cable management | At least 6–8 power outlets, stable network coverage, shared printer access if required | Adjustable ventilation, cooling or heating, daylight or balanced artificial lighting | Moderate; suitable for temporary or semi-permanent use | Check clearance between workstations and ensure both users can exit comfortably |
| Small Team Office | 3–4 people | Approximately 10–16 m² | Bench-style desks or a compact central table | Shared storage, meeting screen, acoustic ceiling or panels, secure access | Dedicated electrical circuit may be appropriate; provide network access for every workstation | Higher fresh-air demand, quiet air-conditioning, glare control and adequate circulation space | Low; normally installed for longer-term use | Review electrical load, ventilation capacity, fire-safety requirements and access routes |
| Site or Construction Office | 2–6 people | Approximately 12–20 m² | Workstations along the walls with a central coordination area | Durable flooring, easy-clean surfaces, document storage, robust door hardware | Protected power distribution, task lighting, mobile network or site internet connection | Dust control, heating or cooling suitable for the local climate, washable ventilation filters | High; designed for transport and repeated setup | Verify lifting points, transport dimensions, ground conditions and weather resistance |
| Reception or Security Cabin | 1–2 people plus visitors | Approximately 6–12 m² | Counter-facing layout with a clear visitor approach | Wide visibility panels, reception counter, secure glazing, exterior lighting | Power for computers, access-control equipment, lighting and communication devices | Solar-control glazing, quiet ventilation, comfortable seating and clear sightlines | Moderate to high, depending on site changes | Check visibility, accessibility, entry threshold and safe separation between staff and visitors |
| Meeting or Interview Cabin | 2–6 people | Approximately 8–16 m² | Compact meeting table with perimeter seating | Acoustic insulation, privacy glazing or blinds, presentation screen, whiteboard | Multiple floor or wall outlets, video-conferencing connectivity, cable access near the table | Low background noise, glare-free lighting, effective ventilation during occupied meetings | Low to moderate | Prioritize speech privacy, door seals, room acoustics and sufficient air exchange |
| Training or Welfare Cabin | 6–12 people | Approximately 18–30 m² | Flexible tables and chairs with a clear circulation route | Stackable furniture, storage, display board, durable interior finishes | Several distributed outlets, strong Wi-Fi coverage, projector or display connection | High ventilation capacity, thermal insulation, easy-clean surfaces and balanced lighting | Low; usually used as a semi-permanent facility | Confirm occupancy limits, emergency exits, accessible access and local building requirements |
| Remote or Temporary Emergency Office | 1–4 people | Approximately 8–16 m² | Modular desks with equipment storage | Fast installation, secure locks, insulated panels, replaceable interior components | Compatibility with generator or temporary power, mobile broadband, battery backup for critical devices | Climate-appropriate insulation, independent ventilation, moisture control and reliable lighting | Very high; rapid deployment is a primary requirement | Evaluate packing method, setup time, transport weight, anchoring and service access |
Planning figures are general design guidelines. Final cabin size, occupancy, electrical capacity, ventilation, fire protection, accessibility and anchoring should be checked against the applicable local building and workplace regulations.
Define its daily purpose, users, occupancy, equipment, and location. A quiet workspace needs insulation, daylight, ventilation, and desk space. Write these needs down.
One person may need 6–8 square metres for a desk, chair movement, storage, and ventilation equipment. Measure the room, not just the furniture.
Two users often need 10–14 square metres, especially with a shared table. Add space for movement, calls, and equipment. Extra room can prevent daily frustration.
Draw the floor plan at full scale. Mark the door swing, chair movement, and equipment clearance. Use tape on the floor. Try a 30-minute call there.
Leave at least 900 millimetres behind a seated worker when possible. This supports chair movement and easier access. It may still feel tight.
Keep screens away from direct window glare. Place power sockets within easy reach of meeting seats. Awkward cables can spoil an otherwise tidy layout.
Check the ground, drainage, delivery route, door clearance, and walking space. Nearby noise also matters. A beautiful cabin cannot fix poor placement.
Ask about insulation, windows, electrical work, ventilation, and maintenance. Consider hot afternoons and cold mornings. A stylish design may still be uncomfortable.
Leave 10–15% spare capacity if users or equipment may increase. This space can support temporary storage or an extra chair. Underestimating space is easy.
Sometimes, but not perfectly. Individual work needs quiet and acoustic separation. Meetings need seating, sightlines, and reachable power. Test both activities before ordering.
Choosing the best Portable Office Cabin starts with a clear understanding of how and where it will be used. Consider whether you need a private office, meeting room, staff workspace, reception area, or temporary site facility. Then compare available sizes, floor plans, lighting, ventilation, storage, and furniture arrangements to ensure the cabin supports comfortable and efficient work.
Quality is equally important. Examine the structure, insulation, windows, doors, ventilation, and resistance to changing weather conditions. Check mobility features, utility connections, electrical safety, fire protection, accessibility, and any applicable building or installation requirements. Finally, review the complete cost, including delivery, setup, maintenance, customization, and future relocation. A well-designed cabin may offer better long-term value when it is durable, energy-efficient, easy to adapt, and suitable for future business needs. By balancing functionality, safety, comfort, flexibility, and total ownership costs, you can select a Portable Office Cabin that provides a practical and professional workspace.