
Choosing the best Bunk House Cabin starts with a practical question: who will sleep there, and how often? A family retreat for summer weekends has different needs from a cabin used by workers or frequent guests. Count the beds, but also picture the room at night. Can someone reach the bathroom without stepping over a duffel bag? Is there space to open a suitcase beside the bunk?
Architect and author Sarah Susanka’s often-cited principle, “build better, not bigger,” offers a useful lens for this decision. A well-planned cabin can feel comfortable without adding rooms that rarely get used. Still, a floor plan on paper cannot show every inconvenience. That matters. Think about ventilation, insulation, durable flooring, and the path from the entrance to sleeping areas. A muddy pair of boots can reveal more than a glossy photo.
This guide explores the choices that shape a Bunk House Cabin, from layout and materials to site conditions and long-term upkeep. It will help you compare options, ask clearer questions, and spot details worth checking before you commit. There is no perfect checklist. Your climate, budget, and daily routines may change the answer. A little hesitation can be useful; it prompts a closer look at what the cabin must actually do.
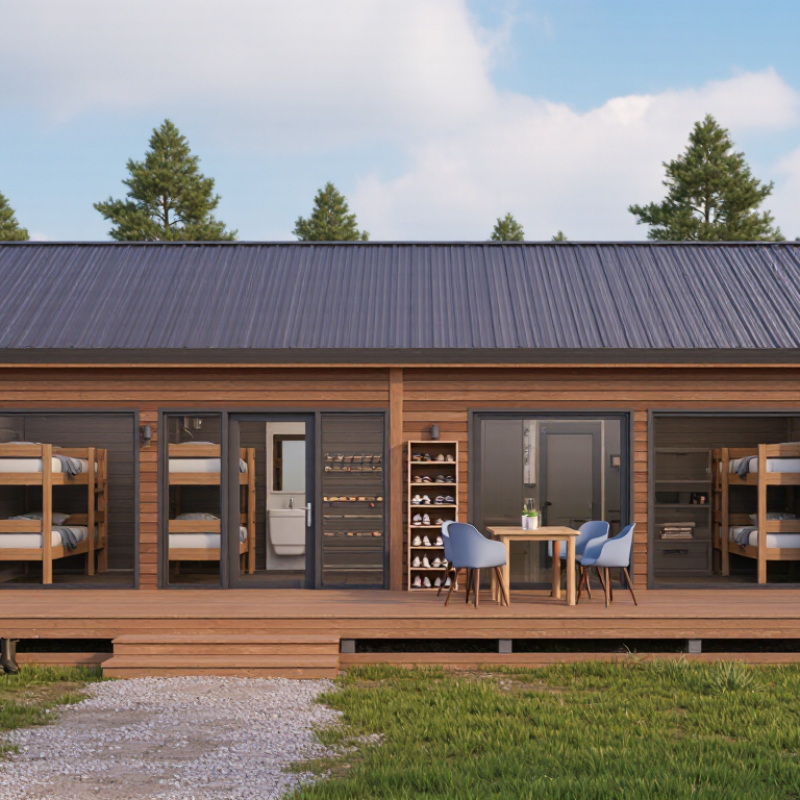
A bunk house cabin should be planned around the people who will use it and the work they need to do there. A quiet retreat for weekend guests has different needs from seasonal staff arriving with muddy boots and equipment. Decide whether the cabin is for sleeping only, shared meals, changing clothes, or longer stays. That purpose affects the floor plan, storage, finishes, and utility needs. A table may be useful; a cramped kitchenette may not.
Estimate peak occupancy, not just the usual head count. A cabin used by six people most weeks may need room for eight during busy periods. Check bed dimensions, aisle clearance, door swings, and space for bags before choosing a layout. Draw the arrangement to scale, then imagine someone carrying a duffel past an occupied bunk. Small detail. It can reveal an awkward bottleneck.
List essential requirements before comparing cabin designs: reliable heating and ventilation, suitable lighting, durable flooring, secure storage, and enough outlets for expected use. Consider bathroom access, privacy, cleaning routines, and mobility needs. Local building and fire requirements can affect capacity and escape routes, so confirm them with the relevant authority or a qualified professional. Not every desired feature deserves equal priority; it is easy to overbuild a cabin that mainly needs comfortable beds and a dry place for gear.
Start with the floor plan, not the advertised guest capacity. Measure the room’s usable width and length, then compare them with each bunk’s dimensions. A cabin may sleep six on paper but feel cramped when bags block the doorway. Check whether upper bunks have enough headroom for sitting up, and whether the ladder can be reached without moving another bed. Small details matter. A window near a bunk can bring in morning light, while a narrow aisle may make nighttime trips awkward. Measure twice.
Look at how people will actually use the space. If children share the cabin, lower bunks may be easier to access; adults may need longer mattresses and more room to change. Consider where coats, shoes, and backpacks will go. A bench with storage or a few wall hooks can keep the floor clear, but do not assume furniture shown in a photo is included. Check current floor plans and ask for interior measurements when details are missing. Photos can distort scale. I would also leave some flexibility in the layout: a neat diagram rarely shows the pile of damp towels after a rainy day. A little unused space can make the cabin more comfortable.
Choosing a bunk house cabin means looking beyond its appearance. Compare the structure, insulation, and local weather before deciding. Solid timber can provide a sturdy feel, but untreated wood may absorb moisture and need regular care. Engineered panels can offer consistent dimensions, though their edges and joints still need protection. Ask how the walls, roof, and floor are assembled, not just what materials are listed.
Insulation matters when nights turn cold or afternoons grow hot. Check the insulation type and thickness, then look for sealed gaps around windows, doors, and floor joints. Small leaks count. A well-insulated cabin can still feel drafty if warm air escapes through poor sealing. For rain and snow, inspect roof pitch, flashing, drainage, and the cabin’s clearance from the ground. Wind exposure matters too; anchoring and sound connections help the structure resist gusts.
Tips: Match materials to your site’s climate, not just a product description. Ask for maintenance guidance and details about moisture barriers. If possible, inspect a finished cabin after wet weather. One overlooked detail can be the doorway threshold, where rain or melting snow may collect. No material is maintenance-free, and that trade-off is easy to underestimate.
Assess Utilities, Amenities, Site Access, and Installation Needs
A bunk house cabin should fit the site as well as the sleeping plan. Check whether water, power, and wastewater connections are available where the cabin will sit. Ask what each utility requires, including connection points and access for service. A cabin may look ready in a drawing, yet need costly site work once delivery begins. Small details matter. Measure the proposed footprint, then allow room for steps, doors, and safe movement around the structure.
Look beyond the bed count. Confirm ventilation, lighting, storage, heating, and bathroom arrangements suit the expected guests and seasons. On a narrow or sloped site, delivery access can be as important as interior space. Measure gates, turning areas, overhead clearance, and the route from the road. Check whether the ground needs leveling or a prepared foundation, and clarify who handles those tasks. I have seen plans overlook a simple obstacle, such as a tight bend; it is worth checking the route in person.
Tips: Make a short checklist before comparing cabins. Photograph utility points and access constraints, then share measurements with the installer. Ask for written details on site preparation, delivery requirements, and included fittings. If an answer feels vague, pause and verify it. A little extra checking can prevent a frustrating installation day.
A bunk house cabin can look affordable until delivery, site preparation, foundation work, and utility connections appear on the estimate. Ask for each cost in writing, including drainage and access for construction vehicles. Compare the total with the cabin’s intended use, not just its floor area. A low price may leave important work out.
Safety deserves the same scrutiny as cost. Check that the stairs have secure handrails and that upper bunks have protective guardrails suited to their design. Ask how the structure meets local building and fire-safety requirements, and verify that materials and installation follow the relevant standards. Inspect the floor for a firm, level feel. Small details matter.
Maintenance adds up. Look for a roof that sheds rain, durable exterior finishes, and windows that can be reached for cleaning. Ask how often the cabin needs sealing, repainting, or checks for leaks and wood decay. Keep a simple maintenance log; dates and photos can reveal gradual changes. Budget for replacement parts, too. Estimates are never perfect, and I would leave room for repairs that only become obvious after a wet season.
| Decision Factor | Practical Benchmark | Indicative U.S. Cost | Safety and Long-Term Maintenance |
|---|---|---|---|
| Cabin size and capacity | A 100–200 sq. ft. cabin may suit a small sleeping area; 200–400 sq. ft. allows more room for circulation, storage, and additional bunks. Confirm usable floor area, ceiling height, and occupancy with the local building department. | Very rough planning range for a basic delivered cabin shell: $20,000–$60,000 for a small unit and $40,000–$120,000 for a larger unit. Interior finishes and installation can increase the total. | Allow clear routes to the exit and avoid overcrowding. Check local rules for minimum room dimensions, emergency egress, and permitted occupancy. |
| Prefab, kit, or custom construction | Compare what each quote includes: design, framing, insulation, windows, interior finish, delivery, assembly, and warranty. A kit may require substantial owner labor; a finished cabin generally includes more work. | Compare itemized, like-for-like quotes rather than shell prices alone. Ask whether transport, taxes, crane access, foundation, utility connections, and site work are excluded. | Verify that plans and construction meet the locally adopted building code. Requirements can vary by jurisdiction and depend on intended use and whether the cabin is treated as a dwelling or an accessory structure. |
| Site preparation and utilities | Assess access for delivery, slope, drainage, soil conditions, electricity, water, wastewater, and local permit requirements before selecting a cabin. | Costs are site-specific and may include surveys, grading, drainage, permits, utility trenches, and service connections. Obtain written estimates before ordering the cabin. | Direct runoff away from the building and keep soil or mulch from holding moisture against wood siding. Use a qualified professional for electrical and wastewater work where required. |
| Foundation and anchoring | Common options include piers, a slab, or a foundation specified for the site. The suitable choice depends on soil, frost depth, slope, cabin design, and local requirements. | Request a separate foundation and anchoring quote; costs vary widely with excavation, access, soil, and climate. | Have the foundation and tie-down details checked for local wind, snow, and seismic conditions. Inspect for movement, water pooling, or damaged anchors at least annually and after severe weather. |
| Bunks, ladders, and guardrails | Choose sturdy bunks sized for the intended mattresses, with a secure ladder and guardrails on the upper bunk. Follow the bed maker’s mattress-size and maximum-thickness instructions. | Budget separately for beds, mattresses, and installation. Price depends on materials, number of bunks, and whether the beds are built in. | In the United States, bunk beds are subject to the federal bunk-bed safety standard in 16 CFR Part 1513. Check that the product is designed and labeled for its intended use; regularly tighten fasteners and check for damaged rails or ladder connections. |
| Fire, smoke, and carbon monoxide protection | Plan smoke alarms and, where required, carbon monoxide alarms in locations specified by local code. Choose alarms appropriate for the power supply and sleeping layout. | Include alarm devices, installation, and any required electrical work in the project budget. Costs depend on the number of devices and wiring needs. | Follow local code and manufacturer instructions for placement, testing, and replacement. Test alarms regularly and replace batteries or devices as directed. |
| Electrical and heating systems | Specify the intended electrical load, lighting, outlets, and heating before construction. Confirm that any stove, heater, or other appliance is approved for the space and installed as instructed. | Get a separate estimate for wiring, panel capacity, heating equipment, and inspection. Costs depend on distance to services and system complexity. | Electrical installations must follow the locally adopted electrical code. Keep required clearances around heat sources, and have fuel-burning appliances and venting installed and checked by qualified personnel. |
| Roofing, siding, and weather protection | Compare roof material, underlayment, flashing, siding, and the finish warranty. Specify materials suitable for local precipitation, sun exposure, and snow loads. | Ask for the expected service life and replacement cost of each exterior material; both depend on product, installation, climate, and maintenance. | Inspect the roof, flashing, gutters, and exterior after severe weather and at least twice a year. Repair leaks promptly; keep gutters and drainage paths clear. |
| Routine maintenance plan | Request a written maintenance guide covering the roof, exterior finish, doors and windows, foundation, plumbing, and heating equipment. | Set aside an annual reserve based on the cabin’s materials and local contractor prices. Replacement costs are difficult to estimate without a site-specific inspection. | As a practical schedule, inspect exterior surfaces and sealant yearly. Recoat or repaint wood when the finish shows wear; timing varies by product and exposure. Keep records of inspections and repairs. |
| Cost note: The figures above are broad U.S. planning ranges, not current quotes or guaranteed market prices. They may exclude land, permits, delivery, site preparation, foundation, utility connections, furnishings, and interior finishing. Get local, itemized quotes and confirm code requirements with the authority having jurisdiction before purchase. | |||
Confirm nearby water, power, and wastewater connection points. Photograph them before sharing measurements with the installer.
Measure gates, turning areas, overhead clearance, and the full route from the road. Check the route in person. A tight bend can surprise you.
Measure the footprint and leave room for steps, doors, and safe movement. A drawing can make a cramped site look roomy.
Check ventilation, lighting, storage, heating, and bathroom arrangements. Match them to the guests and seasons you expect.
Ask for delivery, site preparation, foundation work, utility connections, drainage, and vehicle access costs. Low estimates may leave work out.
Look for secure stair handrails and suitable guardrails on upper bunks. Ask how the cabin meets local building and fire-safety requirements.
Ask about sealing, repainting, leaks, and wood decay. Check whether the roof sheds rain and windows are easy to reach.
Keep a simple log with dates and photos. Leave room in the budget for repairs; estimates are never perfect.
Choosing the right Bunk House Cabin starts with understanding its purpose, who will use it, and what features are essential. Consider the number of occupants and how the sleeping arrangements will work, then compare cabin sizes and interior layouts to ensure there is enough room to sleep, move around, and store belongings comfortably.
Next, assess construction materials, insulation, and resistance to local weather conditions. Check whether the cabin can support the utilities and amenities you need, and make sure the site is accessible for delivery and installation. Finally, look beyond the initial price: review applicable safety standards, expected maintenance, and long-term costs. A well-matched cabin balances comfort, durability, practical requirements, and budget.