Choosing a prefab wooden house in 2026 requires more than comparing attractive catalog photos. Buyers should examine floor plans, timber quality, insulation, transport distance, installation work, and local building requirements. A compact 40-square-meter cabin may look affordable online, yet foundation preparation and utility connections can change the final budget.
This guide introduces popular Prefab Wooden House types, including garden studios, modular family homes, Scandinavian cabins, and larger timber-frame residences. It explains typical price ranges, construction features, delivery conditions, and expected maintenance. Prices vary by country, supplier, materials, labor costs, and customization. They are useful estimates, not promises.
Real projects often reveal details that brochures omit. A buyer may notice moisture around a poorly sealed window after the first winter. An experienced supplier should explain ventilation, roof drainage, fire safety, warranty limits, and replacement procedures clearly. Independent inspections can also confirm the structure, insulation, and installation quality before completion. Do not rely on photographs alone.
That uncertainty matters.
This overview follows practical purchasing experience and widely used construction principles, while recognizing that standards differ between regions. It also compares short-term savings with long-term ownership costs, including heating, repainting, repairs, and insurance. Some assumptions may need revision as material prices change. Careful readers should request written quotations, verify supplier credentials, and consult qualified local professionals before signing a contract. A beautiful wooden home should remain comfortable, durable, and financially realistic after the excitement fades.
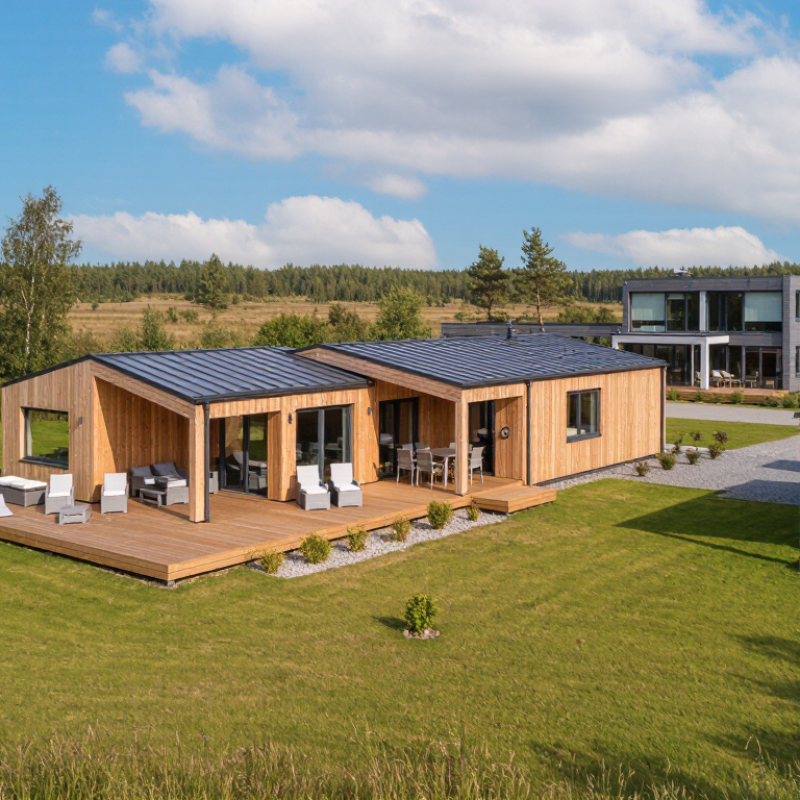
What Is a Prefab Wooden House in 2026?
What Is a Prefab Wooden House in 2026?
A prefab wooden house is built from factory-made timber panels, frames, or modules. Workers cut, insulate, and assemble components under controlled conditions. The finished parts then travel to the building site for installation. This method differs from a traditional house built almost entirely outdoors.
In 2026, common types include timber-frame homes, panelized houses, modular cabins, and flat-pack wooden kits. Their prices vary widely. A basic shell may cost about US$100–US$180 per square foot, while a finished, serviced home can exceed US$250 per square foot. Land, transport, foundations, permits, plumbing, and local labor often sit outside the advertised price. That gap surprises many buyers. It should be questioned.
The Modular Building Institute’s 2024 industry report valued North American permanent modular construction at approximately US$20.3 billion in 2023. Industry research also links factory production with fewer material delays and more consistent quality. However, factory precision cannot fix poor site drainage or weak design decisions. My practical tip: request a line-item quotation, moisture warranty, insulation rating, delivery distance, and foundation specification. Compare the total installed cost, not the attractive factory price. Timber still needs careful sealing, ventilation, and maintenance. Pretending otherwise is an expensive mistake.
Main Types of Prefab Wooden Houses and Their Key Features
2026 Best Prefab Wooden House Types and Prices?
Main Types of Prefab Wooden Houses and Their Key Features
Prefab wooden homes usually fall into three practical categories: panelized, modular, and timber-frame houses. Panelized homes arrive as factory-cut wall, floor, and roof sections. They suit narrow sites and offer flexible room layouts. Modular homes arrive as nearly complete volumetric units. Installation can be faster, but transport access becomes critical. Timber-frame houses expose structural beams and create wider, brighter interiors. They feel distinctive, though skilled assembly may increase labor costs.
In the United States, indicative 2026 prices often range from US$140 to US$280 per square foot, excluding land, utility connections, permits, and foundation work. A 1,000-square-foot panelized home may therefore cost about US$140,000 to US$240,000 before site expenses. Modular designs can reach US$180 to US$300 per square foot when upgraded insulation, glazing, and interior finishes are included. These figures are planning ranges, not fixed quotations.
The global prefabricated construction market exceeded US$150 billion in 2023, according to Grand View Research, with continued growth projected through 2030. That expansion reflects factory precision, reduced material waste, and shorter build schedules. Yet savings are not automatic. Freight distance, crane access, moisture protection, and local snow or wind requirements can change the final budget sharply. Some online price guides also understate groundwork costs. That deserves careful review.
How Prefab Wooden House Prices Are Calculated
2026 Best Prefab Wooden House Types and Prices?
How Prefab Wooden House Prices Are Calculated
Prefab wooden house prices are rarely based on floor area alone. A reliable estimate separates the building package from site costs. The package may include the timber frame, insulation, windows, doors, roof, interior panels, and basic wiring. Foundation work, transport, assembly, permits, plumbing connections, and local taxes may cost extra. Read the exclusions carefully.
In 2026, a basic prefab wooden house may cost about 900 to 1,600 USD per square metre before land and utility work. Higher specifications can exceed 2,000 USD per square metre. For an 80-square-metre home, the house package might therefore range from 72,000 to 128,000 USD. This is only an early planning figure. Regional labor and material prices can change it quickly.
The final calculation should list each cost clearly. A useful formula is: house package + foundation + delivery + installation + services + permits + contingency. Keep 10% to 15% for unexpected work. Small details matter. A rocky site, distant delivery point, custom kitchen, or triple-glazed window can increase the budget. I would not treat the lowest quote as the best value. It may omit flooring, heating, or weather protection. The first estimate is rarely perfect. Review the drawings, specifications, payment stages, and warranty terms with an independent professional before signing.
2026 Best Prefab Wooden House Types and Prices? - How Prefab Wooden House Prices Are Calculated
Indicative 2026 market ranges in USD for standard residential projects. Prices vary by country, specifications, transport distance, site conditions, local labor, taxes, and building regulations.
| Prefab Wooden House Type |
Typical Floor Area |
Typical Layout |
Wooden Shell Kit Price |
Weather-Tight Structure Price |
Turnkey Construction Price |
Estimated Turnkey Cost per m² |
Typical Production Time |
Main Price Drivers |
| Compact Studio Cabin |
20–35 m² |
One open living and sleeping area, compact kitchen, one bathroom |
$12,000–$27,000 |
$28,000–$55,000 |
$45,000–$85,000 |
$1,500–$2,450 |
6–10 weeks |
Small-project fixed costs, bathroom equipment, insulation level, windows, and delivery distance |
| One-Bedroom Bungalow |
45–70 m² |
One bedroom, living room, kitchen, bathroom, and optional veranda |
$25,000–$48,000 |
$55,000–$95,000 |
$90,000–$155,000 |
$1,800–$2,350 |
8–14 weeks |
Foundation type, kitchen and bathroom specification, exterior cladding, heating, and site access |
| Two-Bedroom Family Bungalow |
75–110 m² |
Two bedrooms, living and dining area, kitchen, one or two bathrooms |
$42,000–$78,000 |
$85,000–$145,000 |
$145,000–$245,000 |
$1,750–$2,230 |
10–18 weeks |
Structural spans, energy performance, roof design, interior finishes, utility connections, and labor rates |
| Two-Story Family House |
100–160 m² |
Three or four bedrooms, two or three bathrooms, living and dining areas |
$58,000–$105,000 |
$115,000–$195,000 |
$195,000–$345,000 |
$1,950–$2,160 |
14–24 weeks |
Staircase, structural engineering, upper-floor framing, roofing complexity, mechanical systems, and finishing level |
| Modern Flat-Roof Wooden House |
90–150 m² |
Open-plan living area, two or three bedrooms, large glazing, one or two bathrooms |
$60,000–$115,000 |
$125,000–$220,000 |
$220,000–$390,000 |
$2,200–$2,600 |
16–26 weeks |
Specialized waterproofing, large windows, steel or engineered-timber elements, insulation, and architectural detailing |
| Luxury Timber Villa |
160–280 m² |
Three to five bedrooms, multiple bathrooms, spacious living areas, terraces, and utility rooms |
$110,000–$220,000 |
$230,000–$430,000 |
$400,000–$760,000 |
$2,500–$2,715 |
20–36 weeks |
Premium timber, custom engineering, high-performance glazing, smart-home systems, interior joinery, and landscaping |
| Holiday Park or Rental Cabin |
25–60 m² |
Studio or one-bedroom layout, kitchenette, bathroom, and outdoor deck |
$16,000–$42,000 |
$35,000–$78,000 |
$58,000–$125,000 |
$1,950–$2,320 |
6–12 weeks |
Repeat-unit discounts, commercial durability requirements, furniture packages, decking, and connection costs |
| Accessible Single-Level House |
65–105 m² |
One or two bedrooms, wide circulation areas, accessible bathroom, and step-free entrance |
$38,000–$72,000 |
$78,000–$135,000 |
$130,000–$225,000 |
$2,000–$2,145 |
10–18 weeks |
Accessible doors and bathrooms, ramp design, heating and cooling, floor plan efficiency, and local standards |
Typical prefab wooden house price calculation:
Estimated project price = factory-made house package + design and engineering + transport + foundation and site preparation + assembly + utilities and mechanical systems + interior finishes + permits and local taxes. The listed turnkey ranges generally exclude land purchase, financing costs, major landscaping, unusual ground conditions, and long-distance utility extensions.
2026 Price Ranges by House Type, Size, and Finish
In 2026, prefab wooden house prices usually range from $120 to $350 per square foot. A small cabin with a basic finish may cost $90,000–$180,000. A 1,200-square-foot standard home often reaches $180,000–$300,000. Larger two-story models can exceed $420,000 with upgraded insulation, windows, kitchens, and bathrooms. These figures exclude land, transport, foundations, permits, and utility connections.
The 2024 NAHB Cost of Construction Survey reported an average U.S. construction cost of about $162 per square foot for new homes. RSMeans 2025 Residential Cost Data shows that labor and material prices can vary sharply by region. Using these benchmarks, a factory-built wooden shell may cost $80–$140 per square foot. A weather-tight, semi-finished home may reach $140–$220. Turnkey construction commonly sits between $200 and $350, depending on design complexity and finish quality. These ranges are practical estimates, not fixed quotations.
Tips: Request a line-item quote. Check whether delivery, crane hire, foundation work, and interior fittings are included. Ask for moisture protection details and the wall insulation rating. A cheaper shell can become expensive after installation. I would also keep a 10–15% contingency fund, because site conditions are often underestimated. Regional data matters more than attractive online prices.
How to Choose the Right Prefab Wooden House and Supplier
2026 Best Prefab Wooden House Types and Prices?
Choosing a prefab wooden house starts with your land, climate, and daily routine. A compact cabin may cost about $700–$1,200 per square meter. Larger modular homes often range from $1,000–$1,800. Timber-frame designs can cost more because of stronger structures and custom glazing. These figures usually exclude foundations, transport, utility connections, permits, and interior upgrades.
Look for a supplier with verifiable project records, structural calculations, and clear material specifications. Ask about timber moisture levels, insulation thickness, fire protection, roof loads, and resistance to local wind or snow. A reliable supplier should explain which parts are factory-built and which tasks happen on site. Request a detailed contract with delivery dates, installation duties, payment stages, and warranty terms. Do not rely on attractive drawings alone.
Visit a completed house if possible. Check window seals, floor movement, ventilation, and bathroom finishes after real use. Speak with previous buyers, not only sales staff. A low quotation can hide expensive site work. I have seen buyers focus on wall prices and overlook drainage, access roads, and crane placement. That mistake is easy to repeat. Compare the complete installed cost, not the advertised package. Even experienced buyers should allow a contingency fund, because weather delays and local approval changes are difficult to predict.
2026 Best Prefab Wooden House Types and Prices
Indicative 2026 planning benchmarks for prefab wooden houses. Prices are estimated turnkey construction costs in USD per square metre and exclude land, permits, foundation work, transport, taxes, and site utilities. Compact cabins and A-frame houses generally offer the lowest entry cost, while larger two-storey homes require higher structural, finishing, and installation budgets.
When choosing a supplier, compare insulation standards, timber certification, snow and wind-load compliance, delivery scope, warranty coverage, installation service, and the percentage of the quotation that is fixed.
FAQS
Prices commonly range from $120 to $350 per square foot. A small cabin may cost $90,000–$180,000. A 1,200-square-foot home may cost $180,000–$300,000. Larger two-story houses can exceed $420,000.
Land, transport, foundations, permits, and utility connections are often excluded. Crane hire may also cost extra. Interior fittings can change the final price sharply.
A factory-built shell may cost $80–$140 per square foot. A weather-tight, semi-finished home may reach $140–$220. Turnkey construction commonly costs $200–$350 per square foot. Better windows, insulation, kitchens, and bathrooms increase the price.
A compact cabin usually costs less than a larger modular home. Its approximate price is $700–$1,200 per square meter. Basic finishes help control costs. Small does not mean simple.
Request completed project records and structural calculations. Check timber moisture levels, insulation thickness, fire protection, and roof-load capacity. Ask about local wind and snow resistance. Attractive drawings are not enough.
The contract should list delivery dates, installation duties, payment stages, and warranty terms. It should identify factory work and site work separately. Unclear responsibilities often create expensive arguments.
Request a line-item quote. Check delivery, crane hire, foundations, drainage, access roads, and interior fittings. Compare the complete installed cost. The cheapest package may not be cheapest overall.
Keep an additional 10–15% of the budget. Weather delays, difficult ground, and approval changes can increase expenses. I might still underestimate the site. That risk is real.
Yes, if possible. Inspect window seals, floor movement, ventilation, and bathroom finishes. Look for moisture problems after actual use. Speak with previous buyers, not only sales staff.
Labor and material prices vary sharply by region. Climate affects insulation, roof strength, and moisture protection. Narrow roads may increase delivery or crane costs. Online prices can look misleading.
Conclusion
This guide explains what a Prefab Wooden House means in 2026: a factory-prepared timber home made from engineered components and assembled efficiently on a selected site. It introduces the main housing types, including compact cabins, family residences, modular layouts, and customized multi-room designs, while highlighting their advantages in construction speed, energy efficiency, appearance, flexibility, and maintenance requirements.
It also explains how prices are calculated according to floor area, structural system, insulation, windows, interior finishes, transport, installation, foundation work, and optional features. Estimated 2026 price ranges are compared by house type, size, and finish level to help readers create a realistic budget. Finally, the guide offers practical advice for choosing the right Prefab Wooden House and evaluating suppliers, focusing on construction quality, material standards, design support, delivery terms, installation services, warranty coverage, and clear quotations.