
0%

Choosing the best Modular Wooden Arc Pod in 2026 is not simply a matter of picking the most attractive curved structure. A pod may serve as a quiet garden workspace, reading nook, studio, or compact retreat, and each use changes what “best” means. The right choice should fit your site, budget, climate, and daily routine—not just a product photograph.

This guide examines practical details to consider before buying: timber type and finish, frame design, insulation, ventilation, glazing, floor preparation, delivery, assembly, and after-sales support. Look for clear dimensions, maintenance instructions, and written information about materials. Ask how the pod is designed to handle rain, temperature changes, and regular use. If specifications are vague, ask for clarification rather than assuming the product is unsuitable. Small details matter. A beautiful arc can still feel cramped if the doorway, desk, or window placement does not suit you.

There is no universal winner. Prices and features can change, and a showroom impression may differ from life in a damp, windy garden. This comparison aims to separate practical strengths from attractive claims, while noting where available information is limited. Some trade-offs remain. By weighing comfort, durability, installation needs, and long-term upkeep together, readers can identify a Modular Wooden Arc Pod that genuinely suits their space—and recognize when a simpler design may be wiser.
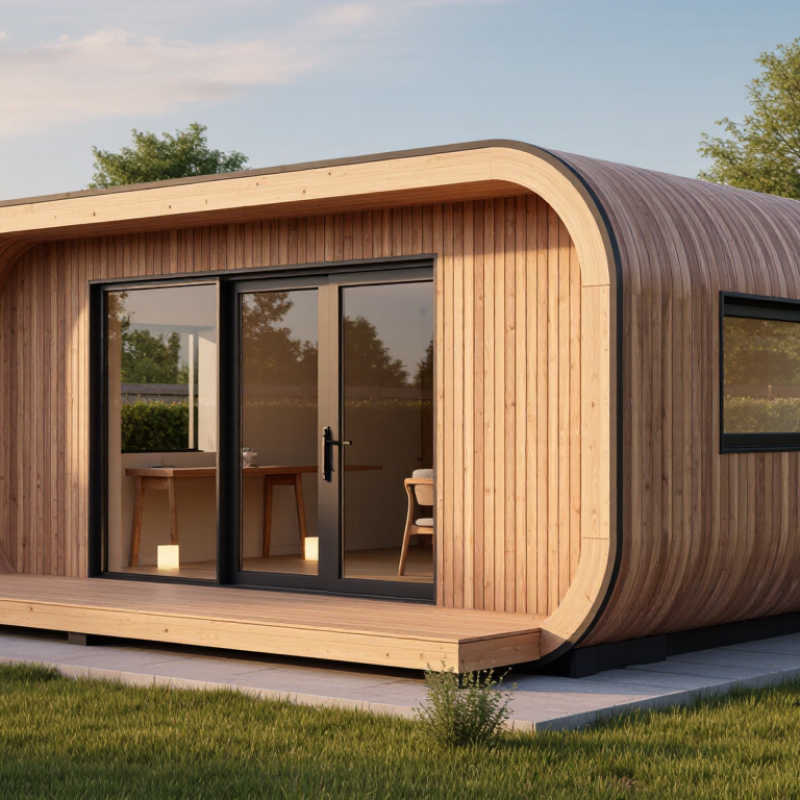
What Is the Best Modular Wooden Arc Pod in 2026?

What a Modular Wooden Arc Pod Is and How It Is Used

A modular wooden arc pod is a small shelter or retreat built from sections that fit together around a curved frame. The term does not describe one fixed design. Some pods use arched timber ribs with separate wall panels; others leave part of the frame open. The modular layout can make transport and assembly easier, but the finished space still needs a stable, level base.

People use these pods as garden reading nooks, quiet workspaces, or covered seating areas. A desk, a low bench, and one warm light may be enough. Keep the entrance clear, and consider where rainwater will run before choosing a location. Ventilation matters too. A snug pod can feel stuffy on a warm afternoon. Small detail, big difference.

To judge which design suits you in 2026, check the timber’s treatment, the panel connections, and whether replacement parts are available. Ask for clear assembly instructions and realistic dimensions, including interior headroom. Curved walls look inviting, though they can limit furniture placement. I would measure the chair or desk first; it is easy to admire the shape and overlook the usable floor space. A little awkward, perhaps, but worth checking.

How Its Modular Frame, Materials, and Assembly Work

What Is the Best Modular Wooden Arc Pod in 2026?
How Its Modular Frame, Materials, and Assembly Work

A strong modular wooden arc pod starts with a frame that feels stable, not merely attractive. Curved ribs or panels create the arch, while cross-braces help limit side-to-side movement. Check how each joint locks together and whether replacement parts are available. Small details matter. Loose connections can make a quiet reading nook feel wobbly.

Material choice affects weight, upkeep, and appearance. Plywood can form smooth curves and keep the structure relatively light; solid timber may show more natural grain, but can be heavier. Look for clearly stated material and finish details, especially if the pod will sit near a window or in a humid room. Wood can shift with moisture. No finish makes it maintenance-free.

Assembly should be understandable before the box is opened. A useful manual labels each panel, shows the order of steps, and explains which fasteners need tightening. Lay parts on a clean floor and check them for damage first. The first fit may feel a little fussy. That’s worth noticing, not hiding: a design that depends on forcing misaligned parts may frustrate repeated assembly. Choose a pod whose frame can be built with ordinary tools and whose final footprint suits the room, including space for the door or entrance to open.

What Is the Best Modular Wooden Arc Pod in 2026? — How Its Modular Frame, Materials, and Assembly Work

Comparison of three practical, brand-neutral design profiles. Specifications are indicative examples, not verified product listings; actual dimensions, load limits, finishes, and assembly requirements vary by design.

Design profile Modular frame Typical materials How assembly works Best suited to Important checks
Balanced all-rounder Repeated curved ribs joined by cross-members; modular sections can be bolted together and anchored to a level base. Structural timber ribs with exterior-rated plywood or timber cladding. Coated steel bolts and brackets help connect frame sections. Lay out and level the base, connect the frame modules, add cross-bracing, then attach cladding and the door or opening panel. Two adults and common hand tools are typically appropriate for this style. Buyers seeking a balance of manageable assembly, adaptable sizing, and a solid timber structure. Confirm that the design includes bracing, clear anchoring instructions, replacement-part availability, and a finish suitable for its intended location.
Lightweight, easy-to-reconfigure Smaller, repeatable frame panels connected with removable bolts or purpose-made connectors. Light timber members and thinner wood panels. Outdoor versions need appropriate moisture protection and corrosion-resistant fasteners. Assemble the panels separately, join them in sequence, and secure the completed structure to a stable base. Reconfiguration is simpler when modules use consistent connection points. Smaller spaces, seasonal setups, or users who value easier handling and future layout changes. Check panel thickness, joint rigidity, anchoring provisions, and whether the stated use is indoor, sheltered, or fully outdoors.
Heavy-duty, fixed installation Deeper curved ribs with additional cross-members and diagonal bracing; designed to be secured to a prepared foundation or platform. Heavier structural timber, thicker cladding, and durable metal connectors. Any protective coating should be suitable for the exposure conditions. Prepare a level supporting surface, assemble and brace the frame, anchor it as instructed, then fit the cladding and trim. More components and heavier parts can make installation slower. Longer-term installations where rigidity and a more substantial build matter more than frequent relocation. Verify foundation requirements, total assembled weight, fastener specifications, ventilation details, and any local rules that apply to the intended installation.
Best general recommendation A well-braced modular frame with repeatable connections, accessible fasteners, and clear anchoring points. Use timber and panel materials rated for the intended environment; choose compatible, corrosion-resistant hardware and a maintainable finish. Prefer instructions that show the assembly order, identify each part, specify tools, and explain how to check alignment before final tightening. Most buyers: a balanced design is usually the most versatile starting point, provided its size and installation requirements suit the site. Compare documented dimensions, material descriptions, warranty terms, maintenance guidance, and assembly support rather than relying on appearance alone.

Which Features Define a High-Quality Arc Pod in 2026

A high-quality modular wooden arc pod should feel solid before it looks impressive. Check the frame for straight, evenly finished timber and joints that sit flush without gaps. When assembled, the structure should not rock under gentle pressure. A small amount of movement may come from an uneven floor, so test it on a level surface before judging the build. Details matter.

Good modules align cleanly and can be joined or separated without forcing parts into place. Clear instructions, numbered components, and accessible fasteners make setup easier and future repairs more realistic. Look for a finish that feels smooth to the touch, with no sharp edges or strong lingering odor. If the pod is intended for a particular room or outdoor setting, confirm that its materials and finish suit that environment; wooden products do not all respond the same way to moisture or temperature changes.

Comfort and upkeep count too. An arc pod should offer enough usable interior space, with ventilation and access suited to its intended use. Inspect corners, seams, and contact points, where wear often appears first. I would not choose one by appearance alone. Even careful manufacturing has limits, and a beautiful curve cannot compensate for poor fit or difficult maintenance.

How to Compare Arc Pod Designs, Costs, and Practical Needs

A useful arc pod comparison starts with the site, not the silhouette. Measure the access path, ground slope, and intended use before comparing floor area. A curved timber roof may shed rain well, but its shape can complicate insulation, repairs, and furniture placement. Small details matter. Check whether panels arrive finished, how joints are sealed, and whether damaged parts can be replaced individually.

Cost quotes should separate the shell, foundation, delivery, assembly, insulation, and interior fit-out. McKinsey’s 2019 report, Modular construction: From projects to products, found modular construction could shorten schedules by 20–50 percent across suitable projects. That is a broad industry estimate, not a promise for a single pod. Ask for a written scope and compare the same inclusions; an attractive low price may omit site work. I would not assume factory-built means maintenance-free.

Practical needs change the best design. A quiet reading room needs daylight, ventilation, and a dry threshold; occasional sleeping also calls for storage and sensible heating. The 2023 Global Status Report for Buildings and Construction, from UNEP and GlobalABC, attributes about 37 percent of global energy- and process-related CO₂ emissions to buildings and construction. That figure is not a pod rating, but it makes insulation and operating energy worth checking. Request wall and roof specifications, condensation details, and a local installation reference. Then test the layout with a chair and a tape measure. The first sketch is often wrong.

How to Choose the Best Modular Wooden Arc Pod for Your Space

Choosing a modular wooden arc pod starts with measuring the space, not admiring a photograph. Check the floor area, ceiling height, doorway width, and room needed to carry each panel inside. Measure twice. A curved shell can soften a room, but it may also make corners harder to use. Decide what the pod is for: quiet reading, focused work, or a small retreat. A desk, chair, lamp, and open door need more room than an empty display model suggests. Sketch their positions on the floor with tape before ordering.

Inspect how the modules connect and whether you can assemble them with ordinary tools. Ask for panel dimensions, care instructions, and details about the wood finish; these matter more than polished product images. If the pod will host long work sessions, look for practical ventilation and a comfortable way to route cables. Wood can warm a space visually, but it does not automatically block sound or regulate temperature. Check the floor’s levelness, too, since small gaps may affect how sections align. I would also leave a little spare clearance around the structure. It can feel wasteful at first, yet access for cleaning and adjustments is useful later. The best fit is the one that works on an ordinary Tuesday.

What Is the Best Modular Wooden Arc Pod in 2026?

How to Choose the Best Modular Wooden Arc Pod for Your Space

How to use this chart: Before choosing a pod, compare its footprint and entrance layout with the clear space available in your room. These ADA accessibility dimensions are useful planning references, not pod specifications: the applicable requirements can depend on the space and situation.

Reference: 2010 ADA Standards for Accessible Design, Sections 403.5.1 (accessible routes) and 304.3.1 (turning space). Measurements shown in inches; metric equivalents are included in the labels.

FAQS

What makes a wooden arc pod feel stable?

Curved ribs or panels form the arch, while cross-braces reduce side-to-side movement. Joints should lock firmly. It should not rock on a level floor.

Which wood material should I consider?

Plywood can create smooth curves and keep the frame lighter. Solid timber shows more natural grain but may weigh more. Neither choice is maintenance-free.

What should clear assembly instructions include?

They should label panels, show the build order, and explain which fasteners need tightening. Numbered parts help. A confusing first fit is worth noting.

How can I check whether the pod fits my room?

Measure the floor area, ceiling height, and doorway width. Allow space for carrying panels inside and opening the entrance. Tape out the footprint first.

Does a wooden pod block sound or control temperature?

Not automatically. Wood can add visual warmth, but it does not guarantee sound blocking or temperature control. Check ventilation for your intended use.

What details should I inspect after assembly?

Check flush joints, seams, corners, and contact points for gaps or wear. Test the frame gently on a level surface. Uneven floors can mislead.

Can the modules be taken apart and repaired?

Look for accessible fasteners, replaceable parts, and connections that separate without force. Repairs may still take patience; modular does not always mean effortless.

How much extra space should I leave around the pod?

Leave clearance for cleaning, adjustments, and moving panels. It may seem wasteful. Later, that narrow gap can be useful.

Conclusion

A Modular Wooden Arc Pod is a compact, adaptable structure designed to create a sheltered space for relaxing, working, or enjoying the outdoors. Its curved form can add visual interest while making efficient use of a garden, patio, or other suitable area. Modular construction means the pod is assembled from coordinated sections, allowing buyers to consider how its layout and size will fit their space and intended use.

When comparing options in 2026, look beyond appearance. Consider the frame’s stability, the quality and durability of the wood, weather protection, ventilation, and how straightforward the assembly process is. Compare designs and total costs alongside practical needs such as available space, maintenance, and accessibility. The best choice is one that balances comfort, reliable construction, easy assembly, and long-term suitability for the setting where it will be used.

Ethan Carter

Ethan Carter

Ethan Carter is a dedicated marketing professional with extensive experience in developing clear, practical, and engaging content for modern businesses. As a regular contributor to our company’s professional blog, he transforms complex industry knowledge into useful insights that help readers......