
0%

Choosing the right Prefab Clinic Cabin involves more than comparing prices, floor areas, or delivery dates. Global buyers must examine patient flow, ventilation, insulation, sanitation, electrical capacity, and local installation conditions. A cabin placed beside a rural road may face dust, heat, heavy rain, or unstable power. These details can shape clinical performance.

Architect and prefabrication researcher Dr. John Quale offers a useful principle: “Prefabrication is not a shortcut; it is a design decision that must be tested.” This warning matters. A factory-built cabin can arrive quickly, yet poor planning may create narrow corridors, difficult maintenance access, or unsuitable waiting areas. Fast delivery is not the same as reliable healthcare infrastructure.

This guide reviews seven practical Prefab Clinic Cabin options for international buyers. They include steel-frame cabins, insulated sandwich-panel units, converted container clinics, timber systems, hybrid modular cabins, mobile medical cabins, and expandable units. Each option has different strengths. Some provide stronger durability. Others reduce transport costs or simplify future expansion.

The comparison considers climate resistance, interior hygiene, modular flexibility, transport limits, utility connections, and long-term servicing. It also recognizes an uncomfortable truth: the cheapest cabin may become expensive after installation. Replacement filters, damaged panels, weak flooring, and delayed spare parts can quietly increase ownership costs. Specifications matter. So does the supplier’s field experience. Buyers should verify drawings, material certificates, testing records, warranty terms, and local approvals before ordering. No single cabin fits every market.
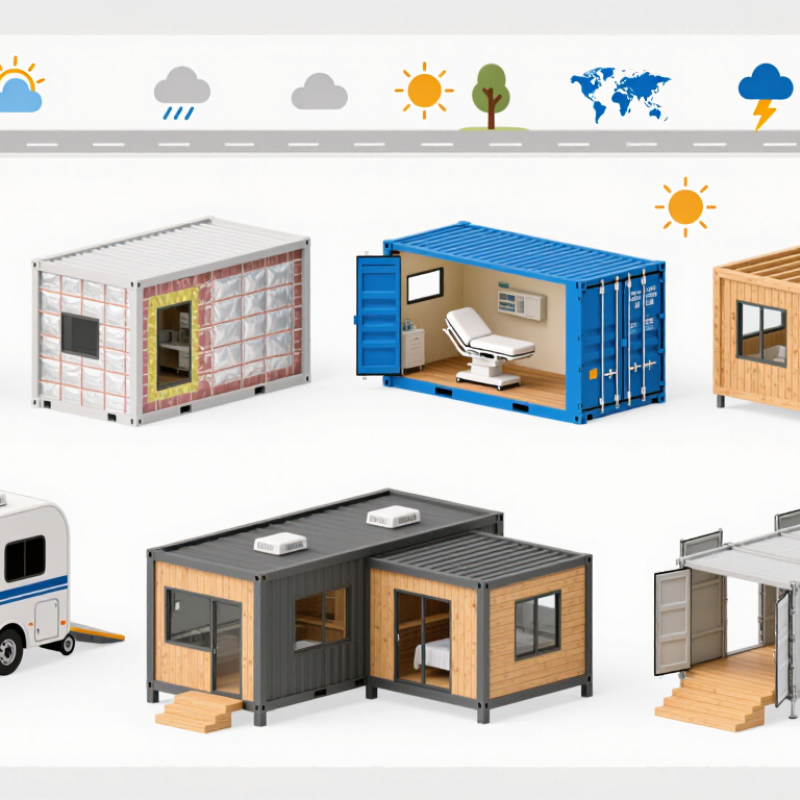
7 Best Prefab Clinic Cabin Options for Global Buyers?

What Defines a Prefab Clinic Cabin for Modern Healthcare

7 Best Prefab Clinic Cabin Options for Global Buyers

A prefab clinic cabin is more than a portable room with medical furniture. It is a controlled healthcare environment designed for safety, speed, and dependable daily use. Modern options include consultation cabins, vaccination units, dental rooms, diagnostic cabins, maternity spaces, pharmacy points, and small emergency treatment units. Each format needs different ventilation, lighting, plumbing, electrical capacity, and patient-flow planning.

Good design begins with clinical function. Smooth, sealed surfaces support cleaning. Clearly separated clean and used zones reduce cross-contamination risks. Reliable insulation keeps internal temperatures stable in hot or cold regions. Accessible doors, ramps, handwashing stations, and shaded waiting areas improve patient comfort. Local healthcare regulations still matter. A cabin may be technically excellent, yet unsuitable if approvals, fire protection, or medical waste procedures are overlooked. That happens more often than buyers expect.

Tips: Request a room-by-room equipment schedule before ordering. Ask for verified drawings, material specifications, and maintenance instructions. Review HVAC performance with a qualified local engineer. Do not assume one layout fits every climate or healthcare system. A compact cabin saves space, but it can feel crowded during peak visits. That limitation deserves honest planning.

Key Criteria for Comparing Prefab Clinic Cabins Worldwide

7 Best Prefab Clinic Cabin Options for Global Buyers

Comparing prefab clinic cabins worldwide requires more than checking floor area and price. The best options include consultation cabins, vaccination units, dental rooms, diagnostic suites, pharmacy cabins, emergency treatment rooms, and rural health posts. Each design serves a different workflow. A consultation cabin may need privacy, sound control, and simple plumbing. A diagnostic unit may require stronger floors, controlled lighting, and dedicated power circuits.

Climate performance should guide the decision. In hot regions, inspect insulation, roof ventilation, shading, and cooling capacity. In cold areas, check thermal bridges, heating systems, and pipe protection. Coastal buyers should question corrosion resistance. The cabin should also match local healthcare, fire, electrical, accessibility, and sanitation requirements. Regulations vary widely, so independent review by qualified local professionals remains essential.

Practical experience shows that installation planning often decides project success. Confirm road access, crane space, foundation tolerances, utility connections, and future expansion before ordering. Ask for material specifications, cleaning procedures, warranty limits, and maintenance records. Infection-control details matter, including seamless surfaces, washable walls, hand-washing points, and controlled patient flow. A cheap cabin can become expensive after transport and site alterations. I have found that supplier drawings sometimes overlook small realities, such as door clearance for equipment or drainage during heavy rain. No checklist is perfect. Buyers should test the layout with staff before final approval.

Seven Prefab Clinic Cabin Options for Different Medical Needs

7 Best Prefab Clinic Cabin Options for Global Buyers

Seven prefab clinic cabins can serve distinct medical needs. A triage cabin supports registration, vital checks, and short patient assessment. A telemedicine cabin needs acoustic privacy, reliable internet, and stable power. A vaccination cabin benefits from washable surfaces, cold-chain storage, and shaded waiting space. A maternal-care cabin requires examination space, handwashing points, and emergency access. A dental cabin needs reinforced flooring, clean water, suction, and equipment drainage. A small laboratory cabin requires controlled ventilation, secure sample handling, and separated work zones. An isolation or urgent-care cabin needs filtered ventilation, durable finishes, and independent patient flow. Small details matter.

The WHO and UNICEF Joint Monitoring Programme reported in 2023 that 1.8 billion people used healthcare facilities without basic water services. That figure makes plumbing and sanitation core design decisions, not optional upgrades. The McKinsey report “Modular construction: From projects to products” found modular methods may shorten schedules by 20–50%. Actual results depend on transport, site preparation, permits, and clinical commissioning. A cabin arriving quickly is not automatically a functioning clinic.

Buyers should request fire, electrical, accessibility, and infection-control documentation before purchase. Materials should tolerate frequent cleaning without cracking around corners or door frames. Solar backup may improve resilience, but battery capacity needs realistic load calculations. A low-cost layout can create hidden crowding. That deserves a second review. Local clinicians should test the workflow with a mock patient journey before installation.

7 Best Prefab Clinic Cabin Options for Global Buyers? — Seven Prefab Clinic Cabin Options for Different Medical Needs
Prefab Clinic Cabin Option Typical Clinical Purpose Typical External Footprint Approx. Internal Area Recommended Capacity Typical Room Arrangement Core Services and Equipment Indicative Deployment Profile
1. General Consultation Cabin Routine primary-care consultations, follow-up visits, basic examinations, and referral screening. Approximately 6.0 m × 2.4 m Approximately 12–13 m² 1 clinician, 1 patient, and 1 accompanying person Consultation room with examination area, compact hand-washing zone, storage, and a small waiting point.
  • Examination couch
  • Desk and clinical seating
  • Hand-washing sink
  • Lockable medical storage
  • General lighting, power outlets, ventilation, and internet provision
Suitable for outpatient sites, rural communities, temporary medical campaigns, and satellite clinics.
2. Two-Room Primary Care Cabin General practice, minor illness management, health checks, maternal consultations, and basic nursing services. Approximately 7.2 m × 3.0 m Approximately 20–21 m² 2 clinicians, 2 patients, and limited visitor seating Two consultation rooms connected by a small reception or circulation area; optional shared clean utility space.
  • Two examination areas
  • Reception counter
  • Hand-washing facilities
  • Clinical cabinets
  • Basic diagnostic equipment
  • Heating, cooling, lighting, and data points
Appropriate for community health posts and small primary-care facilities requiring simultaneous consultations.
3. Sample Collection and Diagnostic Cabin Blood collection, urine sampling, swab collection, point-of-care testing, and specimen preparation. Approximately 6.0 m × 3.0 m Approximately 16–17 m² 1–2 staff members and 1 patient at a time Patient reception and collection zone separated from a work counter, hand-washing area, and specimen storage zone.
  • Phlebotomy chair
  • Non-porous work surfaces
  • Hand-washing sink
  • Refrigerated storage where required
  • Sharps and clinical-waste containers
  • Dedicated power and task lighting
Useful near outpatient clinics, workplaces, mobile screening programs, and locations distant from central laboratories.
4. Vaccination and Immunization Cabin Routine immunization, seasonal vaccination, occupational vaccination, and public-health outreach programs. Approximately 6.0 m × 2.4 m Approximately 12–13 m² 2 vaccinators with 1 patient per vaccination station Small reception area, one or two vaccination positions, clean preparation counter, and short post-vaccination observation area.
  • Vaccination chairs
  • Medical refrigerator with temperature monitoring
  • Hand-washing sink
  • Lockable vaccine storage
  • Sharps containers
  • Queue-management and observation seating
Best for schools, workplaces, transport hubs, emergency response, and seasonal vaccination campaigns.
5. Dental Treatment Cabin General dental examinations, preventive care, fillings, uncomplicated extractions, and oral-health screening. Approximately 7.2 m × 3.0 m Approximately 20–21 m² 1 dentist, 1 dental assistant, and 1 patient Dental operatory with instrument zone, compact sterilization area, storage, hand-washing facilities, and patient entry space.
  • Dental treatment chair
  • Dental delivery unit
  • Compressor and suction provision
  • Dental sink and clinical worktops
  • Instrument storage
  • Electrical, water, drainage, and ventilation connections
Requires careful planning for plumbing, drainage, infection-control surfaces, equipment loads, and local dental regulations.
6. Maternal and Child Health Cabin Antenatal checks, postnatal consultations, infant assessments, family-planning services, and child wellness visits. Approximately 7.2 m × 3.0 m Approximately 20–21 m² 1 clinician or midwife, 1 patient, and 1–2 accompanying persons Consultation and examination room with privacy screening, infant weighing area, hand-washing point, and secure storage.
  • Examination couch
  • Infant scale and measuring equipment
  • Privacy curtains or screens
  • Hand-washing sink
  • Clinical storage
  • Comfortable ventilation and temperature control
Suitable for community maternity programs, rural outreach services, and clinics serving families and children.
7. Minor Procedure and Treatment Cabin Wound care, injections, dressing changes, suture removal, minor procedures, and short-duration treatment. Approximately 8.4 m × 3.0 m Approximately 24–25 m² 1 clinician, 1 assistant, 1 patient, and limited recovery seating Procedure room with treatment bed, clean preparation counter, hand-washing zone, enclosed storage, and a small recovery area.
  • Adjustable treatment bed
  • Procedure trolley
  • Clinical hand-washing sink
  • Clean and dirty utility separation
  • Sharps and clinical-waste storage
  • Emergency power and medical-gas provisions where clinically required
Requires a risk-based clinical layout, infection-control finishes, reliable utilities, and compliance with local healthcare regulations.

Dimensions and capacities are typical planning ranges for prefabricated healthcare cabins. Final layouts, accessibility features, fire safety systems, medical utilities, equipment loads, and regulatory requirements should be verified against the destination country’s healthcare and building codes.

Global Standards for Transport, Installation, and Compliance

The seven practical prefab clinic cabin options are single consultation rooms, triage cabins, vaccination units, dental rooms, small laboratories, isolation cabins, and imaging suites. Each format needs a different compliance path. A laboratory requires controlled ventilation, washable surfaces, and waste segregation. An imaging cabin may require shielding calculations and specialist commissioning. A basic examination cabin still needs accessible circulation, safe electrics, and dependable handwashing points.

Transport planning should follow ISO 668 and ISO 1161 principles for container dimensions and corner fittings. However, ISO alignment does not guarantee road acceptance. Local rules may limit width, height, axle weight, or lifting methods. UNCTAD’s Review of Maritime Transport 2024 states that over 80% of global merchandise trade moves by sea. Therefore, corrosion protection, sealed openings, and documented lifting points matter before export. The World Bank’s Logistics Performance Index 2023 assessed 139 economies, showing that border procedures and delivery reliability vary sharply between markets.

Installation drawings should show foundations, crane positions, utility connections, drainage, and emergency access. Electrical systems must match the destination’s voltage and inspection rules. Fire resistance, structural wind loads, seismic design, and accessibility require approval from local authorities. WHO guidance stresses risk-based infection prevention, yet cabin projects often under-specify airflow testing. That is a serious weakness. A perfect global template is unrealistic. Buyers should request factory inspection records, material certificates, commissioning results, and a country-specific compliance review before shipment.

How to Select the Right Prefab Clinic Cabin Supplier

7 Best Prefab Clinic Cabin Options for Global Buyers?

Choosing among seven prefab clinic cabin options requires more than comparing prices. A consultation cabin may need privacy, while a triage unit requires fast cleaning and clear patient flow. Examination, dental, laboratory, pharmacy, and vaccination cabins also have different utility demands. The right supplier should explain these differences in practical terms. Ask for drawings, material specifications, fire-safety documents, insulation details, and electrical load calculations. Do not accept vague promises. A reliable supplier can also provide installation guidance, maintenance schedules, and references from comparable healthcare projects.

Experience matters during supplier evaluation. Review how the supplier manages transport, site preparation, climate conditions, and local approval requirements. A cabin designed for a cold region may perform poorly in a humid coastal area. Check wall joints, flooring seams, ventilation, drainage, and backup power provisions. Request a realistic delivery timeline. Cheap offers can hide missing equipment or weak after-sales support. That mistake becomes expensive later.

Tips: Create a written checklist before contacting suppliers. Compare the same specifications, not only the headline price. Request a sample floor plan and inspect cleaning access around sinks and equipment. Confirm warranty coverage in writing. Ask who handles technical questions after installation. If the supplier avoids difficult questions, pause. A perfect proposal is rare, and your team should still question its assumptions.

FAQS

What types of prefab clinic cabins are available?

Options include triage, telemedicine, vaccination, dental, laboratory, maternal-care, and urgent-care cabins. Each supports a different patient workflow.

How should climate affect cabin selection?

Hot regions need roof ventilation, shading, strong insulation, and suitable cooling. Cold regions need heating, pipe protection, and reduced thermal bridging. Coastal sites require corrosion-resistant materials.

What utilities should buyers confirm before ordering?

Confirm water supply, drainage, electrical capacity, internet access, and backup power. Dental rooms may need suction and equipment drainage. Laboratories may need dedicated circuits and controlled ventilation.

What infection-control features matter most?

Choose seamless floors, washable walls, rounded corners, and accessible hand-washing points. Surfaces should tolerate frequent cleaning. Small cracks become maintenance problems.

How can a cabin support safe patient movement?

Separate waiting, treatment, staff, and waste routes where possible. Isolation units should have independent patient flow. Test the layout with a mock patient journey.

What installation details can cause unexpected costs?

Check road width, crane space, foundation tolerances, drainage, and utility connection points. Door clearance matters when moving beds or imaging equipment. Heavy rain can expose poor site planning.

Can prefab cabins shorten healthcare project schedules?

Factory production may reduce construction time, but results vary. Transport, permits, foundations, and clinical commissioning still take time. Fast delivery is not the same as operational readiness.

What documents should buyers request?

Request material specifications, fire and electrical documents, accessibility details, cleaning procedures, warranty limits, and maintenance records. Local professionals should review the package. Paperwork can still miss practical problems.

How should buyers evaluate backup power?

Calculate the real load for cooling, refrigeration, lighting, internet, and medical equipment. Solar systems may improve resilience. Batteries that look large may still provide limited runtime. Recheck the assumptions.

Conclusion

A Prefab Clinic Cabin is a practical healthcare solution designed to provide safe, efficient, and adaptable medical space in locations where conventional construction may be slow or difficult. This article explains the features that define modern clinic cabins, including modular construction, hygienic interior systems, reliable utilities, patient flow, accessibility, climate control, and flexible room layouts. It also introduces seven cabin options for different medical needs, such as consultation rooms, vaccination units, diagnostic spaces, dental clinics, emergency treatment areas, mobile laboratories, and temporary healthcare facilities.

For global buyers, selecting the right cabin requires more than comparing size and price. The article reviews key factors such as structural durability, insulation, transportation requirements, installation procedures, local building standards, electrical and plumbing compatibility, maintenance, and future expansion. It also highlights how to assess a supplier’s engineering experience, customization capabilities, quality control, documentation, after-sales support, and ability to coordinate international delivery. With these considerations, buyers can choose a compliant, efficient, and long-lasting clinic solution suited to their medical priorities and operating environment.

Liora

Liora

Liora is a dedicated marketing professional and a trusted voice behind the company’s professional blog. With a strong understanding of market trends, customer needs, and digital communication, Liora creates clear, practical, and insightful articles that help readers make informed business......